House Bregi
For sale · Matulji · Primorsko-goranska


Property description
Opatija, bregi - new villa in mediterranean style with two residential units, swimming pool, guest h
OPATIJA, BREGI - Newly built Mediterranean-style villa with two residential units, swimming pool, guest house, tavern and children's playground
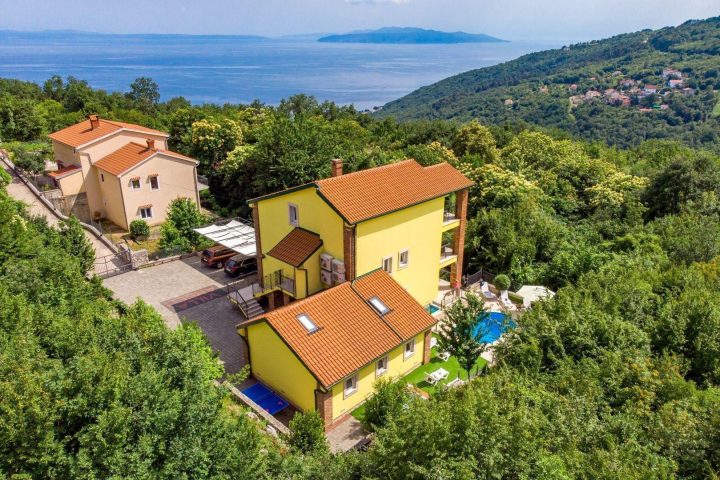
For sale is a beautiful new detached Mediterranean-style villa with two residential units of a total area of 536 m2, built on a plot of 790 m2.
In nature divided into 4 floors: basement, ground floor and two floors.
The basement is organized as a tavern/tavern for hanging out with a large covered summer terrace, a bathroom, a room prepared for a wine shop/tavern with a separate entrance/exit to the garden, a larger storage room that can be used as a hobby area, storage for bicycles, motorbikes, garden supplies and miscellaneous.
On the same floor, there is a children's corner, a wonderful playroom for children, a landscaped lawn with a slide and swings.
The ground floor is occupied by a two-room apartment with a larger luxurious living area and an exit to a spacious covered terrace, with a dining room and a kitchen and a bathroom. The apartment covers an area of 145m2.
On the 1st and 2nd floor, there is a large two-story apartment organized as a four-room apartment with a large living room, a kitchen with a dining area, two bathrooms and two terraces. The apartment covers an area of 290 m2.
The apartments are furnished and decorated with taste and style.
The apartments have central gas central heating, beautiful fireplaces (3), one per floor, and air conditioning in the heating/cooling function.
The kitchens are new with all appliances and white goods and as such have been little used.
The apartments are refined with Brac stone and Istrian kanfanar, first-class ceramics (exclusively on the bathroom walls), high-quality sanitary ware, oak flooring, designer lighting and modern rustic exterior and interior carpentry.
Interiors of floors, bars, benches completely in stone.
A detached house on a fenced, landscaped garden offers peace and privacy from the neighborhood.
Cultivated environment (rosemary, lavender), paved terraces, parking lots, forged fences and planted greenery of laurel, cherry, pine, cypress and other plants form a perfect whole of this wonderful house.
A free-standing guest house with an area of 112 m2 has been built on the garden, and from the yard there is a communication/passage for all parts of the house as well as an exit to the fenced and cultivated garden.
The guest house is designed as a country house with 3 bedrooms, a spacious living room, two bathrooms on the ground floor and a gallery.
The yard is fenced and provides complete intimacy for enjoyment. This real estate is a small estate in the true sense of the word.
A paved courtyard, a covered new summer kitchen, a beautifully landscaped garden, a garden planted with Mediterranean plants, and all enclosed in high stone walls, give the impression of a real lordly property.
In the southwestern part of the house, there is a beautiful round pool, sunbathing area and promenade. Next to the pool there is a large outdoor jacuzzi for 6 people and a table for table tennis.
The house is under alarm and video surveillance.
It is an architecturally conceived, constructionally perfect structure and performance, refined by design and furnished, it is a real villa.
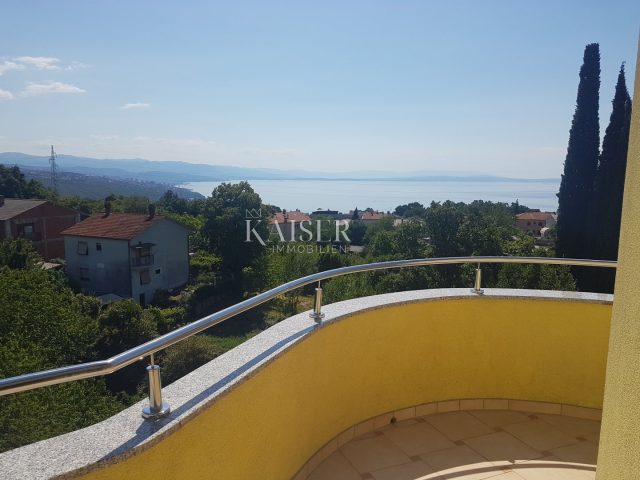
Built in an ideal part of Brega, on the edge of the Učka Nature Park and above Opatija itself. It has an excellent orientation, bathed in sun and daylight from sunrise to sunset with a wonderful view of the Rijeka water area, the islands and Opatija. It is a unique and unique opportunity for the mentioned part of the city.
A great opportunity for investment or for living and a combination of work and private life!
It is sold fully furnished and equipped.
Definitely a property that provides maximum comfort, convenience, privacy and the beauty of untouched nature.
The house is rented for tourists, categorized for 18 to 22 people and generates excellent income.
Don't miss this opportunity!
Dear clients, the agency commission is charged in accordance with the General Business Conditions: www.dux-nekretnine.hr/opci-uvjeti-poslovanja
Contact an agent for a viewing;
Tomislav Tomiša
Licensed agent
095 199 2 696
[email protected]
PriceCheck
The asking price per m² is well above the median of comparable listings.
The price per m² is higher than 69 % of comparable listings.
Show detailed analysis
Most similar listings
 Bregi
1,050,000 € · 536 m²
1,959 €/m²
Similarity 85 %
Bregi
1,050,000 € · 536 m²
1,959 €/m²
Similarity 85 %
 Matulji
395,000 € · 545 m²
725 €/m²
Similarity 80 %
Matulji
395,000 € · 545 m²
725 €/m²
Similarity 80 %
 Bregi
1,760,000 € · 550 m²
3,200 €/m²
Similarity 75 %
Bregi
1,760,000 € · 550 m²
3,200 €/m²
Similarity 75 %
 Bregi
900,000 € · 536 m²
1,679 €/m²
Similarity 75 %
Bregi
900,000 € · 536 m²
1,679 €/m²
Similarity 75 %
 Matulji
1,850,000 € · 550 m²
3,364 €/m²
Similarity 74 %
Matulji
1,850,000 € · 550 m²
3,364 €/m²
Similarity 74 %
 Matulji
463,000 € · 450 m²
1,029 €/m²
Similarity 71 %
Matulji
463,000 € · 450 m²
1,029 €/m²
Similarity 71 %
 Matulji
559,000 € · 525 m²
1,065 €/m²
Similarity 69 %
Matulji
559,000 € · 525 m²
1,065 €/m²
Similarity 69 %
 Mihotići
1,200,000 € · 520 m²
2,308 €/m²
Similarity 69 %
Mihotići
1,200,000 € · 520 m²
2,308 €/m²
Similarity 69 %
This comparison uses current asking prices in the CroReal database. It is not an estimate of market value or an actual sale price.
Additional Details
- Price
- 1,050,000 €
- Status
- For sale
- Category
- House
- Position
- Bregi
- District
- Matulji
- County
- Primorsko-goranska
- ZIP
- 51211
- Living Area
- 536 m²
- Land size
- 790 m²
- Rooms
- 14
- Bathrooms
- 5
- Listing ID
- 110310
What our AI found in the description
- Air conditioning
- Furnished
- Garden
- Pool
- Terrace
These features were automatically detected by AI from the listing description. They may not be fully accurate and have not been verified by the agency.
Frequently asked questions about this property
How much does this property cost?
Price: 1,050,000 € · Price per m²: 1,959 €/m²
How big is this property?
Living Area: 536 m² · Land size: 790 m²
How many rooms and bathrooms does the property have?
Rooms: 14 · Bathrooms: 5
Is the asking price fair compared to similar listings?
The asking price per m² is well above the median of comparable listings. Compared with 46 similar listings.
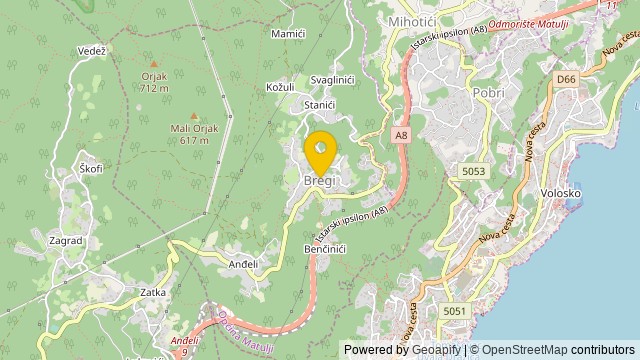
Show on the map
 Show on the map
About the area: Bregi
Bregi is a settlement in Croatia within the municipality of Matulja. They are located in Primorje-Gorski Kotar County.
Population: 682
Source: Wikipedia


