House Pregrada
For sale · Pregrada · Krapinsko-zagorska


Property description
Pregrada - family houses in a row in a quiet environment
For sale a modern house in a row (C), located in the heart of the Croatian Zagorje, in a quiet environment of green hills and untouched nature, ideal for family life or as an investment in energy-efficient real estate of the future.
The residential unit covers 90 m2 of closed net usable area and includes a covered terrace, own yard and car canopy, with an additional three parking spaces that are an integral part of each unit.
It is designed as a nearly zero-energy building (nZEB), with flat roofs on which the installation of photovoltaic power plants is planned for each unit separately, thus ensuring high energy independence and savings. Heating is solved through high-efficiency air-to-water heat pumps that power floor heating throughout the room, including a bathroom that additionally has bathroom radiators.
The structure of the building is made of block of brick and reinforced concrete elements, while the facade is made with an ETICS system with 15 cm of thermal insulation.
The walls between the units are additionally sound and heat insulated with mineral wool and coated with plasterboard.
The exterior joinery is PVC with thermal bridge broken, and aluminum profiles are used for large glass walls in living rooms.
All glazing is triple IZO glass with LowE coating, filled with argon, while sun protection is provided by roller shutters.
The interior carpentry is wooden, and the finish of the facade is made with silicone-silicate plaster.Drawing, the unit has a rectangular, indented layout, elongated in the direction northeastsouthwest.
On the ground floor there is an entrance area with access to the bathroom, a technical room and a spacious living room with a kitchen in an "open space" concept.
Upstairs there are three bedrooms, a wardrobe and an additional bathroom.
The entrance on the north-western facade, along with functionality, stands out and modern architectural design that follows modern standards of housing.MaximalnI gabariti buildings are 31.00 m x 16.35 m, total floor area 418.98 m2, gross area 594.54 m2, and the height of the building is 7.27 m.
The canopies are up to 2.77 m high, and both structures have flat roofs with a high level of insulation and a final FPO cover.The beginning of construction works (concrete and masonry) is planned for September 2025.
year, with completion by December of the same year, while internal works and landscaping begin in December 2025.
and end by June 2026.
Parcel, enrollment and all preparatory actions for moving in will be completed from June to early July 2026.
year.This property provides the perfect blend of modern design, functionality and sustainable lifestyle, with the added value of staying in the nature and silence of the Croatian Zagorje, away from the city bustle, yet close enough for everyday needs.Dear clients, agency commission is charged in accordance with the General Terms and Conditions: www.dux-nekretnine.hr/generals-conditions-business
PriceCheck
There are not enough comparable listings for this property yet.
Additional Details
- Price
- 289,080 €
- Status
- For sale
- Category
- House
- Position
- Pregrada
- District
- Pregrada
- County
- Krapinsko-zagorska
- ZIP
- 49218
- Living Area
- 118 m²
- Land size
- 196 m²
- Rooms
- 8
- Bathrooms
- 2
- Listing ID
- 321390
What our AI found in the description
- Garden
- Parking spaces
- Terrace
- Underfloor heating
These features were automatically detected by AI from the listing description. They may not be fully accurate and have not been verified by the agency.
Frequently asked questions about this property
How much does this property cost?
Price: 289,080 € · Price per m²: 2,450 €/m²
How big is this property?
Living Area: 118 m² · Land size: 196 m²
How many rooms and bathrooms does the property have?
Rooms: 8 · Bathrooms: 2
Show on the map
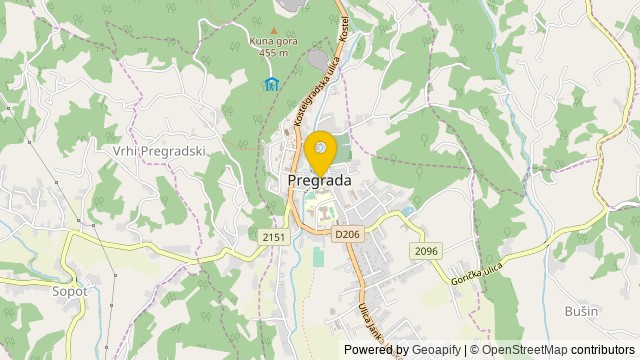 Show on the map
About the area: Pregrada
Pregrada is a town and municipality in Krapina-Zagorje County in Croatia.
Population: 5 927
Source: Wikipedia


