House Svetvinčenat
For sale · Svetvinčenat · Istarska


Property description
Istria, svetvinČenat - an exclusive villa that combines tradition and modern architecture
ISTRIA, SVEVINČENAT - Exclusive villa located in stunning nature with beautiful views
We proudly present a new project of exclusive villas, which in their special way combine modern elegance and Mediterranean tradition, and create a unique opportunity of exclusive lifestyle, and are located in a picturesque small village near Svetvinčent, which is known as "Little Tuscany" because of its beautiful landscapes, cultural richness and incredible gastronomy.
It is a luxury project of four villas that not only offer refuge from the bustle of modern life, but also represent an incredible proof of architectural solutions.
With convenient access to Istrian historic towns as well as crystal clear beaches, these villas promise a lifestyle of unparalleled sophistication and peace.
Designed with a focus on even the smallest details with the aim of a high level of elegance, and excellent connection with space and nature, these villas are the ideal solution for all those who are looking for a "wow" factor and uniqueness.
These are villas that are only 20 minutes away from the picturesque town of Rovinj, 30 minutes from Pula Airport and a short drive from the unavoidable town of Opatija.
Head with us to this amazing opportunity and experience a unique experience, and it is very possible that your search for the ideal property management will end there.
PROPERTY DESCRIPTION:
From a thoroughly thought-out arrangement that is in harmony with space and nature, to the state-of-the-art equipment of smart technology that raises the bar of safety and convenience at home, every detail is carefully planned to ensure an unparalleled life experience with a high level of comfort and luxury.
The villa consists of a total of 300 m2 of living space within which it offers a luxurious living space perfect to leave every visitor speechless.
The total area of the villa is divided into two floors, ground floor + first floor.
The entrance to the villa first welcomes us in the lobby with a space for the dressing room, which is then converted into a hallway and the ground floor space is divided into two parts, a private bedroom, and a part intended for daily living.
The part intended for daily living is designed according to the "open space" system without partitions, in which you have the opportunity to spend your stay in a comfortable modern kitchen with an island, then a spacious dining room sufficient for the whole family, as well as a spacious living room with a fireplace.
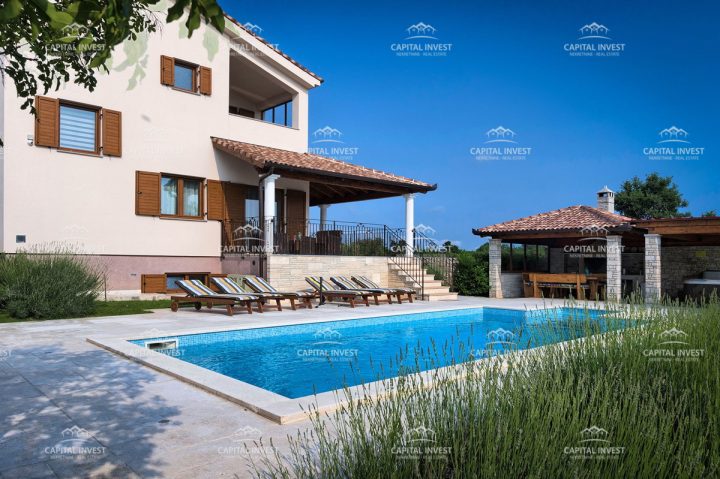
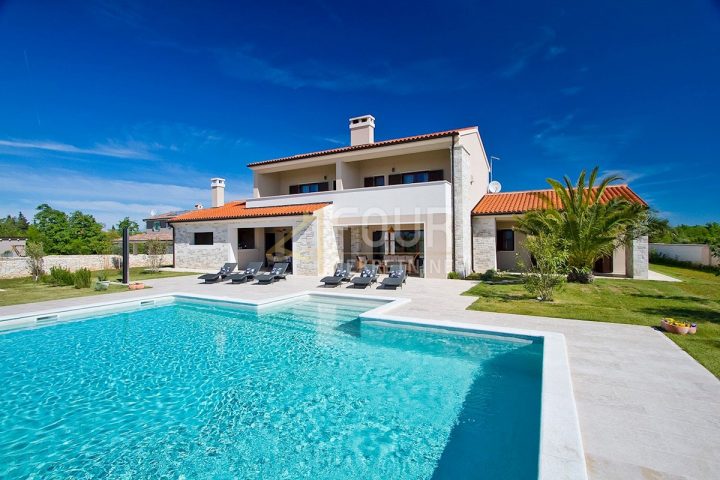
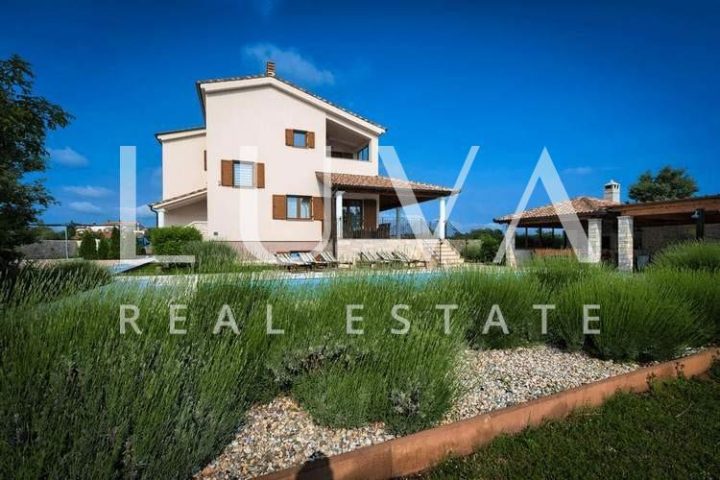
What makes the stay in this part of the villa special are the glass walls with the help of which the space opens towards the covered outdoor area of the villa of a total of 100 m2, complete with spacious terraces of 80m2, a large swimming pool and landscaped gardens with lavender, olive trees and aromatic shrubs, creating a sensory refuge.
The more private part of the ground floor consists of one bedroom which has its own bathroom, then a SPA zone with sauna and bathroom, and from which extends a beautiful view of nature and landscaped garden.
In this part of the ground floor there is also a guest toilet, a technical room, and a modern staircase with which we access the first floor of the villa.
The first floor consists of three comfortable en-suite bedrooms, which are connected by a spacious hallway.
Each bedroom together with its bathrooms measures 30 m2.
High ceilings and a sloping roof in the rooms, create a special atmosphere with natural lighting during the morning hours, and give the space a sense of peace and luxury.
Each bedroom also has its own walk-in closet, as well as a desk or boudoir mirror, and a sofa that is ideal for reading and relaxing.
Each of the bathrooms includes a walk-in shower, its and its (double) sink, built-in mirrors and separate toilets with storage space.
Each bathroom is decorated with full-height glass with a transparent filler that provides enough daylight to the bathroom while still remaining hidden from outside views.
Simply put, the villas are designed in a way to provide their owners with a high level of comfort, with maximum privacy and an enviable level of luxury, all with a high ranking of quality and safety of life.
DESCRIPTION OF THE LAND:
Take a chance and embrace the Istrian sun with spacious living areas in the open air, including terraced landscapes with lavender and olive trees, a large swimming pool and a sunbathing area, all with a beautiful view and an intimate connection with nature.
The villa is located on a garden of 1196m2, in detail thoughtful arrangement that blends the villa with the space and nature that surrounds it.
Special attention is paid to the outdoor area, so each of the terraces is of south-western orientation with a view to the valley and the village, and from which you can also look out to the sea with sunset.
The main terrace on the villa’s garden is accessed by direct exit from the living room, thus achieving the perfect cohesion of living in the open and indoor space.
Likewise, while resting and relaxing in the spa zone of the villa you have the opportunity to step towards the garden and the pool area.
The outdoor living room is completely covered, so you can use it during all weather conditions.
It includes a seating and entertainment area, a dining area and an outdoor kitchen with a built-in barbecue and grill, and a kitchen island ideal for hanging out with friends and family.
The end of the garden is occupied by a spacious heated swimming pool with a salt water system (electrolysis) which is surrounded by a sunbathing area and an outdoor shower.
What makes the pool special is the fact that you feel fused with nature in an exclusive and maximally private location.
The garden of the villa is completely fenced and hidden from view, and you do not have to worry about your youngest family members and pets, because the green fields on the garden are an ideal place for carefree play and fun.
There is also enough covered parking space for 2 to 3 cars.
FURTHER INFORMATION:
Combining traditional Istrian aesthetics with contemporary innovation, this project boasts beautiful stone facades, two-storey roofs and covered terraces, all complemented by modern technologies and elegant design.
High ceilings and well-thought-out installation of windows, provide a wealth of natural light in the space of the villa, thereby creating attractive and serene personal spaces.
In addition to all of the above, we must also point out that the villas will be equipped with top-quality materials, as well as the technology and equipment of one of the renowned manufacturers of today, so as future owners you can expect:
- ceramics (Kronos Ceramiche),
- parquet (peasant oak floor),
- interior joinery consisting of doors of hidden doorposts
- sanitary ceramics and fittings in the class of Hans Grohe and the like.
- the villa will be equipped with a smart system that allows future owners to control via a mobile device (heating, locking, lighting, video surveillance, etc.).
- The outdoor covered terrace is made of full construction and the outdoor kitchen with island and grill is also included.
- floor heating will be installed in all rooms of the villa.
- ventilation and cooling will be hidden in suspended ceilings.
- the possibility of installing solar panels and collectors on a flat roof will also be envisaged, which depends on the wishes of the customer.
- there is an optical internet at the location.
- next to the project, there is an opportunity for an interior design project, which includes lighting, a hanging fireplace on bio-ethanol, a project and a performance of the interior chef kitchen, auxiliary kitchen and built-in and movable furniture.
- depending on the stage of construction, it is possible to negotiate the price of the interior design project and modify the elements of performance in accordance with the wishes.
- for interested buyers there is the possibility of creating cost-effectiveness studies that show the period of return on investment.
* stated price does not include VAT
* Ownership is clean, 1/1, no cargo.
LOCATION DESCRIPTION:
The villa is located in an ideal location that offers maximum privacy and peaceful views of nature with the simultaneous ease of availability of locations such as the city of Rovinj, Pula, Pula Airport, Opatija and other attractive Istrian places.
The strategic villa is located in this location to offer its future owners a sense of solitude and easy access to various activities and attractions as well as the content needed for everyday life.
It is therefore a small picturesque Istrian village located on the back of the famous area called Svetvinčenat.
This location represents a peaceful refuge for the owners of the villa, which is located in the luxurious Istrian landscapes.
The peaceful charm and rich history of this place make it ideal for those who seek peace and their own connection with a long tradition.
This village is known for its rich local gastronomy, with numerous family taverns serving dishes from fresh local produce.
The strategic position of this place allows you to easily explore small secret Istrian towns and settlements, as well as numerous beautiful natural beaches that are only a few minutes away from a comfortable ride.
Whether you are looking for a solution for your permanent stay, a holiday home or an investment opportunity with significant tourist potential, this villa represents a rare opportunity for you to be the owner of a small piece of paradise.
Do not miss the opportunity to make one of these exquisite villas your new home.
Contact us today to explore how you can become a part of this extraordinary community.
Dear clients, agency commission is charged in accordance with the General Terms and Conditions
www.dux-nekretnine.hr/opci-conditions-businesses
PriceCheck
The asking price per m² is well above the median of comparable listings.
The price per m² is higher than 100 % of comparable listings.
Show detailed analysis
Most similar listings
 Svetvinčenat
650,000 € · 300 m²
2,167 €/m²
Similarity 100 %
Svetvinčenat
650,000 € · 300 m²
2,167 €/m²
Similarity 100 %
 Svetvinčenat
1,100,000 € · 302 m²
3,642 €/m²
Similarity 99 %
Svetvinčenat
1,100,000 € · 302 m²
3,642 €/m²
Similarity 99 %
 Svetvinčenat
650,000 € · 294 m²
2,211 €/m²
Similarity 98 %
Svetvinčenat
650,000 € · 294 m²
2,211 €/m²
Similarity 98 %
 Svetvinčenat
650,000 € · 294 m²
2,211 €/m²
Similarity 98 %
Svetvinčenat
650,000 € · 294 m²
2,211 €/m²
Similarity 98 %
 Svetvinčenat
380,000 € · 293 m²
1,297 €/m²
Similarity 98 %
Svetvinčenat
380,000 € · 293 m²
1,297 €/m²
Similarity 98 %
 Svetvinčenat
650,000 € · 290 m²
2,241 €/m²
Similarity 97 %
Svetvinčenat
650,000 € · 290 m²
2,241 €/m²
Similarity 97 %
 Svetvinčenat
650,000 € · 290 m²
2,241 €/m²
Similarity 97 %
Svetvinčenat
650,000 € · 290 m²
2,241 €/m²
Similarity 97 %
 Svetvinčenat
449,000 € · 300 m²
1,497 €/m²
Similarity 95 %
Svetvinčenat
449,000 € · 300 m²
1,497 €/m²
Similarity 95 %
This comparison uses current asking prices in the CroReal database. It is not an estimate of market value or an actual sale price.
Additional Details
- Price
- 2,000,000 €
- Status
- For sale
- Category
- House
- Position
- Svetvinčenat
- District
- Svetvinčenat
- County
- Istarska
- ZIP
- 52342
- Living Area
- 300 m²
- Land size
- 1,125 m²
- Rooms
- 5
- Bathrooms
- 6
- Listing ID
- 240335
What our AI found in the description
- Garden
- Pool
- Sea view
- Terrace
- Underfloor heating
These features were automatically detected by AI from the listing description. They may not be fully accurate and have not been verified by the agency.
Frequently asked questions about this property
How much does this property cost?
Price: 2,000,000 € · Price per m²: 6,667 €/m²
How big is this property?
Living Area: 300 m² · Land size: 1,125 m²
How many rooms and bathrooms does the property have?
Rooms: 5 · Bathrooms: 6
Is the asking price fair compared to similar listings?
The asking price per m² is well above the median of comparable listings. Compared with 46 similar listings.
Show on the map
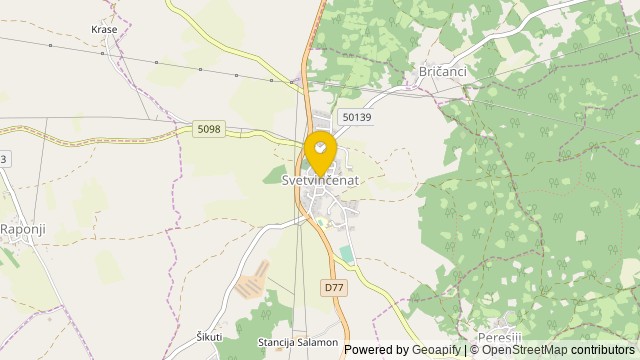 Show on the map
About the area: Svetvinčenat
Svetvinčenat is a village and municipality in the south of the central part of Istria, west Croatia, about 25 km southwest of Pazin and 25 km northeast of Pula.
Population: 2 179
Source: Wikipedia


