House Barban
For sale · Barban · Istarska


Property description
Istria, Barban - luxury passive villa 320m2 with pool and wellness
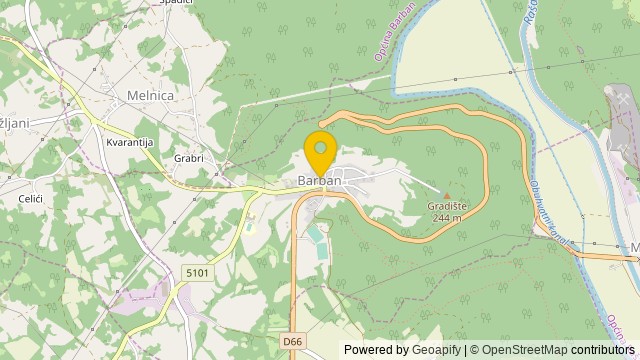
Barban is a picturesque Istrian town located between the green interior of the peninsula and the Raško Bay, known for its preserved tradition, peaceful rural ambience and beautiful nature.
The equestrian tradition holds a special place in Barban's identity, primarily through the famous Ring Race, but also through the increasingly strong development of horse sport and tourism.
In fact, Barban was the host of the Balkan Endurance Championship in 2025, and Barban continues to develop its role as a centre of this sport for 2028. The European Championship for young riders in distance riding has also been announced.
The blend of authentic Istria, nature, equestrian tradition and proximity to the sea makes Barban especially attractive for those seeking peace and privacy, yet not wanting to be far from amenities and the coast.
Kaiser Immobilien presents an exceptionally rare property on the Istrian market, a luxury villa with a total area of 322,65 m², located in the peaceful and green surroundings of Barban, just a 15 min drive from beautiful beaches.
The villa spans two floors, ground floor and first floor, and contemporary living standards, top‑notch equipment and an exceptional level of privacy are combined here with one of the most advanced concepts of energy‑efficient construction – the Passive House standard.
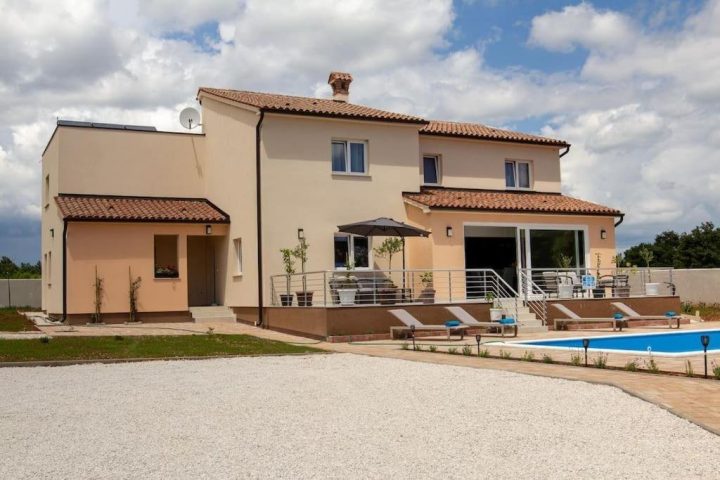
Access to the villa is through a spacious covered terrace of 45,78 m², after which a large and pleasant entrance area opens.
From the hallway you enter the heart of the house, an impressive open living space of 60,64 m², designed as a harmonious whole of living room, dining room and kitchen.
Warm and natural tones dominate the interior, and the custom‑made kitchen is fully equipped with high‑quality appliances, including an LG InstaView Door‑in‑Door refrigerator, Samsung oven, cooktop and hood, dishwasher and a separate wine refrigerator.
The large dining table is set for eight people, while large glass walls fill the space with natural light and create an immediate connection between the interior and the covered terraces and garden.
The ground floor also features two extremely spacious bedrooms, each about 25 m², each with its own bathroom of around 7 m².
On the same level there is a separate guest toilet, a fully equipped laundry room with a new washing machine and dryer, and a technical room housing the heat recovery system and equipment for domestic hot water production.
The internal staircase leads to the first floor, where there are two more large bedrooms of approximately 24 and 27 m², each also with its own bathroom.
A private wellness area with a Finnish sauna, an additional bathroom and a gym space, which opens onto a covered terrace of 25,50 m², is a special feature of this floor.
Equal attention is given to the outdoor space.
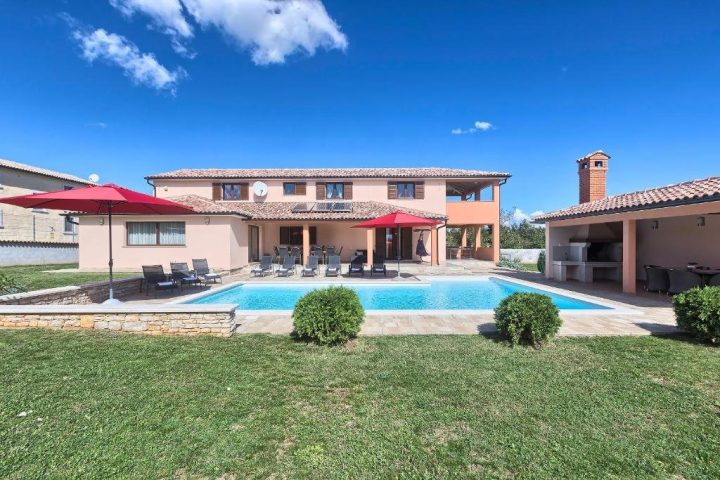
The villa is surrounded by a fully fenced plot of 1.744 m², designed as a private Mediterranean oasis.
The electrolytic pool is equipped with a heat pump that enables its heating, significantly extending the usage season.
Pool functions, including features, lighting and pump operation, can be controlled from near the pool or from the house itself, while filter rinsing occurs automatically.
Adjacent to the pool on the grounds are a volleyball court and a children's playground, while abundant Mediterranean vegetation with an automatic irrigation system further emphasizes the sense of privacy and connection with nature.
Villa designed according to Passive House standard
What sets this property apart even among luxury villas is the way it has been designed and executed.
According to the technical documentation, this is the first house in Croatia that is in the process of certification according to the Passive House standard, one of the most demanding energy standards in the world, developed by the Passive House Institute in Darmstadt.
Its goal is not only an exceptionally low energy consumption, but also achieving a very high level of thermal comfort and quality of living.
In practice this means a completely different living experience compared to a traditionally built house.
Thanks to the great thickness of thermal insulation and high‑quality joinery, the temperatures of walls, floors, and even surfaces directly next to windows are close to the indoor air temperature.
This avoids the feeling of cold walls and floors, and the house loses or gains heat very slowly, maintaining the achieved temperature for a long time even when heating or cooling systems are turned off.
A particularly important element is continuous mechanical ventilation with heat recovery.
The Helios ventilation unit, certified for use in Passive Houses, achieves 90 % heat recovery according to the documentation.
The system continuously supplies fresh air to occupied rooms while simultaneously extracting humid and stale air from bathrooms and other service rooms.
All incoming air passes through filters that remove dust particles and allergens, maintaining continuously fresh and filtered air in all rooms with minimal energy loss.
The construction is designed without critical thermal bridges, while an airtight envelope prevents uncontrolled infiltration of outside air through window, door, installation joints and other sensitive points.
According to the technical documentation, the airtightness requirement for buildings constructed to the Passive House standard is at least six times stricter than the legal minimum.
The result is not only energy efficiency but also exceptional acoustic comfort.
Thick thermal insulation, triple‑glazed windows and the airtight envelope provide very high protection from external noise, while ventilation, heating and cooling systems are designed to meet the low noise levels required by the Passive House standard.
Heating and cooling are handled by a Samsung multisplit system with discreetly integrated cassette units, while Samsung WindFree technology enables cooling without the uncomfortable direct flow of cold air.
After reaching the desired temperature, air is evenly distributed through a large number of small openings on the unit, maintaining a comfortable room temperature without the classic feeling of a blowing air conditioner.
Domestic hot water is supplied by a Stiebel Eltron heat pump with a capacity of 300 litres, while a Grundfos recirculation pump provides rapid hot water availability in bathrooms with optimized energy consumption.
How efficient the Passive House concept is is best demonstrated by the villa's projected energy requirements.
According to the energy audit, the heating energy demand is about 15 kWh/m² per year, and cooling only 4 kWh/m².
The total projected electricity consumption for heating, cooling, ventilation, hot water production and other activities is estimated at approximately 35 kWh/m² per year.
Passive House certification is not just an energy class label.
All calculations, models, designs and execution of the building are subject to review by an independent person authorized by the Passive House Institute.
Only after construction is completed and it is confirmed that all requirements are truly met is the certificate issued, and the certified building is entered into the international Passive House database.
Therefore this villa is not just a luxury house with four large en‑suite bedrooms, wellness area, pool and spacious private grounds.
It represents a contemporary living concept where luxury is measured not only by square footage and equipment, but by air quality, silence, stable temperature, exceptionally low energy consumption and a sense of comfort throughout the year.
At the same time, the property also offers significant investment potential.
The villa already has two very successful tourist seasons behind it, giving the future owner the option to continue the established model of tourist rental, as well as using the property as an exceptionally high‑quality private home or year‑round residence.
This Passive House is a blend of Istrian peace, contemporary luxury and future‑oriented construction technology – a property created for a buyer who expects more from their home than just a beautiful space.
Proximity to amenities:
Restaurant‑ 280 m
Market – 400 m
Post office – 280 m
Butcher – 270 m
Attractions‑ 140 m
Sea‑ 10 km
Beach‑ 13 km
Rakalj‑ 16 km
Labin‑ 15 km
Pula‑ 25 km
Airport‑ 22 km
Distance to major cities:
Barban‑ Ljubljana: 188 km
Barban‑ Vienna: 569 km
Barban‑ Budapest: 587 km
Barban‑ Prague: 895 km
Barban‑ Munich: 590 km
Barban‑ Zagreb: 248 km
ID‑CODE: 127-265
If you wish to visit the property in person, contact:
Jennifer Hofmann
E-mail: [email protected]
Tel: +385-91-515-0887
http
PriceCheck
The asking price per m² is slightly above the median of comparable listings.
The price per m² is higher than 56 % of comparable listings.
Show detailed analysis
Most similar listings
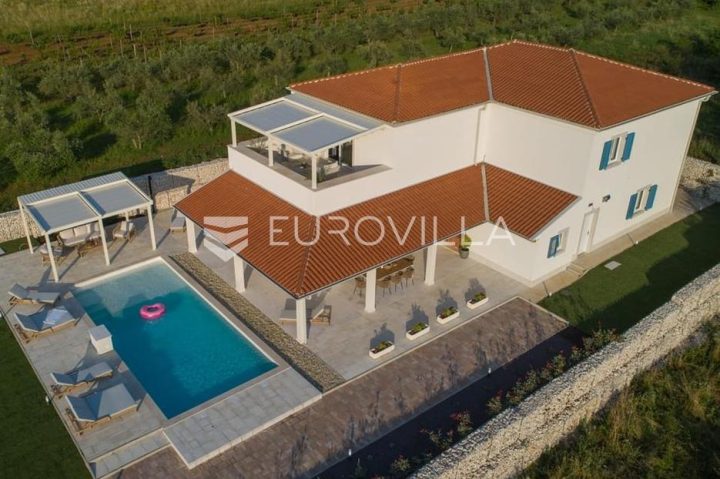 Barban
1,750,000 € · 320 m²
5,469 €/m²
Similarity 99 %
Barban
1,750,000 € · 320 m²
5,469 €/m²
Similarity 99 %
 BARBAN
299,000 € · 320 m²
934 €/m²
Similarity 99 %
BARBAN
299,000 € · 320 m²
934 €/m²
Similarity 99 %
 BARBAN
1,030,000 € · 323 m²
3,189 €/m²
Similarity 95 %
BARBAN
1,030,000 € · 323 m²
3,189 €/m²
Similarity 95 %
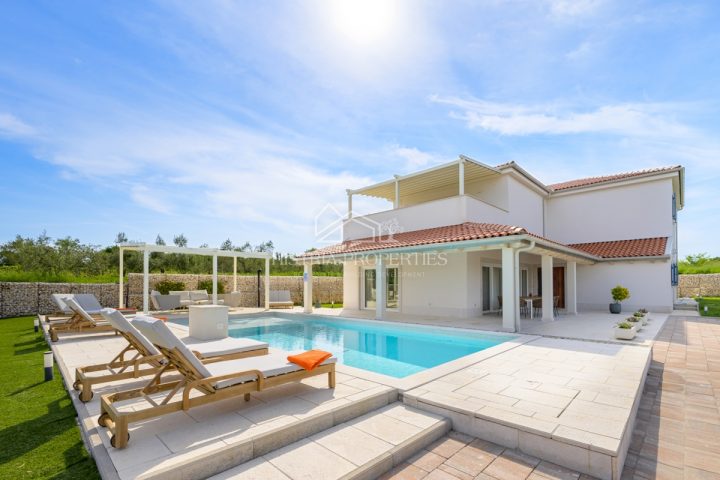 BARBAN
1,287,500 € · 322 m²
3,998 €/m²
Similarity 90 %
BARBAN
1,287,500 € · 322 m²
3,998 €/m²
Similarity 90 %
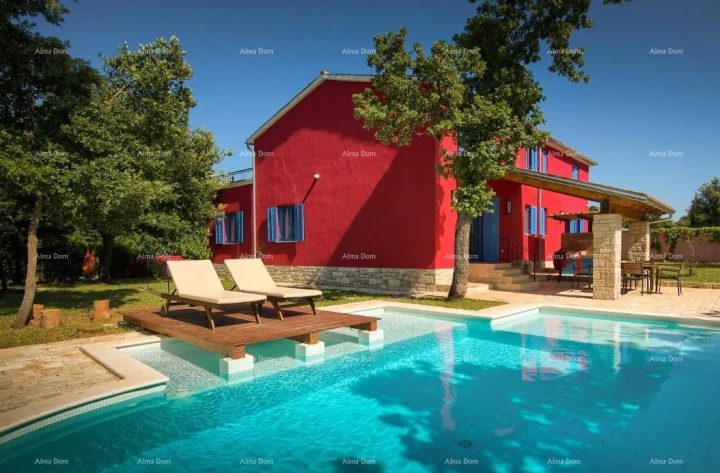 BARBAN
623,000 € · 320 m²
1,947 €/m²
Similarity 90 %
BARBAN
623,000 € · 320 m²
1,947 €/m²
Similarity 90 %
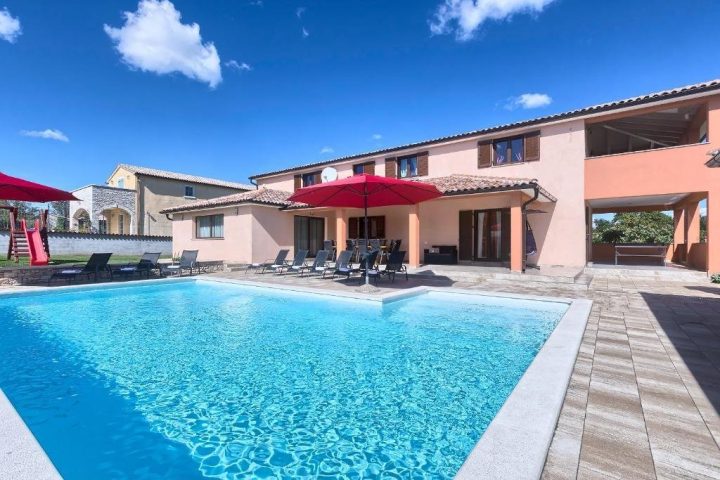 Barban
850,000 € · 300 m²
2,833 €/m²
Similarity 88 %
Barban
850,000 € · 300 m²
2,833 €/m²
Similarity 88 %
 BARBAN
850,000 € · 300 m²
2,833 €/m²
Similarity 88 %
BARBAN
850,000 € · 300 m²
2,833 €/m²
Similarity 88 %
 Barban
890,000 € · 358 m²
2,486 €/m²
Similarity 87 %
Barban
890,000 € · 358 m²
2,486 €/m²
Similarity 87 %
This comparison uses current asking prices in the CroReal database. It is not an estimate of market value or an actual sale price.
Offers for this property
2 Offers

Additional Details
- Price
- 900,000 €
- Status
- For sale
- Category
- House
- Position
- Barban
- District
- Barban
- County
- Istarska
- ZIP
- 52207
- Living Area
- 322 m²
- Land size
- 1,700 m²
- Rooms
- 6
- Bedrooms
- 4
- Bathrooms
- 6
- Toilets
- 1
- Distance from the sea
- 10,000 m
- Energy class
- A+
- Year built
- 2024
- Swimming pool
- Yes
- New construction
- Yes
- Listing ID
- 365259
What our AI found in the description
- Air conditioning
- Garden
- Pool
- Terrace
These features were automatically detected by AI from the listing description. They may not be fully accurate and have not been verified by the agency.
Frequently asked questions about this property
How much does this property cost?
Price: 900,000 € · Price per m²: 2,795 €/m²
How big is this property?
Living Area: 322 m² · Land size: 1,700 m²
How many rooms and bathrooms does the property have?
Rooms: 6 · Bedrooms: 4 · Bathrooms: 6
How far is the property from the sea?
Distance from the sea: 10,000 m
Is the asking price fair compared to similar listings?
The asking price per m² is slightly above the median of comparable listings. Compared with 48 similar listings.
Is this property offered by more than one agency?
Yes. Kaiser Immobilien – 900,000 €; Histria Properties – 1,287,500 €.
Show on the map
 Show on the map
About the area: Barban
Barban is a small town and municipality in the southern part of eastern Istria, Croatia.
Population: 2 491
Source: Wikipedia


