House Mrzla Vodica
For sale · Lokve · Primorsko-goranska


Property description
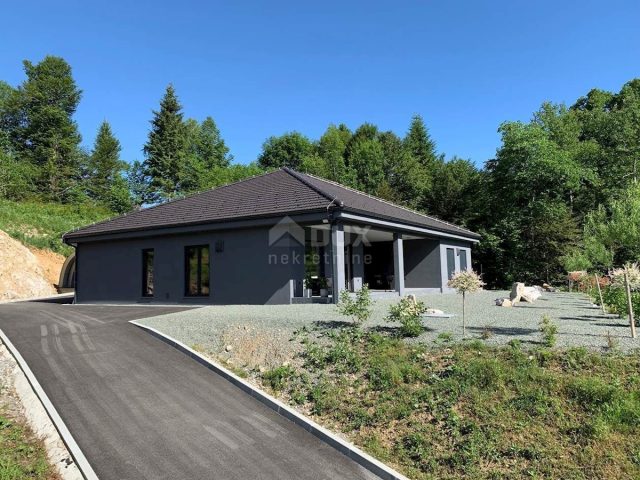
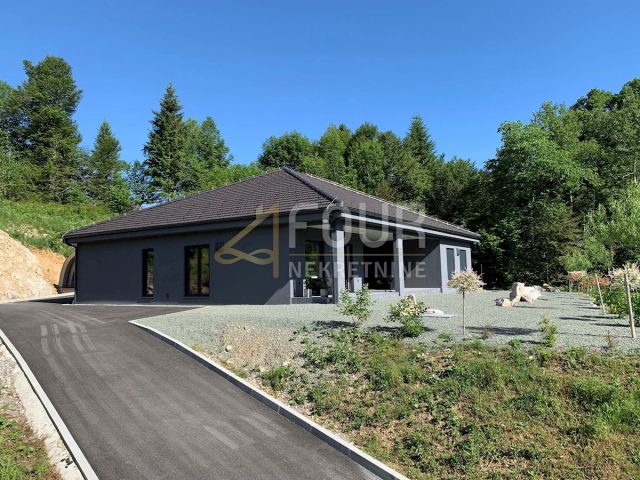
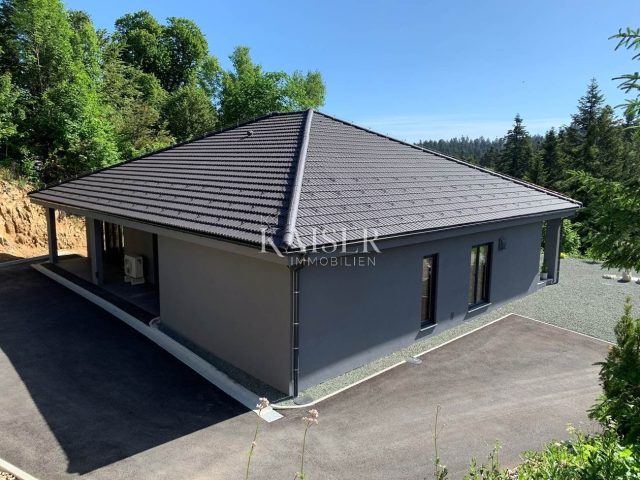
Gorski kotar, detached single-storey house of modern design
Detached prefabricated floor, modern design.
The house consists of main wardrobe, storage room, guest toilet, garage, kitchen, living room, hallway, 3 rooms and two bathrooms, and attic (additional 281m2 of space) which is unfurnished and can be additionally arranged according to the wishes and needs of the customer.
The house is prefabricated, the basic construction of all walls and roof is derived from wooden laminated beams, the insulation of the outer walls is 16 cm of sprayed pulp + 7 cm Gutex panels + acrylic facade.
The ceilings are made of plasterboard on a standard substructure and above them a vapor-permeable film + 35 cm mineral wool.
On the ground above the foundation slab is waterproofing, 50cm styrofoam, floor heating divorce and 8 cm screed.
All exterior joinery is seven-chamber plastic, with three-layer thermopane glass (filled with inert gas), outside are aluminum shutters and on all doors and windows are mosquito nets.
There are 2 recuperators installed on the house, which provide ventilation without heat/cold loss.
Heating of the building (floor) and sanitary water (300 l) is solved with a 16kW heat pump (Dimplex).
Complete preparation for the installation of 4 fancoil units for cooling was also made.
>>bos_Latn<< The hot water divorce is recirculating.
In the garden there is a septic tank (16 m3), 3 absorbent wells (for rainwater), 3 covered, and 2 uncovered parking spaces, paved access road, water connection, preparation for installation of electric car charging system.
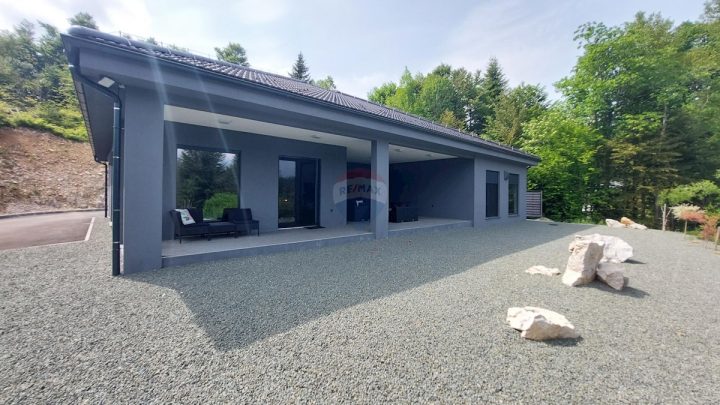
The environment is completely landscaped and requires minimal maintenance.
There are 3 covered (and illuminated) outdoor terraces.
A 12kW photovoltaic power plant was also installed (on the east and south roofs).
All devices in the house are electrically powered: built-in refrigerator with ice maker and filtered cold water, two-zone refrigerator for wines, freezer 170l, freezer 400l, pyrolytic oven, microwave oven, induction cooker, dishwasher, dryer goods, TV (all energy A+ or more).
The sink has a built-in shredder for organic waste.
Complete lighting (external and internal) is ice.
With the installation of a photovoltaic power plant (capacity 12 kW), the cost of electricity is completely canceled.
The house also has triple water filtration (mechanical, chemical and biological), all floors in the house together with the main entrance are completely flat (without any stairs) performed in microcement (suitable for disabled people).
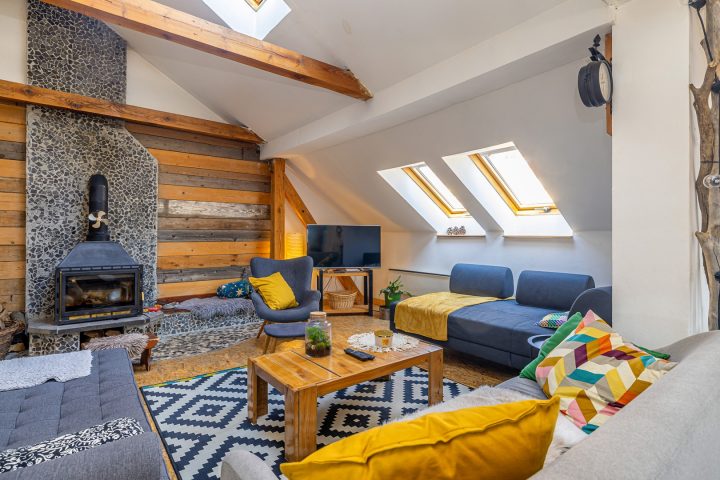
Standing height in the attic is on more than 50% of the surface (3 meters from the edge of the attic).
Imagine yourself in a peaceful and green environment, and only 40 minutes to the sea and the center of Rijeka.
For all information contact the agent
PriceCheck
The asking price per m² is close to the median of comparable listings.
The price per m² is higher than 69 % of comparable listings.
Show detailed analysis
Most similar listings
 LOKVE
675,000 € · 281 m²
2,402 €/m²
Similarity 87 %
LOKVE
675,000 € · 281 m²
2,402 €/m²
Similarity 87 %
 LOKVE
675,000 € · 281 m²
2,402 €/m²
Similarity 87 %
LOKVE
675,000 € · 281 m²
2,402 €/m²
Similarity 87 %
 LOKVE
675,000 € · 268 m²
2,519 €/m²
Similarity 75 %
LOKVE
675,000 € · 268 m²
2,519 €/m²
Similarity 75 %
 Zelin Mrzlovodički
650,000 € · 281 m²
2,313 €/m²
Similarity 70 %
Zelin Mrzlovodički
650,000 € · 281 m²
2,313 €/m²
Similarity 70 %
 LOKVE
675,000 € · 281 m²
2,402 €/m²
Similarity 69 %
LOKVE
675,000 € · 281 m²
2,402 €/m²
Similarity 69 %
 Lokve
320,000 € · 200 m²
1,600 €/m²
Similarity 51 %
Lokve
320,000 € · 200 m²
1,600 €/m²
Similarity 51 %
 LOKVE
140,000 € · 208 m²
673 €/m²
Similarity 49 %
LOKVE
140,000 € · 208 m²
673 €/m²
Similarity 49 %
 Homer
350,000 € · 198 m²
1,768 €/m²
Similarity 45 %
Homer
350,000 € · 198 m²
1,768 €/m²
Similarity 45 %
This comparison uses current asking prices in the CroReal database. It is not an estimate of market value or an actual sale price.
Additional Details
- Price
- 675,000 €
- Status
- For sale
- Category
- House
- Position
- Mrzla Vodica
- District
- Lokve
- County
- Primorsko-goranska
- ZIP
- 51316
- Living Area
- 281 m²
- Land size
- 1,616 m²
- Rooms
- 4
- Bathrooms
- 3
- Garage
- 1
- Listing ID
- 164720
What our AI found in the description
- Garage
- Parking spaces
- Terrace
- Underfloor heating
These features were automatically detected by AI from the listing description. They may not be fully accurate and have not been verified by the agency.
Frequently asked questions about this property
How much does this property cost?
Price: 675,000 € · Price per m²: 2,402 €/m²
How big is this property?
Living Area: 281 m² · Land size: 1,616 m²
How many rooms and bathrooms does the property have?
Rooms: 4 · Bathrooms: 3
Is the asking price fair compared to similar listings?
The asking price per m² is close to the median of comparable listings. Compared with 8 similar listings.
Show on the map
 Show on the map
About the area: Mrzla Vodica
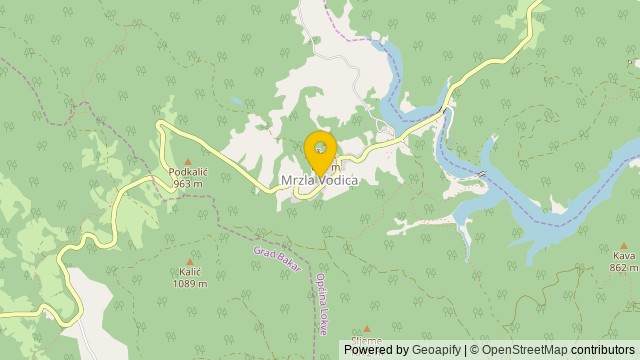
Mrzla Vodica is a village in Croatia, in the Lokve municipality, in Primorje-Gorski Kotar County. It is near Lake Lokve.
Population: 14
Source: Wikipedia


