House Rogoznica
For sale · Rogoznica · šibensko-kninska


Property description
Rogoznica villa/Luxury pearl of modern architecture
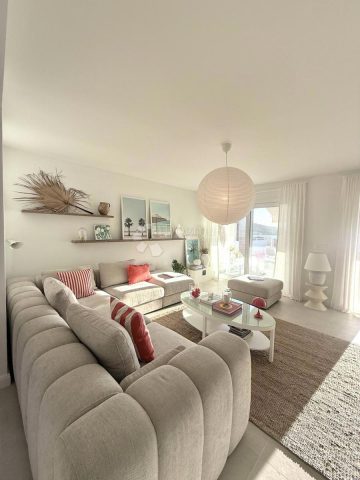
A villa near Rogoznica, a luxurious pearl of modern architecture. The house is part of a duplex complex (the left side of the picture refers to the building), has an area of 300 m², and was built on a plot of 488 m². Glazed and illuminated, modernly decorated with an elegant interior, the villa is an exclusive magnificent building. An impressive representative view of the bay and the illuminated city crown the location where the villa is located. The house consists of a basement, ground floor and two floors. On the ground floor there is a spacious living room with a kitchen and a dining room, and from the living room there is a spacious furnished terrace with a heated pool. On the ground floor there are also two additional storage rooms, a laundry room and a separate toilet. Floor heating is also fully installed on this floor. The staircase leads to the first floor, where there are three bedrooms with their own bathrooms. One bedroom has a separate area with a TV set and a set, as well as a separate access and an external staircase that can be used to get to that area. There is another laundry room on this floor. Both rooms have underfloor heating in the bathrooms. The rooms also have access to the terrace with a view of the sea. Furthermore, an internal staircase leads to the back floor, which serves as a separate residential unit and consists of a living room, kitchen, bedroom and bathroom. The living room leads to the outdoor terrace, which has a fantastic view of Rogoznica and the sea. There is also a fireplace in the living room. Also on the last floor, underfloor heating is installed in all rooms. All rooms have mosquito nets, electric blinds, and the villa is superbly equipped according to the latest standards. All rooms are air-conditioned, and the kitchens are equipped with top-quality appliances. In the complex there is a heated swimming pool measuring 7x4 with a heat pump, an outdoor grill with outdoor furniture, and a staircase leads to the basement, where there is a garage of approx. 20 m² with a boiler room. The facility has a total of five parking spaces. There are also solar collectors on the roof. The villa already has an established rental business and excellent seasonal occupancy. The location where the property is located is a charming little place next to Rogoznica that has seen significant tourist growth in the past few years. The villa is 100 m from the sea and 35 km from Split airport.
PRICE: EUR 1,250,000.00
PriceCheck
The asking price per m² is close to the median of comparable listings.
The price per m² is higher than 50 % of comparable listings.
Show detailed analysis
Most similar listings
 ROGOZNICA
650,000 € · 300 m²
2,167 €/m²
Similarity 92 %
ROGOZNICA
650,000 € · 300 m²
2,167 €/m²
Similarity 92 %
 ROGOZNICA
1,300,000 € · 300 m²
4,333 €/m²
Similarity 91 %
ROGOZNICA
1,300,000 € · 300 m²
4,333 €/m²
Similarity 91 %
 ROGOZNICA
1,200,000 € · 300 m²
4,000 €/m²
Similarity 88 %
ROGOZNICA
1,200,000 € · 300 m²
4,000 €/m²
Similarity 88 %
 ROGOZNICA
1,600,000 € · 280 m²
5,714 €/m²
Similarity 87 %
ROGOZNICA
1,600,000 € · 280 m²
5,714 €/m²
Similarity 87 %
 ROGOZNICA
1,250,000 € · 292 m²
4,281 €/m²
Similarity 87 %
ROGOZNICA
1,250,000 € · 292 m²
4,281 €/m²
Similarity 87 %
 ROGOZNICA
1,480,000 € · 246 m²
6,016 €/m²
Similarity 82 %
ROGOZNICA
1,480,000 € · 246 m²
6,016 €/m²
Similarity 82 %
 ROGOZNICA
1,480,000 € · 260 m²
5,692 €/m²
Similarity 82 %
ROGOZNICA
1,480,000 € · 260 m²
5,692 €/m²
Similarity 82 %
 ROGOZNICA
1,550,000 € · 260 m²
5,962 €/m²
Similarity 82 %
ROGOZNICA
1,550,000 € · 260 m²
5,962 €/m²
Similarity 82 %
This comparison uses current asking prices in the CroReal database. It is not an estimate of market value or an actual sale price.
Offers for this property
4 Offers



Additional Details
- Price
- 1.250.000 €
- Status
- For sale
- Category
- House
- Position
- Rogoznica
- District
- Rogoznica
- County
- šibensko-kninska
- ZIP
- 22203
- Living Area
- 300 m²
- Land size
- 488 m²
- Rooms
- 6
- Bathrooms
- 5
- Garage
- 1
- Sea view
- Yes
- First row by the sea
- Yes
- Listing ID
- 121457
Frequently asked questions about this property
How much does this property cost?
Price: 1.250.000 € · Price per m²: 4,167 €/m²
How big is this property?
Living Area: 300 m² · Land size: 488 m²
How many rooms and bathrooms does the property have?
Rooms: 6 · Bathrooms: 5
How far is the property from the sea?
First row by the sea: Yes
Is the asking price fair compared to similar listings?
The asking price per m² is close to the median of comparable listings. Compared with 50 similar listings.
Is this property offered by more than one agency?
Yes. Prestige Invest – 1.200.000 €; Get home – 1.200.000 €; Primošten Immobilien – 1.250.000 €; Croatian Estate - Real estate agency Split Croatia – 1.250.000 €.