House Novalja
For sale · Novalja · Ličko-senjska


Property description
NNOVALJA- Luxury villa with pool- sea view
LUXURY VILLA WITH POOL IN NOVALJA – 4 BEDROOMS, 4 BATHROOMS, SAUNA AND GARAGE
In Novalja, on an attractive and secluded location, a modern luxury villa with a private pool, sauna, garage, four bedrooms and four bathrooms is for sale.
The villa is designed as a detached family house with a single residential unit spread over the ground floor and first floor, on a plot of 620 m2.
According to the conceptual project, the enclosed gross building area is 238,96 m2, of which the ground floor accounts for 117,34 m2 and the first floor 121,62 m2.
The project also includes an in‑ground private pool with a gross floor area of 36 m2.
Contemporary architecture, spacious living area, 4 bedrooms, sauna, private pool, large outdoor spaces and a private garage make this villa an attractive property for personal use, a holiday on the island of Pag or tourist rental.
GROUND FLOOR – LIVING AREA, SAUNA, GARAGE AND EXIT TOWARDS THE POOL
The ground floor is conceived as a spacious living and wellness zone of the villa.
The main part of the floor consists of a large living room connected to the kitchen and dining area in an open concept, with direct access to covered terraces and the outdoor space.
According to the ground floor plan, this level also includes an entrance hall, vestibule, separate WC, sauna, additional bathroom, pantry, storage room, circulation space and a garage for one vehicle.
A special advantage is the sauna with an adjoining sanitary space, giving the villa an extra wellness component and making it even more appealing for luxury tourist rental.
The living area is connected to covered terraces that create a natural extension of the interior towards the Mediterranean outdoor space and the pool.
GROUND FLOOR AREA STATEMENT
Gross building area of ground floor: 117,34 m2
The project on the ground floor includes a living room with kitchen and dining area, sauna, bathroom, separate WC, pantry, storage, entrance and circulation spaces and a garage.
FIRST FLOOR – 4 BEDROOMS AND 4 BATHROOMS
The first floor represents the private sleeping zone of the villa.
According to the provided floor plan, the floor contains four bedrooms – Room I, Room II, Room III and Room IV – and 4 bathrooms.
Adjacent to the bedrooms are wardrobe and circulation spaces, a utility room, staircase and landing.
A great advantage of this layout is also three balconies, which further expand the private outdoor spaces of the sleeping floor.
The floor arrangement is very suitable for a larger family, but also for higher‑category tourist rental as it provides a high level of guest privacy.
FIRST FLOOR AREA STATEMENT
PriceCheck
The asking price per m² is slightly above the median of comparable listings.
The price per m² is higher than 66 % of comparable listings.
Show detailed analysis
Most similar listings
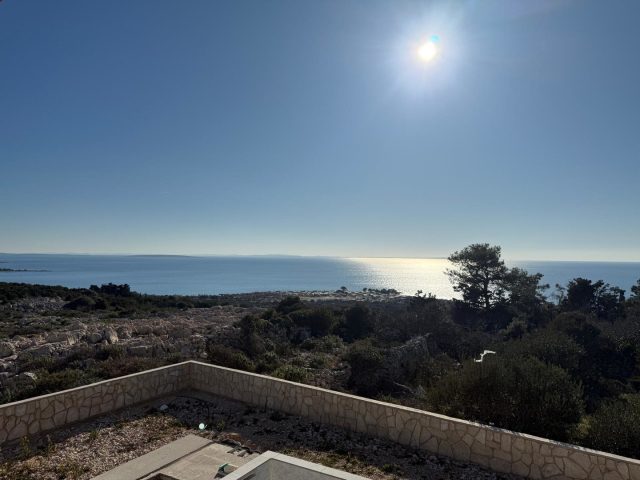 Novalja
870,000 € · 238 m²
3,655 €/m²
Similarity 99 %
Novalja
870,000 € · 238 m²
3,655 €/m²
Similarity 99 %
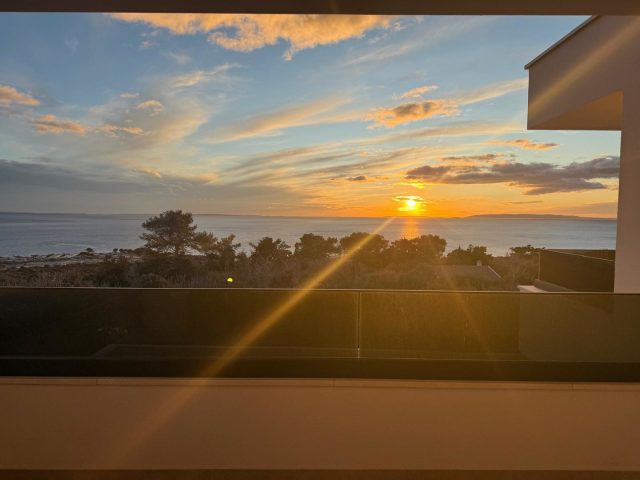 Novalja
970,000 € · 238 m²
4,076 €/m²
Similarity 99 %
Novalja
970,000 € · 238 m²
4,076 €/m²
Similarity 99 %
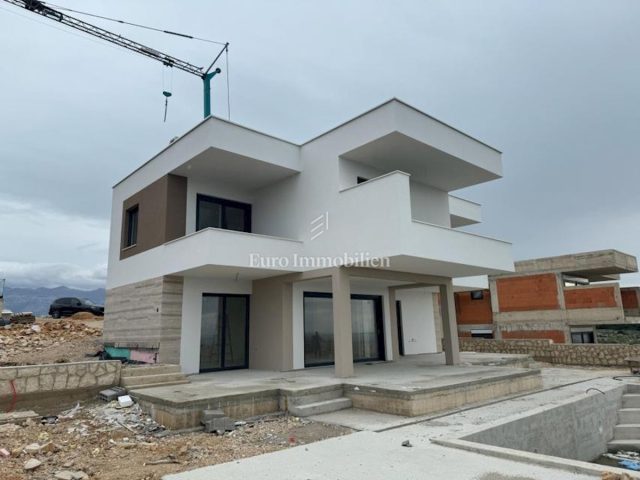 NOVALJA
970,000 € · 238 m²
4,076 €/m²
Similarity 93 %
NOVALJA
970,000 € · 238 m²
4,076 €/m²
Similarity 93 %
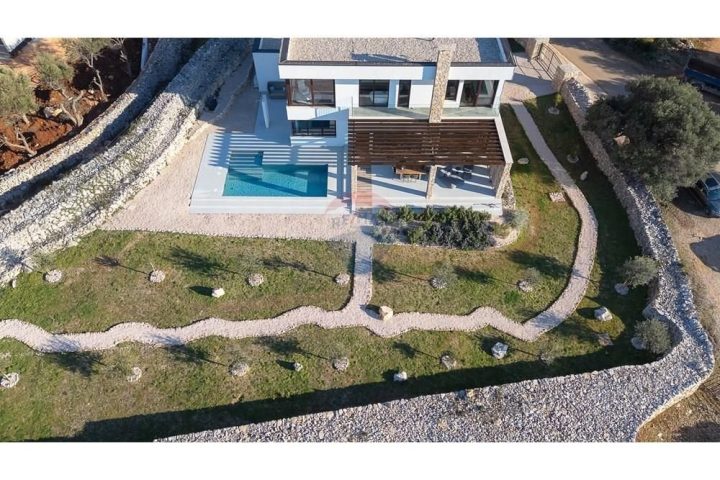 Novalja
1,490,000 € · 222 m²
6,712 €/m²
Similarity 92 %
Novalja
1,490,000 € · 222 m²
6,712 €/m²
Similarity 92 %
 Novalja
480,000 € · 240 m²
2,000 €/m²
Similarity 85 %
Novalja
480,000 € · 240 m²
2,000 €/m²
Similarity 85 %
 Novalja
700,000 € · 232 m²
3,017 €/m²
Similarity 84 %
Novalja
700,000 € · 232 m²
3,017 €/m²
Similarity 84 %
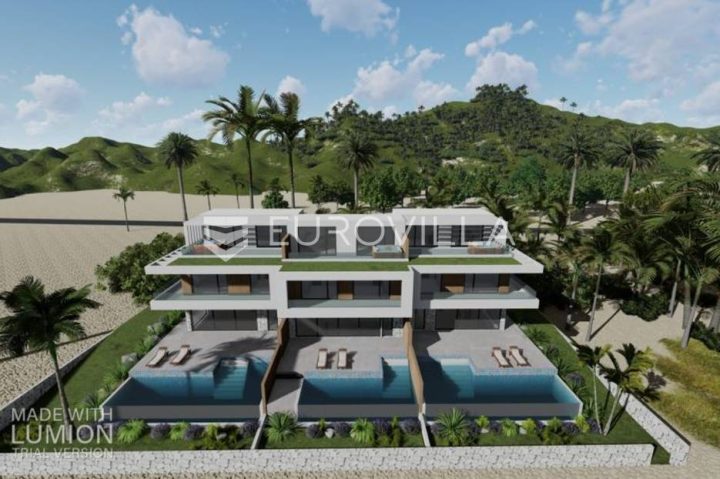
 Novalja
970,000 € · 276 m²
3,514 €/m²
Similarity 83 %
Novalja
970,000 € · 276 m²
3,514 €/m²
Similarity 83 %
 Novalja
750,000 € · 220 m²
3,409 €/m²
Similarity 82 %
Novalja
750,000 € · 220 m²
3,409 €/m²
Similarity 82 %
This comparison uses current asking prices in the CroReal database. It is not an estimate of market value or an actual sale price.
Offers for this property
2 Offers

Additional Details
- Price
- 870,000 €
- Status
- For sale
- Category
- House
- Position
- Novalja
- District
- Novalja
- County
- Ličko-senjska
- ZIP
- 53291
- Living Area
- 234 m²
- Rooms
- 5
- Bedrooms
- 4
- Bathrooms
- 4
- Garage
- 1
- Distance from the sea
- 800 m
- Energy class
- A+
- Year built
- 2026
- Swimming pool
- Yes
- New construction
- Yes
- Listing ID
- 365262
What our AI found in the description
- Air conditioning
- Balcony
- Garage
- Parking spaces
- Pool
- Terrace
- Underfloor heating
These features were automatically detected by AI from the listing description. They may not be fully accurate and have not been verified by the agency.
Frequently asked questions about this property
How much does this property cost?
Price: 870,000 € · Price per m²: 3,718 €/m²
How big is this property?
Living Area: 234 m²
How many rooms and bathrooms does the property have?
Rooms: 5 · Bedrooms: 4 · Bathrooms: 4
How far is the property from the sea?
Distance from the sea: 800 m
Is the asking price fair compared to similar listings?
The asking price per m² is slightly above the median of comparable listings. Compared with 32 similar listings.
Is this property offered by more than one agency?
Yes. VISTA nekretnine – 870,000 €; Prestige Invest – 870,000 €.
Show on the map
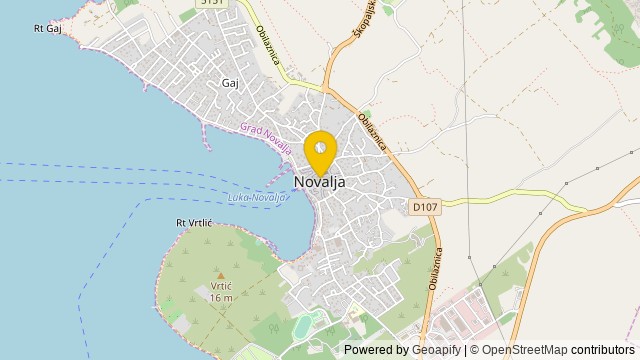 Show on the map
About the area: Novalja
Novalja is a town on the north of the island of Pag in the Croatian part of the Adriatic Sea. In recent times, Novalja has become famous because of the Zrće Beach.
Population: 3 663
Source: Wikipedia


