House Novalja
For sale · Novalja · Ličko-senjska


Property description
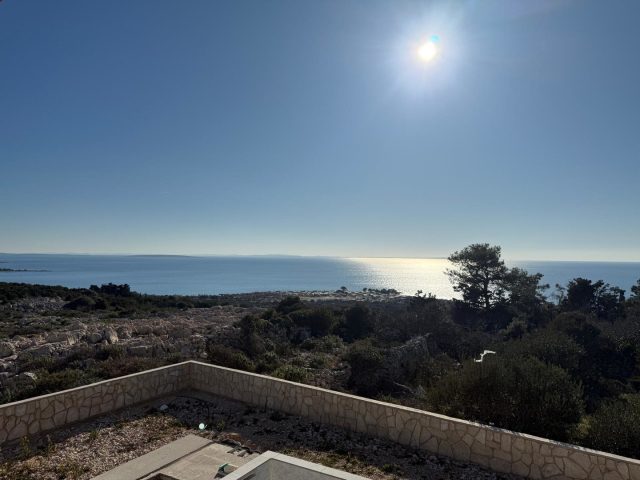
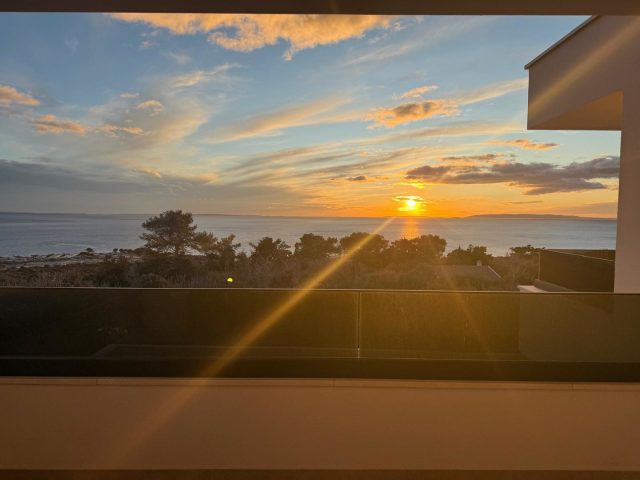
NOVALJA - House with pool - panoramic view
LUXURY VILLA WITH POOL IN NOVALJA – 331 m², 4 BEDROOMS, 4 BATHROOMS AND SAUNA
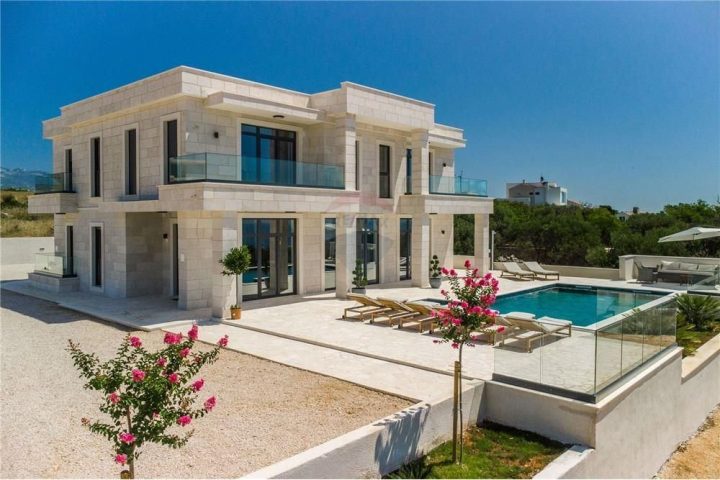
In Novalja, in an attractive and quiet location that offers exceptional privacy, a luxury modern villa with a pool, four bedrooms, four bathrooms, a sauna and large covered terraces and balconies is for sale.
The villa is designed as a contemporary Mediterranean property of high standard, with a special emphasis on construction quality, energy efficiency, functionality and maximum comfort throughout the year.
According to the project documentation, the villa has a total gross area of 331.31 m², i.e. a total net area of 276.34 m², distributed over the ground floor and first floor.
The spacious living area, four bedrooms with en‑suite bathrooms, pool, sauna and large outdoor spaces make this property an excellent choice for a private holiday home and residence, as well as a luxury villa for tourist rental in Novalja.
GROUND FLOOR – LIVING AREA, SAUNA, POOL AND LARGE TERRACES
The ground floor of the villa is conceived as a spacious living and wellness zone.
The central part of the house consists of a large living room connected to the kitchen and dining area in a contemporary open‑space concept.
According to the floor plan, the ground floor also includes an entrance hall, utility room, separate WC, storage, staircase, sauna area, an additional WC with shower and a pool technical room.
A special value is added by the large covered terraces linked to the living area and the pool’s outdoor zone.
This layout allows the interior and exterior during the warmer months to function as a single space for living, relaxation and entertaining.
GROUND FLOOR AREA STATISTICS
Gross closed area – 110.78 m²
Gross covered area – 44.95 m²
Gross open area – 19.46 m²
Total gross area of the ground floor: 175.19 m²
Net closed area – 92.12 m²
Net covered area – 23.63 m²
Net open area – 19.46 m²
Total net area of the ground floor: 135.20 m²
FIRST FLOOR – 4 BEDROOMS AND 4 BATHROOMS
The first floor is entirely organized as the villa’s private sleeping zone.
On this level there are four bedrooms, each designed with its own sanitary and communication space.
According to the floor plan, the floor includes:
Bedroom I with bathroom, wardrobe/hallway and balcony
Bedroom II with bathroom, wardrobe/hallway and balcony
Bedroom III with bathroom, wardrobe/hallway and balcony
Bedroom IV with bathroom, wardrobe/hallway and balcony
A central landing and staircase connect all four separate sleeping units.
This arrangement provides a high level of privacy for all family members or guests and is especially suitable for a villa intended for luxury tourist rental.
FIRST FLOOR AREA STATISTICS
Gross closed area – 120.12 m²
Gross covered area – 36.00 m²
Total gross area of the first floor: 156.12 m²
Net closed area – 89.33 m²
Net covered area – 30.81 m²
Total net area of the first floor: 120.14 m²
TOTAL VILLA AREA STATISTICS
Total gross closed area – 230.90 m²
Total gross covered area – 80.95 m²
Total gross open area – 19.46 m²
TOTAL GROSS AREA: 331.31 m²
According to the net calculation from the project documentation:
Net closed area – 181.45 m²
Net covered area – 75.43 m²
Net open area – 19.46 m²
TOTAL NET AREA: 276.34 m²
PRIVATE POOL, SAUNA AND MEDITERRANEAN OUTDOOR SPACE
A special value of this luxury villa in Novalja is the private holiday concept that connects the indoor living space, large covered terraces, pool and sauna.
With the pool, a spacious sunbathing area and lounge zone can be organized, while the large covered terraces provide an ideal space for an outdoor dining area and socializing for most of the year.
The surroundings are, according to the project, planned with stone paving and Mediterranean greenery.
Driveways are paved with pavers and park curbs, while the terrace by the pool is intended to be made of stone aggregate.
The project foresees the planting of olive trees and low shrubbery, further emphasizing the Mediterranean character of the villa.
HIGH‑QUALITY CONSTRUCTION
In the construction of the villa special emphasis was placed on the quality of the structure, insulation and finishing materials.
The load‑bearing structure consists of brick walls 25 cm thick, reinforced with vertical and horizontal ties.
All slabs are reinforced concrete with a thickness of 18 cm, and the staircase is monolithic reinforced concrete.
The flat, non‑walkable roof is executed with multi‑layer hydro and thermal insulation, including EPS 100 thermal insulation 15 cm thick.
The façade is designed in an ETICS system with EPS‑F thermal insulation 7 cm thick, with parts of the façade prepared for natural stone Travertine cladding.
External stone benches are planned from natural stone Planit.
The designed energy class of the building is A+.
PVC WINDOWS WITH TRIPLE GLASS AND ELECTRIC ROLLER SHUTTERS
The villa is designed with high‑quality PVC external joinery with triple‑pane IZO glass.
Thermally insulated aluminium roller shutters are equipped with electric motors, while the living area features large sliding‑lift PVC walls with triple‑pane IZO glass.
All external openings are fitted with insect screens.
Internal joinery is 215 cm high, with concealed hinges and magnetic locks.
The entrance door is PVC with anti‑burglary hardware.
UNDERFLOOR HEATING THROUGHOUT THE VILLA AND INVERTER AIR‑CONDITIONING
For maximum comfort year‑round, underfloor heating is provided in all rooms of the villa.
Each room has its own underfloor heating thermostat, allowing individual temperature regulation.
The heating and hot‑water preparation system is provided via electric water heaters from Ariston or Tesy.
For additional heating and cooling, inverter air‑conditioning units from Mitsubishi or Toshiba are installed, providing efficient cooling in summer and extra heating in winter.
HIGH‑STANDARD BATHROOMS
All bathrooms are designed with flexible SIKA waterproofing, and high‑quality sanitary equipment from Hansgrohe, Laufen and Ideal Standard is specified.
Modern WC bowls with slow‑release plates and low‑noise concealed cisterns are provided.
Sanitary room walls are tiled with Class I ceramic up to the ceiling or according to the buyer’s choice.
The project also allows a choice between a bathtub or a walk‑in shower with a floor‑level drain and a shower screen or sliding wall made of tempered safety glass 8 mm thick.
ELECTRICAL INSTALLATIONS AND MODERN EQUIPMENT
The villa includes modernly designed electrical installations and preparation for a contemporary lifestyle.
Provided are:
LED lighting
TEM modular socket and switch program
TV, network and telephone in every room
CAT 6 data network
Electric roller shutters
Intercom at the pedestrian entrance gate
Special sockets in bathrooms
Prepared installations for all major kitchen appliances
External sockets and lighting on terraces and balconies
Garage door with electric motor and remote control
For an additional fee, an extra socket for electric vehicle charging can also be installed.
ADDITIONAL OPTIONS
According to the technical specification of the project, for an additional fee it is possible to contract extra equipment such as:
Water softener
WC flush with bidet function
Safe built into one of the load‑bearing walls
Additional sockets on the GPM for electric vehicle charging
NOVALJA – LUXURY VILLA WITH POOL FOR HOLIDAY AND INVESTMENT
Novalja is one of the best‑known destinations on the island of Pag and one of the most sought‑after locations for purchasing quality tourist properties in this part of the Adriatic.
This luxury villa with a pool in Novalja stands out especially due to its large area, four separate sleeping units, four bathrooms, private pool, sauna, large terraces and high construction standard.
A total gross area of 331.31 m² and net area of 276.34 m² allow an exceptionally comfortable stay for a larger number of people, while the layout of bedrooms with private bathrooms provides privacy for every villa user.
Quality construction, energy class A+, underfloor heating throughout the house, Mitsubishi or Toshiba inverter air‑conditioning, triple‑pane glass, electric shutters and carefully selected finishing materials further raise the standard of this property.
The villa is an excellent choice for a private residence and family holiday on the island of Pag, as well as for buyers seeking a luxury property with tourist rental potential in Novalja.
For more information, technical specifications, floor plans and to arrange a viewing:
Prestige Invest Croatia
Phone: +385 95 73 55 171
E‑mail: [email protected]
PriceCheck
The asking price per m² is close to the median of comparable listings.
The price per m² is higher than 45 % of comparable listings.
Show detailed analysis
Most similar listings
 NOVALJA
960,000 € · 300 m²
3,200 €/m²
Similarity 90 %
NOVALJA
960,000 € · 300 m²
3,200 €/m²
Similarity 90 %
 Novalja
870,000 € · 238 m²
3,655 €/m²
Similarity 86 %
Novalja
870,000 € · 238 m²
3,655 €/m²
Similarity 86 %
 Novalja
970,000 € · 238 m²
4,076 €/m²
Similarity 86 %
Novalja
970,000 € · 238 m²
4,076 €/m²
Similarity 86 %
 Novalja
870,000 € · 234 m²
3,718 €/m²
Similarity 85 %
Novalja
870,000 € · 234 m²
3,718 €/m²
Similarity 85 %
 Novalja
1,500,000 € · 320 m²
4,688 €/m²
Similarity 84 %
Novalja
1,500,000 € · 320 m²
4,688 €/m²
Similarity 84 %
 Novalja
480,000 € · 240 m²
2,000 €/m²
Similarity 82 %
Novalja
480,000 € · 240 m²
2,000 €/m²
Similarity 82 %
 Novalja
500,000 € · 271 m²
1,845 €/m²
Similarity 82 %
Novalja
500,000 € · 271 m²
1,845 €/m²
Similarity 82 %
 NOVALJA
900,000 € · 294 m²
3,061 €/m²
Similarity 82 %
NOVALJA
900,000 € · 294 m²
3,061 €/m²
Similarity 82 %
This comparison uses current asking prices in the CroReal database. It is not an estimate of market value or an actual sale price.
Additional Details
- Price
- 970,000 €
- Status
- For sale
- Category
- House
- Position
- Novalja
- District
- Novalja
- County
- Ličko-senjska
- ZIP
- 53291
- Living Area
- 276 m²
- Rooms
- 5
- Bedrooms
- 4
- Bathrooms
- 4
- Toilets
- 1
- Distance from the sea
- 800 m
- Energy class
- A+
- Year built
- 2026
- Swimming pool
- Yes
- New construction
- Yes
- Listing ID
- 365263
What our AI found in the description
- Air conditioning
- Balcony
- Garage
- Pool
- Terrace
- Underfloor heating
These features were automatically detected by AI from the listing description. They may not be fully accurate and have not been verified by the agency.
Frequently asked questions about this property
How much does this property cost?
Price: 970,000 € · Price per m²: 3,514 €/m²
How big is this property?
Living Area: 276 m²
How many rooms and bathrooms does the property have?
Rooms: 5 · Bedrooms: 4 · Bathrooms: 4
How far is the property from the sea?
Distance from the sea: 800 m
Is the asking price fair compared to similar listings?
The asking price per m² is close to the median of comparable listings. Compared with 42 similar listings.
Show on the map
 Show on the map
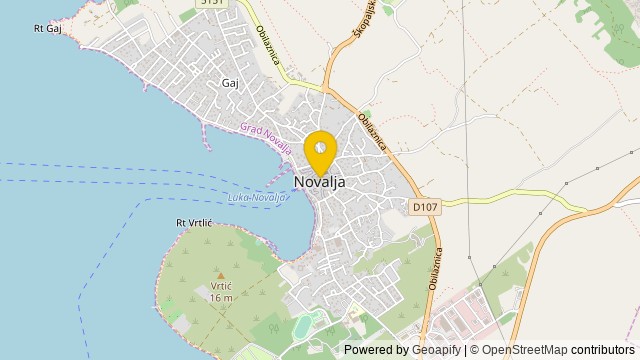
About the area: Novalja
Novalja is a town on the north of the island of Pag in the Croatian part of the Adriatic Sea. In recent times, Novalja has become famous because of the Zrće Beach.
Population: 3 663
Source: Wikipedia


