House Svetvinčenat
For sale · Juršići · Istarska


Property description
Istria, Svetvičenat - Modern villa with swimming pool, 220 m2
Angelus nekretnine, real estate agency offers this luxury architectural villa in a small place in the central part of the Istrian peninsula.
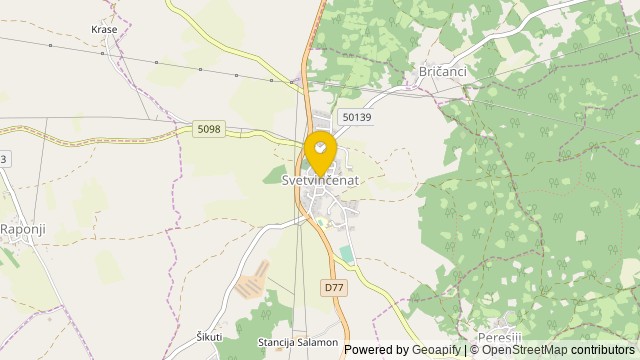
LOCATION: In a quiet location, in a small village in the southwest of Istria, in the municipality of Svetvinčenat in Istria County.
The town also has an elementary school, located only 19 km from Pula Airport and the largest town on the Istrian peninsula - Pula.
27 km from Rovinj on the west coast of Istria, which together with Poreč makes the tourist center of Istria, is one of the most attractive tourist destinations on the Adriatic.
Not far from absolutely all the facilities needed for urban life, yet isolated enough for lovers of nature and modern architecture.
DESCRIPTION: This luxury villa with heated swimming pool is an architectural marvel that spreads over 220 m2 of total ground floor living area.
It consists of an entrance hall that accesses a beautiful glazed atrium inside which grows bonsai wood and occupies a central place in the facility.
The villa has 4 large bedrooms, which are accessed by a corridor around the atrium and each room has its own bathroom of considerable dimensions.
Each of the mentioned bathrooms has a walk-in shower, window and is fully equipped.
All 4 rooms have a double bed and a large wardrobe for storing things.
If necessary, one of the rooms can be converted into an office or similar.
Below the ground floor there is a large living room, kitchen and dining room in the concept of open space with large glass walls that are oriented to the outdoor heated pool, also the south side of the building.
This orientation guarantees sunbathing throughout the day and warms the space in the winter months.
The house is equipped with a high-efficiency air conditioning system in every room and underfloor heating in all rooms of the building.
The kitchen is fully equipped while the rest of the house is furnished with quality designer furniture of renowned brands.
The house is sold fully furnished, identical as seen in the pictures.
The house has just been built and no one has stayed longer, the furniture is new and unused.
It should be noted that during construction, material-reputable manufacturers were used to guarantee quality and durability.
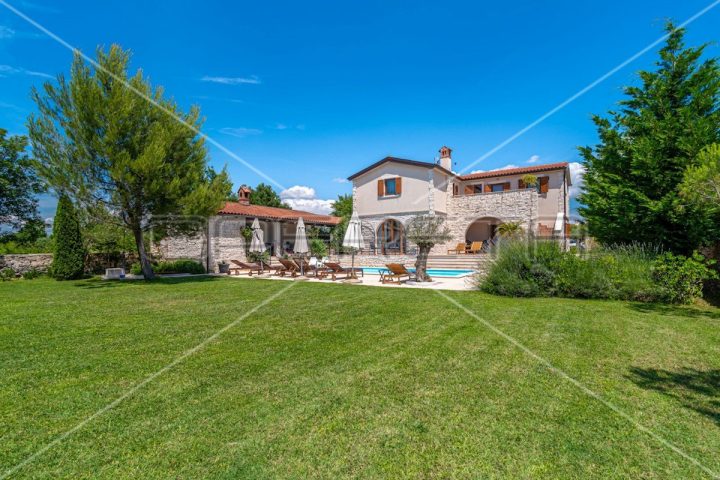
The exterior and garden are designed to make the most of the space.
Around the whole house is a wall and a hedge that when the vegetation grows will provide privacy.
Within the garden there are two paved parking spaces, which will be covered later and the door to the remote opening.
>>bos_Latn<< Horticulture around the house is fully performed.
The central place in the exterior is occupied by a large heated pool paved with a beautiful mosaic with a paved beach around the pool and an auxiliary facility that is in nature an outdoor summer kitchen with a terrace.
In the outdoor kitchen there is a barbecue, sink and a working surface.
For any questions and information or to arrange a property review, please contact us today, and on the link https://angelusnekretnine.hr/o-nama you can see our General Terms and Conditions and how agency commissions are calculated.
__________
ENG:
Angelus real estate agency offers you this luxurious architectural villa in a small town in the central part of the Istrian peninsula.
LOCATION: In a quiet location, in a small town in the southwest of Istria, in the municipality of Svetvinčenat in the Istrian County.
The town also has an elementary school, only 19 km from Pula airport and the largest city on the Istrian peninsula - Pula.
27 km from Rovinj on the west coast of Istria, which together with Poreč makes up the tourist center of Istria, and is one of the most attractive tourist destinations on the Adriatic.
Close to absolutely all the amenities needed for urban life, and yet isolated enough for lovers of nature and modern architecture.
DESCRIPTION: This luxurious villa with a heated pool is an architectural marvel that extends over 220 m2 of total living space on the ground floor.
It consists of an entrance hall that leads to a beautiful glazed atrium inside which a bonsai tree grows and occupies the center of the building.
The villa has 4 large bedrooms, which are accessed via a hallway around the atrium, and each room has its own bathroom of adjacent size.
Each of the aforemented bathrooms has a walk-in shower, a window and is fully equipped.
All 4 rooms have a double bed and a large wardrobe for storing things.
If necessary, one of the rooms can be converted into an office or similar.
On the ground floor there is a large living room, kitchen and dining room in an open space concept with large voices walls that are oriented towards the outdoor heated pool, also the southern side of the building.
This orientation guarantees sunshine through the day and heats the space in the winter months.
The house is equipped with a highly efficient air conditioning system in each room and underfloor heating in all rooms of the building.
The kitchen is fully equipped, while the rest of the house is furnished with quality designer furniture from renowned brands.
The House Is Being Sold Fully Furnished, Identical To What Can Be Seen In The Pictures.
The house was just built and no one has lived in it for a long time, the furniture is new and unused.
It should be noted that materials from renowned manufacturers were used during construction, which guarantee quality and durability.
The exterior and garden are designed to make maximum use of the space.
There is a wall and hedge around the enterprise house, which will provide privacy when the vegetation grows.
The garden has two paved parking spaces that will be covered later, as well as a remote-controlled gate.
The landscaping around the house is completely complete.
The centerpiece of the exterior is a large heated swimming pool paved with beautiful mosaics with a paved beach around the pool and an Auxiliary building that is essentially an outdoor summer kitchen with a terrace.
The outdoor kitchen has a barbecue, sink and worktop.
For all questions and information or to arrange a viewing appointment for the property, contact us today, and at the link https://angelusnekretnine.hr/o-nama you can view our General Terms and Conditions and the method of calculating the agency commission.
PriceCheck
The asking price per m² is well above the median of comparable listings.
The price per m² is higher than 92 % of comparable listings.
Show detailed analysis
Most similar listings
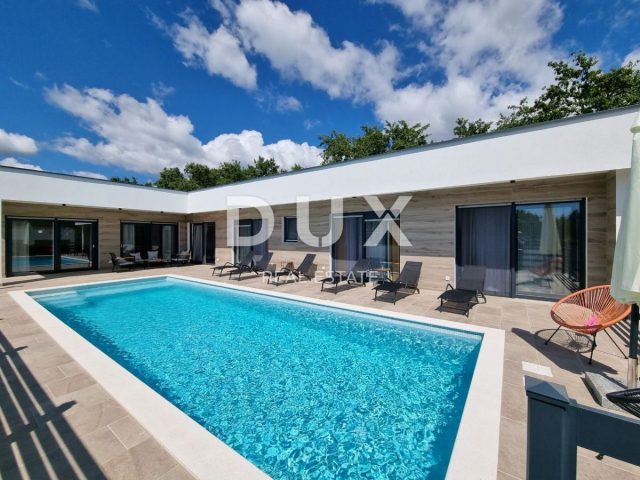 SVETVINČENAT
790,000 € · 220 m²
3,591 €/m²
Similarity 100 %
SVETVINČENAT
790,000 € · 220 m²
3,591 €/m²
Similarity 100 %
 Svetvinčenat
499,000 € · 220 m²
2,268 €/m²
Similarity 100 %
Svetvinčenat
499,000 € · 220 m²
2,268 €/m²
Similarity 100 %
 SVETVINČENAT
750,000 € · 226 m²
3,319 €/m²
Similarity 97 %
SVETVINČENAT
750,000 € · 226 m²
3,319 €/m²
Similarity 97 %
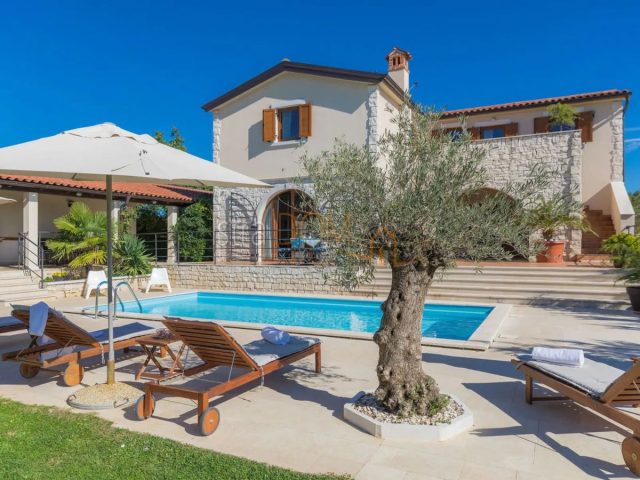 SVETVINČENAT
750,000 € · 226 m²
3,319 €/m²
Similarity 97 %
SVETVINČENAT
750,000 € · 226 m²
3,319 €/m²
Similarity 97 %
 SVETVINČENAT
750,000 € · 226 m²
3,319 €/m²
Similarity 97 %
SVETVINČENAT
750,000 € · 226 m²
3,319 €/m²
Similarity 97 %
 SVETVINČENAT
750,000 € · 226 m²
3,319 €/m²
Similarity 97 %
SVETVINČENAT
750,000 € · 226 m²
3,319 €/m²
Similarity 97 %
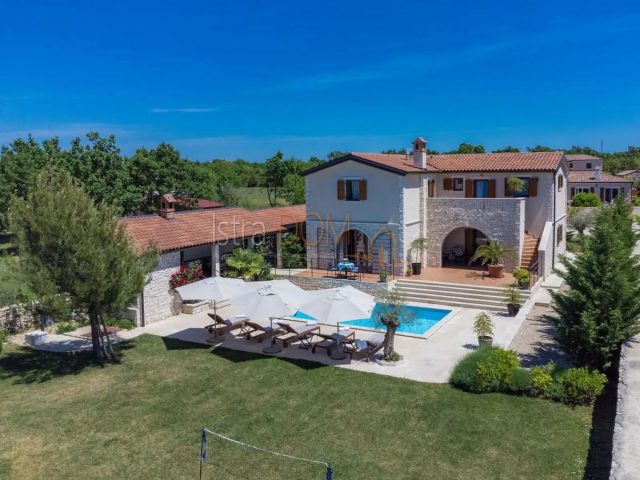 SVETVINČENAT
750,000 € · 226 m²
3,319 €/m²
Similarity 97 %
SVETVINČENAT
750,000 € · 226 m²
3,319 €/m²
Similarity 97 %
 SVETVINČENAT
750,000 € · 226 m²
3,319 €/m²
Similarity 97 %
SVETVINČENAT
750,000 € · 226 m²
3,319 €/m²
Similarity 97 %
This comparison uses current asking prices in the CroReal database. It is not an estimate of market value or an actual sale price.
Additional Details
- Price
- 950.000 €
- Status
- For sale
- Category
- House
- Position
- Svetvinčenat
- District
- Juršići
- County
- Istarska
- ZIP
- 52342
- Living Area
- 220 m²
- Land size
- 780 m²
- Rooms
- 5
- Bedrooms
- 4
- Bathrooms
- 4
- Toilets
- 1
- Distance from the sea
- 19000
- Distance from the centre
- 300
- Energy class
- A+
- Year built
- 2024
- Swimming pool
- Yes
- New construction
- Yes
- Listing ID
- 347019
Frequently asked questions about this property
How much does this property cost?
Price: 950.000 € · Price per m²: 4,318 €/m²
How big is this property?
Living Area: 220 m² · Land size: 780 m²
How many rooms and bathrooms does the property have?
Rooms: 5 · Bedrooms: 4 · Bathrooms: 4
How far is the property from the sea?
Distance from the sea: 19000
Is the asking price fair compared to similar listings?
The asking price per m² is well above the median of comparable listings. Compared with 48 similar listings.
Show on the map
 Show on the map
About the area: Istria County
Istria County is the westernmost county of Croatia which includes the majority of the Istrian peninsula.
Population: 195 237
Source: Wikipedia