Flat Primošten
For sale · Primošten · šibensko-kninska


Property description
Modern ground‑floor residence with garden and pool/Primošten
Spacious ground‑floor apartment with garden and pool – 234,22 m² gross area
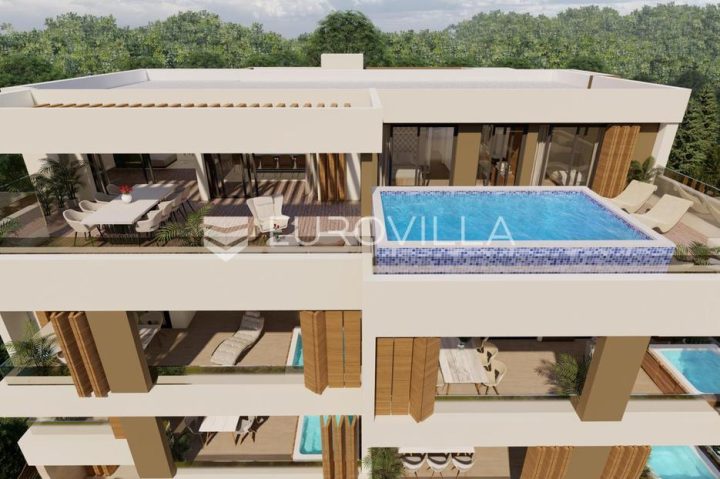
Within a modern residential building with only 7 residential units there is a spacious and functionally designed apartment located on the ground floor, with a private outdoor space and a pool.
The apartment has a total gross area of 234,22 m² and stands out with a large open living area, two bedrooms, as many as three bathrooms and direct connectivity of the interior with the garden and outdoor space.
The central part of the apartment consists of a spacious open‑space living room with kitchen and dining area.
Large glass walls provide an abundance of natural light and allow direct access to the outdoor space.
The living room is arranged as a comfortable area for relaxation and socializing, while next to it is a large dining area and a modernly conceived kitchen with ample work surface and storage space.
The apartment has two spacious bedrooms, each with its own bathroom with shower, ensuring a high level of privacy and comfort.
According to the floor plan, the bedrooms have space planned for large beds, televisions and wardrobes.
In addition to the two private bathrooms there is a third bathroom located in the living part of the apartment and conveniently accessible to guests.
A special value of the property is the private garden with pool, which naturally extends the living space outward and provides an ideal place for relaxation, sunbathing and outdoor living.
The ground‑floor concept enables simple and direct connection between interior and exterior spaces.
The apartment includes two parking spaces and a storage room.
The building is equipped with an elevator, which further increases the comfort and functionality of the whole project.
Key features:
ground floor with private garden
234,22 m² gross area
3 rooms
2 bedrooms
3 bathrooms
spacious open‑space living room, kitchen and dining area
private pool
storage room
2 parking spaces
elevator
modern building with only 7 apartments
contemporary interior design with large glass openings and quality finishing details
This apartment represents an excellent choice for buyers looking for a spacious modern property with a house‑like feel and its own outdoor space, with the privacy provided by the garden and pool, while still enjoying all the advantages of a contemporary residential building.
PriceCheck
The asking price per m² is well below the median of comparable listings.
The price per m² is higher than 17 % of comparable listings.
Show detailed analysis
Most similar listings
 Primošten
475,000 € · 234 m²
2,030 €/m²
Similarity 100 %
Primošten
475,000 € · 234 m²
2,030 €/m²
Similarity 100 %
 Primošten
475,000 € · 250 m²
1,900 €/m²
Similarity 95 %
Primošten
475,000 € · 250 m²
1,900 €/m²
Similarity 95 %
 Primošten
450,000 € · 250 m²
1,800 €/m²
Similarity 95 %
Primošten
450,000 € · 250 m²
1,800 €/m²
Similarity 95 %
 PRIMOŠTEN
490,000 € · 264 m²
1,856 €/m²
Similarity 87 %
PRIMOŠTEN
490,000 € · 264 m²
1,856 €/m²
Similarity 87 %
 PRIMOŠTEN
580,000 € · 264 m²
2,197 €/m²
Similarity 87 %
PRIMOŠTEN
580,000 € · 264 m²
2,197 €/m²
Similarity 87 %
 Primošten
1,330,000 € · 226 m²
5,885 €/m²
Similarity 87 %
Primošten
1,330,000 € · 226 m²
5,885 €/m²
Similarity 87 %
 Primošten
1,330,000 € · 226 m²
5,885 €/m²
Similarity 87 %
Primošten
1,330,000 € · 226 m²
5,885 €/m²
Similarity 87 %
 Primošten
1,500,000 € · 255 m²
5,882 €/m²
Similarity 86 %
Primošten
1,500,000 € · 255 m²
5,882 €/m²
Similarity 86 %
This comparison uses current asking prices in the CroReal database. It is not an estimate of market value or an actual sale price.
Additional Details
- Price
- 450,000 €
- Status
- For sale
- Category
- Flat
- Position
- Primošten
- District
- Primošten
- County
- šibensko-kninska
- ZIP
- 22202
- Living Area
- 234 m²
- Rooms
- 3
- Bedrooms
- 2
- Bathrooms
- 3
- Distance from the sea
- 500 m
- Energy class
- A+
- Year built
- 2025
- Swimming pool
- Yes
- Elevator
- Yes
- New construction
- Yes
- Listing ID
- 360876
What our AI found in the description
- Elevator
- Garden
- Parking spaces
- Pool
These features were automatically detected by AI from the listing description. They may not be fully accurate and have not been verified by the agency.
Frequently asked questions about this property
How much does this property cost?
Price: 450,000 € · Price per m²: 1,923 €/m²
How big is this property?
Living Area: 234 m²
How many rooms and bathrooms does the property have?
Rooms: 3 · Bedrooms: 2 · Bathrooms: 3
How far is the property from the sea?
Distance from the sea: 500 m
Is the asking price fair compared to similar listings?
The asking price per m² is well below the median of comparable listings. Compared with 18 similar listings.
What do the official sale prices mean?
These are prices actually paid when properties sold in Primošten — a median of 3,473 €/m² for 2025, from public data published by the Croatian Ministry of Physical Planning (MPGI). The comparison with similar listings above is based instead on asking prices on the portal, which tend to be higher because prices are normally negotiated.
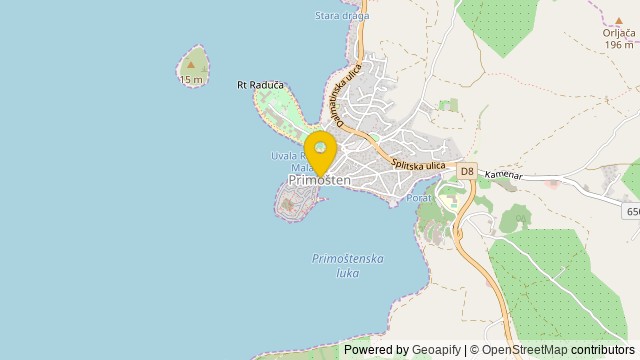
Show on the map
 Show on the map
About the area: Primošten
Primošten is a town and municipality in Šibenik-Knin County, Croatia. It is situated between the cities of Šibenik and Trogir, on the Adriatic coast.
Population: 2 992
Source: Wikipedia


