House Primošten
For sale · Primošten · šibensko-kninska


Property description
Primošten – Modern villa with pool and sauna
Primošten – modern luxury villa with pool, wellness area and four bedrooms
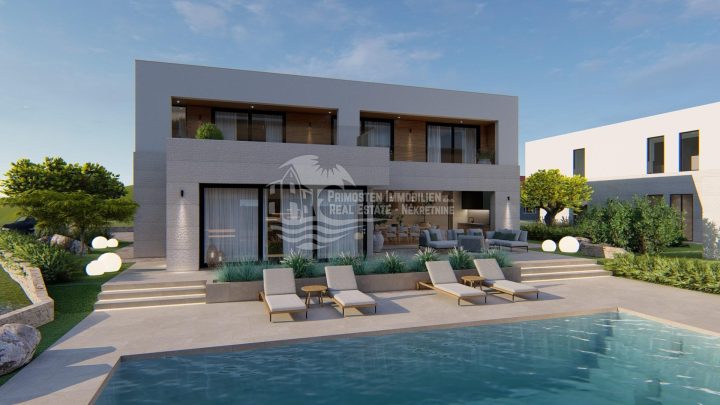
In Primošten a modern villa is being built that combines contemporary Mediterranean architecture, a functional layout over two floors, spacious outdoor areas and amenities designed for comfortable living year-round.
The house is organized on the ground floor and the first floor, with a total of four bedrooms, a spacious open living area, large terraces and a landscaped garden with a pool and a separate wellness area.
Special attention is given to connecting the interior with the exterior, so the living area, covered terraces, pool and relaxation space are conceived as one harmonious whole.
GROUND FLOOR
The ground floor represents the main living and social part of the house, but at the same time also includes a separate bedroom, which makes practical use of this level possible for guests or family members who want additional privacy.
The entrance of the house leads to a central hallway from which the other rooms on the ground floor are accessed.
In this part there is a bedroom of approximately 17 m², with a separate bathroom and WC.
The central part of the ground floor is occupied by a large, open‑concept living room with dining area and kitchen, about 55 m².
Thanks to the open concept and large glass surfaces, the space is designed as a bright and representative central zone of the whole house.
The living area flows directly onto a covered terrace, so during the warmer months the interior space naturally extends outward.
The ground floor also contains the staircase that connects the two floors, as well as practical auxiliary and technical rooms.
OUTDOOR SPACE AND POOL
A large part of the project is dedicated to the outdoor living space.
In front of the house there is a spacious paved area with a pool, sunbathing space and outdoor lounge.
The position of the pool is set apart from the main residential part of the house enough to create a separate relaxation zone, while still being functionally connected to the covered terrace and living area.
Next to the pool a combination of paved and green areas is planned, creating a pleasant Mediterranean ambience and providing ample space for outdoor furniture, loungers and socialising.
A special addition is a separate auxiliary building by the pool, which according to the floor plan contains a sauna, WC and a covered relaxation space.
Thus this part of the garden is conceived as a true private wellness and relaxation zone, separated from the main residential part of the house.
FIRST FLOOR
The first floor of the house is primarily intended for the private sleeping zone.
On the first floor there are three bedrooms, three bathrooms, hallways, a separate laundry room and spacious outdoor areas.
Bedroom 1 is approximately 17.9 m² and is located in the upper part of the level.
Next to it is bathroom 1, approximately 6.3 m².
The central part of the first floor is occupied by bedroom 2, approximately 16.8 m², with bathroom 2 of about 6.6 m².
In the lower part of the level there is bedroom 3, approximately 15.8 m², with a separate bathroom 3 of about 5.2 m².
With this layout each of the three bedrooms on the first floor has immediate access to its own bathroom, achieving a high level of privacy and comfort.
A separate laundry room of approximately 2.8 m² is also provided on the first floor, which is especially practical given that the main sleeping area of the house is located on this level.
LOGGIA AND LARGE TERRACE ON THE FIRST FLOOR
The upper level gains special value from its outdoor spaces.
Along the side of the house there is a loggia of approximately 16.9 m², which continues onto a large uncovered terrace of about 24.3 m².
This outdoor space further expands the private zone of the first floor and provides enough room for lounge furniture, loungers or a quiet outdoor relaxation area.
PREMIUM CONSTRUCTION AND EQUIPMENT
In the construction of the house the emphasis is placed on quality materials, contemporary technology, energy efficiency and a high level of comfort.
The façade is designed as a combination of ventilated stone cladding and the DEMIT system, linking a modern architectural expression with traditional Mediterranean materials.
High‑quality wood‑aluminium joinery is installed, combining the natural look of wood inside with the durability of aluminium on the outside.
The bathrooms will be equipped with premium sanitary fixtures, including Grohe wall‑mounted elements in a granite finish, top‑class ceramics and contemporary sanitary design.
In the living room, kitchen and bathrooms underfloor electric heating is planned, while parquet will be installed in the bedrooms.
A photovoltaic power plant is planned on the roof, further increasing the building’s energy efficiency.
The heating and cooling system will be integrated with a Smart Home system, allowing convenient remote control of the house’s functions.
Additional comfort is provided by a heated pool, sauna and an outdoor hydro‑massage bathtub, making the property suitable for use beyond the main summer season.
MODERN VILLA FOR YEAR‑ROUND LIVING IN PRIMOŠTEN
The carefully designed layout clearly separates the social and private parts of the house: the ground floor is oriented towards a large living space, socialising and direct connection with the terraces and garden, while the first floor represents a quieter private zone with three bedrooms and accompanying bathrooms.
A total of four bedrooms, a large open living area, multiple bathrooms, spacious terraces, pool, sauna, outdoor hydro‑massage bathtub, Smart Home technology and photovoltaic power plant make this villa an attractive choice for luxury private residence, a Adriatic holiday home or a quality tourist investment.
The combination of stone, contemporary architecture, high‑quality equipment and extensive outdoor spaces gives the property a modern Mediterranean character, with a high level of comfort and privacy.
PriceCheck
The asking price per m² is well above the median of comparable listings.
The price per m² is higher than 94 % of comparable listings.
Show detailed analysis
Most similar listings
 Primošten
1,700,000 € · 286 m²
5,944 €/m²
Similarity 97 %
Primošten
1,700,000 € · 286 m²
5,944 €/m²
Similarity 97 %
 PRIMOŠTEN
940,000 € · 257 m²
3,658 €/m²
Similarity 94 %
PRIMOŠTEN
940,000 € · 257 m²
3,658 €/m²
Similarity 94 %
 Primošten
2,000,000 € · 298 m²
6,711 €/m²
Similarity 94 %
Primošten
2,000,000 € · 298 m²
6,711 €/m²
Similarity 94 %
 PRIMOŠTEN
1,190,000 € · 286 m²
4,161 €/m²
Similarity 94 %
PRIMOŠTEN
1,190,000 € · 286 m²
4,161 €/m²
Similarity 94 %
 PRIMOŠTEN
780,000 € · 260 m²
3,000 €/m²
Similarity 90 %
PRIMOŠTEN
780,000 € · 260 m²
3,000 €/m²
Similarity 90 %
 Primošten
1,100,000 € · 300 m²
3,667 €/m²
Similarity 90 %
Primošten
1,100,000 € · 300 m²
3,667 €/m²
Similarity 90 %
 Primošten
1,490,000 € · 300 m²
4,967 €/m²
Similarity 90 %
Primošten
1,490,000 € · 300 m²
4,967 €/m²
Similarity 90 %
 PRIMOŠTEN
1,950,000 € · 300 m²
6,500 €/m²
Similarity 90 %
PRIMOŠTEN
1,950,000 € · 300 m²
6,500 €/m²
Similarity 90 %
This comparison uses current asking prices in the CroReal database. It is not an estimate of market value or an actual sale price.
Additional Details
- Price
- 2,000,000 €
- Status
- For sale
- Category
- House
- Position
- Primošten
- District
- Primošten
- County
- šibensko-kninska
- ZIP
- 22202
- Living Area
- 273 m²
- Land size
- 766 m²
- Rooms
- 5
- Bedrooms
- 4
- Bathrooms
- 4
- Toilets
- 1
- Distance from the sea
- 3,000 m
- Energy class
- A+
- Year built
- 2026
- Swimming pool
- Yes
- New construction
- Yes
- Listing ID
- 360883
What our AI found in the description
- Garden
- Pool
- Terrace
- Underfloor heating
These features were automatically detected by AI from the listing description. They may not be fully accurate and have not been verified by the agency.
Frequently asked questions about this property
How much does this property cost?
Price: 2,000,000 € · Price per m²: 7,326 €/m²
How big is this property?
Living Area: 273 m² · Land size: 766 m²
How many rooms and bathrooms does the property have?
Rooms: 5 · Bedrooms: 4 · Bathrooms: 4
How far is the property from the sea?
Distance from the sea: 3,000 m
Is the asking price fair compared to similar listings?
The asking price per m² is well above the median of comparable listings. Compared with 49 similar listings.
Show on the map
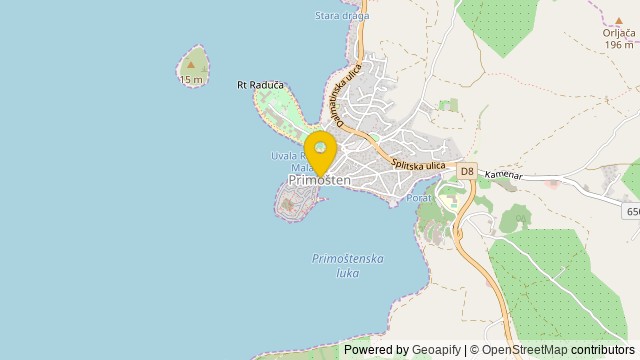 Show on the map
About the area: Primošten
Primošten is a town and municipality in Šibenik-Knin County, Croatia. It is situated between the cities of Šibenik and Trogir, on the Adriatic coast.
Population: 2 992
Source: Wikipedia


