House Rovinj
For sale · Rovinj · Istarska


Property description
Villa, Rovinj, 438 m², land 1.208 m²
Discount!
Old price was 1 750 000 eur, new price is 1 500 000 eur!
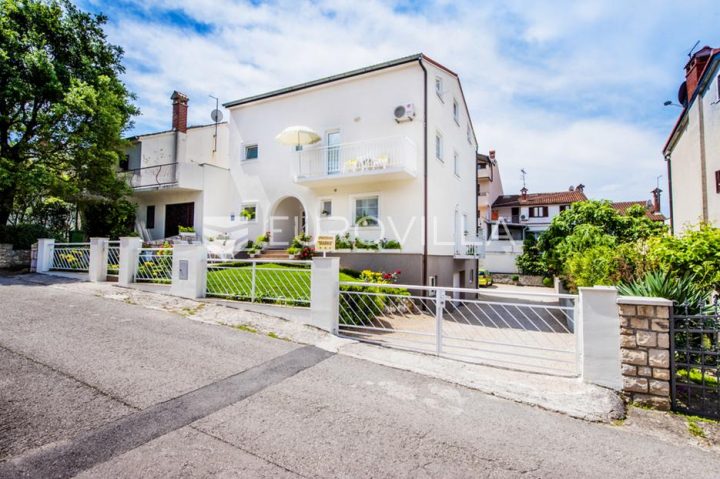
We are proud to present this high‑quality, luxury family villa, located in a peaceful setting just ten minutes’ drive from the romantic centre of Rovinj and a short walk from the village centre.
What makes this villa especially attractive is not only the top‑class quality of construction, equipment and furnishings, but also the practicality of having everything needed for a safe, peaceful and comfortable family life within reach.
In the village of Ttako you can taste local delicacies in well‑known restaurants and taverns and easily find all necessities in nearby shops or markets.
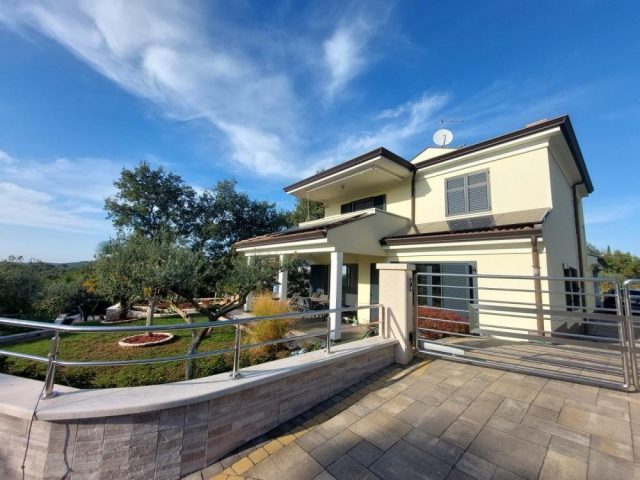
This villa is an exclusive family home built in Mediterranean style with modern details and construction solutions.
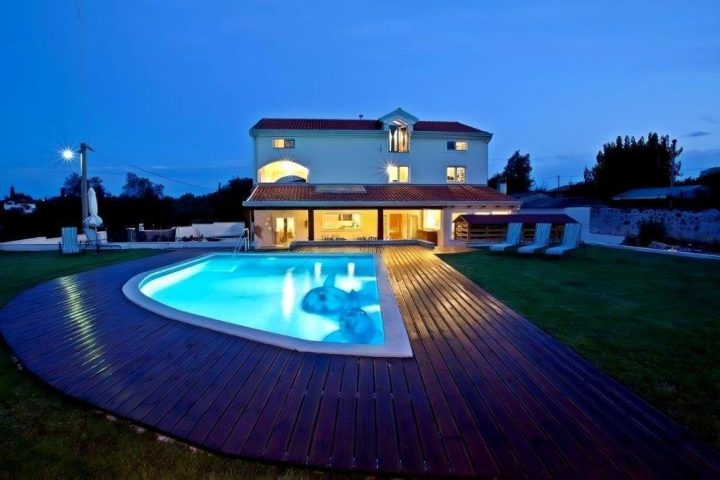
A spacious private garden with a pool and lush Mediterranean plants is perfect for enjoying leisure time with loved ones.
VILLA DESCRIPTION:
The villa offers a total net usable area of 438 m², spread over three levels – a basement of 155 m², the first floor of 188 m² and the second floor of 95 m² – on a plot of 1.208 m².
- Ground floor: Upon entering the villa you are welcomed by a foyer that leads to the living room.
The space is designed as an open concept without partition walls, with a comfortable living area, a large dining room that accommodates the whole family and a modern, fully equipped kitchen.
The area is filled with natural light thanks to glass walls, which not only amplify the light but also create a fresh, open atmosphere.
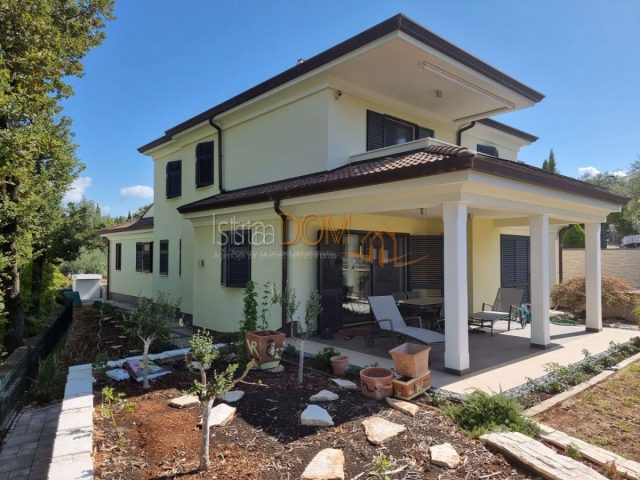
These glass walls also provide a beautiful view of the landscaped garden and pool, with direct access to the covered summer terrace and outdoor kitchen.
Additionally, on the ground floor there is the first spacious bedroom and a guest bathroom, located in a more private part of the floor.
The ground floor also includes access to the garage and a small storage space.
- First floor: This level comprises three comfortable bedrooms, each with its own bathroom.
The master bedroom also has a private exit onto a balcony with a stunning view of greenery, gentle hills, and the surrounding village.
- Basement: The basement is designed for relaxation and entertainment with friends and family.
It includes a wellness room and a gym, as well as a dedicated space for video games and billiards.
Guests can also enjoy a beautifully arranged Istrian tavern, with a wine bar and a kitchen nook.
On this level there is also a boiler room and a laundry.
GARDEN DESCRIPTION:
The villa is situated on a large plot of 1.208 m².
The land is fully fenced and private, ensuring peace and seclusion.
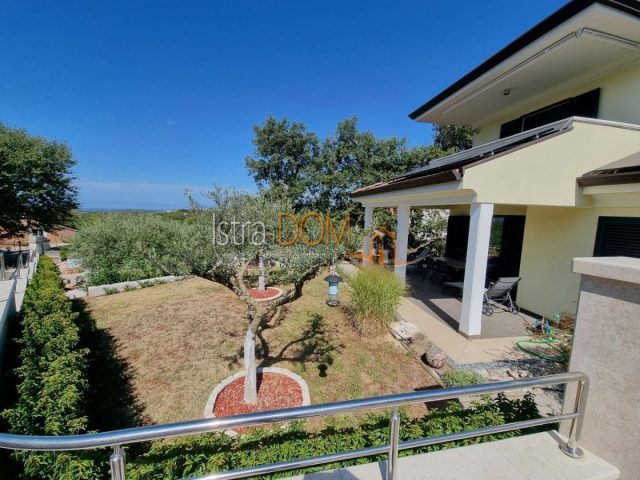
The garden is designed in accordance with the Mediterranean style of the villa, featuring olive trees and other native plants.
At the center of the garden there is a spacious, heated pool with an adjoining sun terrace.
Next to the pool is a covered summer terrace with seating and an outdoor kitchen, ideal for parties.
The garden also includes a storage room and a technical room for the pool.
The yard offers plenty of green space for children’s play, and there are five parking spaces available – two in the garage and three outdoors, with the possibility of additional covering.
ADDITIONAL AND TECHNICAL DETAILS:
One of the key advantages of the villa is its location, which provides easy access to everyday needs while preserving privacy and quiet.
The villa is built with a high level of craftsmanship, featuring quality furniture and materials throughout.
- All windows and doors are made of high‑quality Slavonian oak, with triple‑sealed, gas‑filled glass.
- The furniture is custom‑made, exclusive to the villa, further emphasizing its uniqueness.
- Technical equipment from renowned global manufacturers guarantees top‑class performance.
- In the basement there is a Wellis hydro‑massage pool for three people, a custom‑made Finnish sauna (interior of abachi wood and exterior coating of thermally treated ash), and wine coolers from the brands Candy and Klarstein.
- The villa’s air‑conditioning includes Daikin inverter units in every room, together with underfloor heating throughout the property.
LOCATION DESCRIPTION:
This property is situated in a charming settlement, just a 10‑minute drive from the lively center of Rovinj, known for its beautiful promenades and beaches.
It is ideal for families, with essential amenities such as shops, markets, cafés, restaurants, schools, kindergartens and healthcare facilities nearby.
This quiet village is perfect for year‑round living, combining safety and convenience.
Moreover, the location is ideal for those who want to develop a luxury tourism business.
Because of its proximity to Rovinj, the area is known for high‑value properties that serve as luxury holiday homes.
The villa offers an excellent opportunity for future owners to create a premium tourism offering with a secure return on investment.
The property is well connected, with access to the Istra Epsilon highway just an 8‑minute drive away, allowing easy movement around the Istrian peninsula.
For any questions or to arrange a viewing appointment, feel free to contact us!
Ref: RE-U-36358
The total additional costs borne by the buyer of a property in Croatia amount to about 7 % of the total price, which includes: real estate transfer tax (3 % of the value), agency/broker commission (3 % + VAT on the commission), lawyer’s fee (approx. 1 %), notary fee, court registration fee and costs of certified translation.
The brokerage agreement is signed before visiting the properties.
Property advantages: garage, pool, storage, gym, spa, sauna, underfloor heating, garden, modern.
PriceCheck
The asking price per m² is slightly above the median of comparable listings.
The price per m² is higher than 72 % of comparable listings.
Show detailed analysis
Most similar listings
 Rovinj
900,000 € · 390 m²
2,308 €/m²
Similarity 89 %
Rovinj
900,000 € · 390 m²
2,308 €/m²
Similarity 89 %
 Rovinj
1,250,000 € · 390 m²
3,205 €/m²
Similarity 89 %
Rovinj
1,250,000 € · 390 m²
3,205 €/m²
Similarity 89 %
 Rovinj
1,250,000 € · 390 m²
3,205 €/m²
Similarity 89 %
Rovinj
1,250,000 € · 390 m²
3,205 €/m²
Similarity 89 %
 Rovinj
1,250,000 € · 390 m²
3,205 €/m²
Similarity 89 %
Rovinj
1,250,000 € · 390 m²
3,205 €/m²
Similarity 89 %
 Rovinj
1,250,000 € · 390 m²
3,205 €/m²
Similarity 89 %
Rovinj
1,250,000 € · 390 m²
3,205 €/m²
Similarity 89 %
 Rovinj
1,250,000 € · 390 m²
3,205 €/m²
Similarity 89 %
Rovinj
1,250,000 € · 390 m²
3,205 €/m²
Similarity 89 %
 Rovinj
695,000 € · 450 m²
1,544 €/m²
Similarity 87 %
Rovinj
695,000 € · 450 m²
1,544 €/m²
Similarity 87 %
 Rovinj
1,520,000 € · 450 m²
3,378 €/m²
Similarity 87 %
Rovinj
1,520,000 € · 450 m²
3,378 €/m²
Similarity 87 %
This comparison uses current asking prices in the CroReal database. It is not an estimate of market value or an actual sale price.
Additional Details
- Price
- 1,500,000 €
- Status
- For sale
- Category
- House
- Position
- Rovinj
- District
- Rovinj
- County
- Istarska
- ZIP
- 52210
- Living Area
- 438 m²
- Land size
- 1,208 m²
- Bedrooms
- 4
- Bathrooms
- 4
- Listing ID
- 369839
What our AI found in the description
- Air conditioning
- Air conditioning
- Air conditioning
- Balcony
- Balcony
- Balcony
- Furnished
- Furnished
- Furnished
- Garage
- Garage
- Garage
- Garden
- Garden
- Garden
- Parking spaces
- Parking spaces
- Parking spaces
- Pool
- Pool
- Pool
- Terrace
- Terrace
- Terrace
- Underfloor heating
- Underfloor heating
- Underfloor heating
These features were automatically detected by AI from the listing description. They may not be fully accurate and have not been verified by the agency.
Frequently asked questions about this property
How much does this property cost?
Price: 1,500,000 € · Price per m²: 3,425 €/m²
How big is this property?
Living Area: 438 m² · Land size: 1,208 m²
How many rooms and bathrooms does the property have?
Bedrooms: 4 · Bathrooms: 4
Is the asking price fair compared to similar listings?
The asking price per m² is slightly above the median of comparable listings. Compared with 46 similar listings.
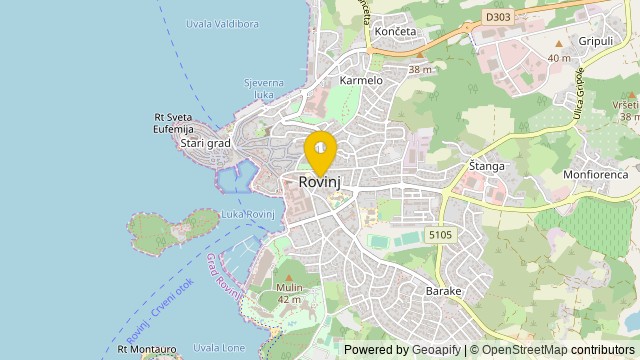
Show on the map
 Show on the map
About the area: Rovinj
Rovinj is a city in west Croatia situated on the north Adriatic Sea with a population of 14,294 (2011). Located on the western coast of the Istrian peninsula, it is a popular tourist resort and beach destination, in addition to being an active fishing port. Istriot, a Romance language once widely spoken in this part of Istria, is still spoken by some of the residents. The town is officially bilingual, Croatian and Italian, hence both town names are official and equal.
Population: 14 294
Source: Wikipedia


