House Brtonigla
For sale · Brtonigla · Istarska


Property description
Villa, Brtonigla, 216 m², land 1.024 m²
Villa of modern charm in Nova Vas, Brtonigla, under construction!
Total area is 216 sq.m.
Land plot is 1024 sq.m.
Sea and beaches are cca.
9 km from the villa, in Porec outskirts.
Planning:
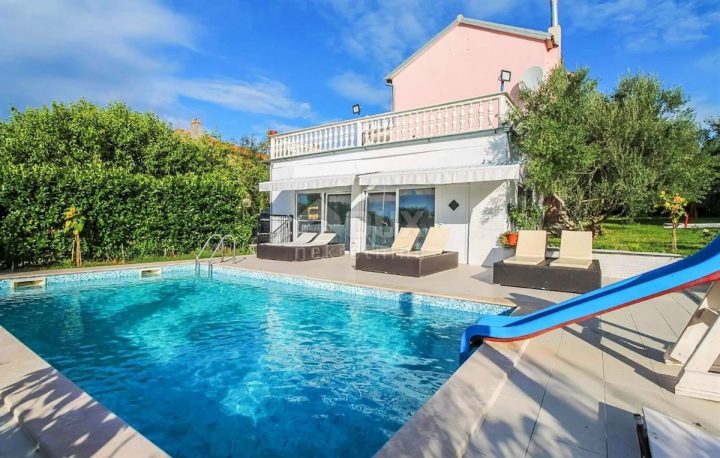
On the ground floor there is a living room with a dining room and a kitchen, a toilet, a storage room, two rooms with attached bathrooms and anterooms, and a covered terrace with access to the 50m2 swimming pool and sunbathing area.
On the first floor, there is the main entrance to the house, a hallway and two bedrooms with attached bathrooms, an entrance hall and a balcony.
The net area of the house is: ground floor 141.25 m2 and 1st floor 75.10 m2, i.e.
a total of 216.35 m2.
The orientation of the house is south.
The spaces will be heated by a heat pump, which also serves to cool the premises during the summer months.
Vehicle parking for 3 cars is provided within the building plot.
Construction of the house:
The construction elements that make up the house are AB load-bearing walls and brick load-bearing walls 30 cm wide covered with 10 cm thermal insulation, stiffened with horizontal and vertical cerclages.
The floor slab is made of 30 cm thick AB concrete with layers of hydro and thermal insulation on stone cobblestones.
The mezzanine construction is an AB board with a thickness of 20 cm.
Partition walls are brick, 10 cm thick.
Roof construction and cover: The roof is flat reinforced concrete with hydro and thermal insulation and gravel as the final layer.
Finishes: all interior walls and ceilings are planned to be plastered with extension plaster and painted with dispersive paint, bathrooms are lined with ceramics.
Floors: all floors, depending on the purpose, are covered with ceramic or wood.
Carpentry: the external carpentry is an aluminum lock with a broken thermal bridge, glazed with iso glass, the internal carpentry is wooden.
Villa size:
20.80 x 12.90 m, height 6.45 m, measured from the finally arranged terrain along the front of the building to the lower edge of the east flat roof of the last floor.
The total height of the ridge is 7.25 m.
In addition to the basic building, it is planned to build an outdoor uncovered swimming pool with a water surface of 44.16 m2, with a total area of 50 m2.
The swimming pool will be located on the western part of the building plot.
The swimming pool will have maximum dimensions of 10.0m x 5.0m (internal water dimensions 9.60 x 4.60m), a depth of 1.5m and a usable area of 44.16 m2.
The shell of the swimming pool is made of waterproof reinforced concrete with a thickness of 20.0 cm.
In the continuation of the swimming pool, an engine room will be constructed, which will be buried.
The villa will be connected to the water supply, electricity and telecommunications networks.
Until the conditions for connection to the public drainage network are created, fecal waste water will be sent to its own bio disk with an absorption well.
The purpose of the building is an economic-hospitality-tourist building - villa "A" (P+1) with one residential unit and an outdoor uncovered swimming pool (50.00m2).
Ref: RE-U-20615Overall additional expenses borne by the Buyer of real estate in Croatia are around 7% of property cost in total, which includes: property transfer tax (3% of property value), agency/brokerage commission (3%+VAT on commission), advocate fee (cca 1%), notary fee, court registration fee and official certified translation expenses.
Agency/brokerage agreement is signed prior to visiting properties.
Property advantages: Swimming pool, Storage, Attached, Urbanized, Modern
PriceCheck
The asking price per m² is well above the median of comparable listings.
The price per m² is higher than 96 % of comparable listings.
Show detailed analysis
Most similar listings
 Brtonigla
550,000 € · 220 m²
2,500 €/m²
Similarity 93 %
Brtonigla
550,000 € · 220 m²
2,500 €/m²
Similarity 93 %
 Brtonigla
550,000 € · 220 m²
2,500 €/m²
Similarity 93 %
Brtonigla
550,000 € · 220 m²
2,500 €/m²
Similarity 93 %
 Brtonigla
960,000 € · 220 m²
4,364 €/m²
Similarity 93 %
Brtonigla
960,000 € · 220 m²
4,364 €/m²
Similarity 93 %
 Brtonigla
550,000 € · 202 m²
2,723 €/m²
Similarity 89 %
Brtonigla
550,000 € · 202 m²
2,723 €/m²
Similarity 89 %
 Brtonigla
230,000 € · 230 m²
1,000 €/m²
Similarity 89 %
Brtonigla
230,000 € · 230 m²
1,000 €/m²
Similarity 89 %
 Brtonigla
860,000 € · 188 m²
4,574 €/m²
Similarity 87 %
Brtonigla
860,000 € · 188 m²
4,574 €/m²
Similarity 87 %
 Brtonigla
230,000 € · 237 m²
970 €/m²
Similarity 85 %
Brtonigla
230,000 € · 237 m²
970 €/m²
Similarity 85 %
 Brtonigla
690,000 € · 203 m²
3,399 €/m²
Similarity 84 %
Brtonigla
690,000 € · 203 m²
3,399 €/m²
Similarity 84 %
This comparison uses current asking prices in the CroReal database. It is not an estimate of market value or an actual sale price.
Additional Details
- Price
- 1,200,000 €
- Status
- For sale
- Category
- House
- Position
- Brtonigla
- District
- Brtonigla
- County
- Istarska
- ZIP
- 52474
- Living Area
- 216 m²
- Land size
- 1,024 m²
- Bedrooms
- 4
- Bathrooms
- 4
- Listing ID
- 369139
What our AI found in the description
- Balcony
- Parking spaces
- Pool
- Terrace
These features were automatically detected by AI from the listing description. They may not be fully accurate and have not been verified by the agency.
Frequently asked questions about this property
How much does this property cost?
Price: 1,200,000 € · Price per m²: 5,556 €/m²
How big is this property?
Living Area: 216 m² · Land size: 1,024 m²
How many rooms and bathrooms does the property have?
Bedrooms: 4 · Bathrooms: 4
Is the asking price fair compared to similar listings?
The asking price per m² is well above the median of comparable listings. Compared with 48 similar listings.
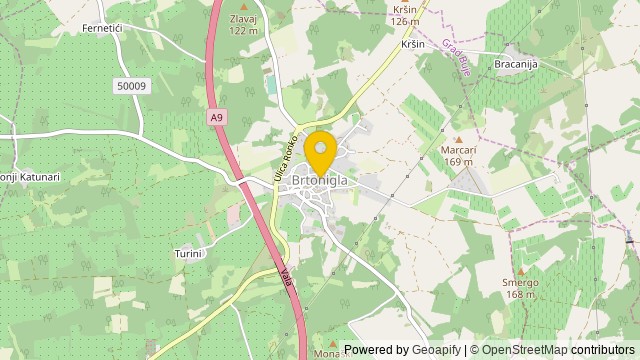
Show on the map
 Show on the map
About the area: Brtonigla
Brtonigla is a village and a municipality in the north-western part of Istria County, Croatia. Brtonigla is officially bilingual, with Croatian and Italian being equal; in 2011, 40% of the population declared themselves as ethnic Italians.
Population: 1 523
Source: Wikipedia


