House Lokve
For sale · Lokve · Primorsko-goranska


Property description
Gorski kotar - house 280m2
We offer a new prefabricated low-energy house near Lokvarski Jezera.The house consists of a ground floor and a high attic that is unfurnished.The furnished ground floor consists of a dressing room, storage room, guest toilet, garage, kitchen, living room, three rooms and two bathrooms.The basic construction of all the walls and roof is made of wood.
The insulation of the external walls consists of 16 cm of injected cellulose, 7 cm of Gutex panels and final acrylic facades.The ceilings are made of gypsum cardboard panels on a standard substructure and above them is stretched vapor-permeable foil, and 35 cm of mineral wool.
The base plate is coated with waterproofing and styrofoam with a thickness of 45 cm, on which is separated floor heating system covered with 8 cm screed.All exterior joinery is seven chamber PVC with three-layered thermopane (filled with inert gas), protected by folding mosquito nets and aluminum shutters.
Complete preparation for the installation of 4 fancoil units for cooling was also made.
In each room in the house it is possible to set the desired temperature separately.
In the garden there is a septic tank (16 m3), 3 absorbent wells (for rainwater), 3 covered and 2 uncovered parking spaces, and one heated garage, a private paved access road, a water connection, preparation for the installation of a system for charging electric cars, and complete preparation for electric fence doors with video surveillance.
There are three covered and illuminated outdoor terraces. The facility has a complete preparation for installation of a photovoltaic power plant on the southern roof (at the design stage there is a 12 kW power plant that will completely cancel the electricity consumption). All devices in the house are electrically powered: built-in refrigerator with ice machine and filtered cold water.
The sink has a built-in shredder for organic waste.
Complete lighting (external and internal) is ice.The house is equipped with a solar "on grid" power plant of 12 kW, which produces 120% of the electricity needed for the full operation of the household.20% of excess production is provided for the charging of the electric car.With this operation the house has become energy completely independent and the cost of housing has been reduced to an absolute minimum.
The location of the house is located only 35 km from the center of Rijeka, 125 km from Zagreb, and 30 km from the Krk Bridge and Rijeka Airport. This house itself is a lover of nature and conservation of energy. Located in the heart of the still sufficiently untouched nature, it represents perfection for family life, but also for the ever more current mountain tourist story.Do not miss to see this house of the future.
PriceCheck
The asking price per m² is close to the median of comparable listings.
The price per m² is higher than 69 % of comparable listings.
Show detailed analysis
Most similar listings
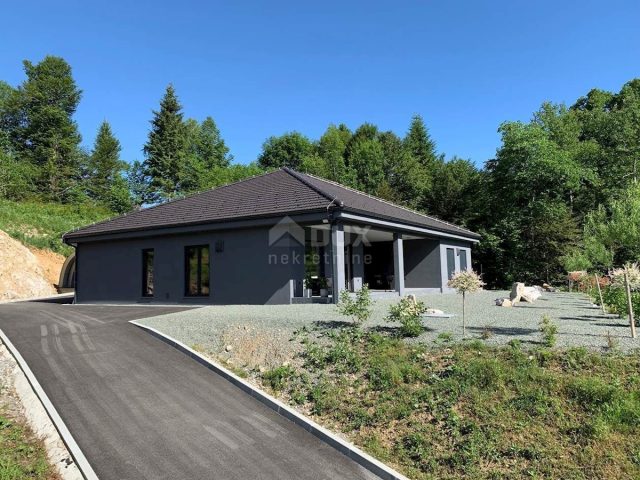 LOKVE
675,000 € · 281 m²
2,402 €/m²
Similarity 100 %
LOKVE
675,000 € · 281 m²
2,402 €/m²
Similarity 100 %
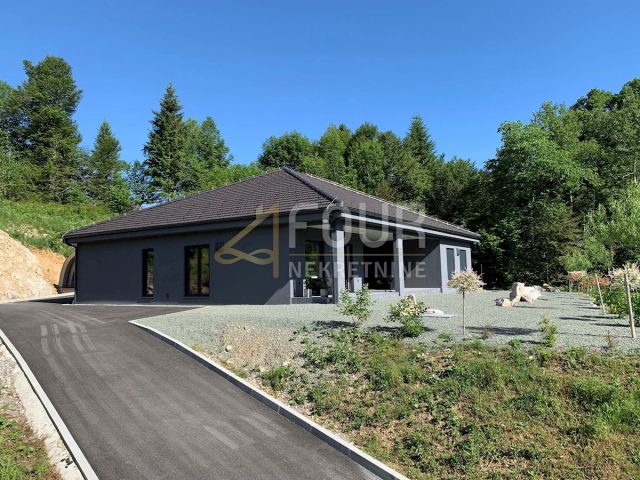 LOKVE
675,000 € · 268 m²
2,519 €/m²
Similarity 88 %
LOKVE
675,000 € · 268 m²
2,519 €/m²
Similarity 88 %
 MRZLA VODICA
675,000 € · 281 m²
2,402 €/m²
Similarity 87 %
MRZLA VODICA
675,000 € · 281 m²
2,402 €/m²
Similarity 87 %
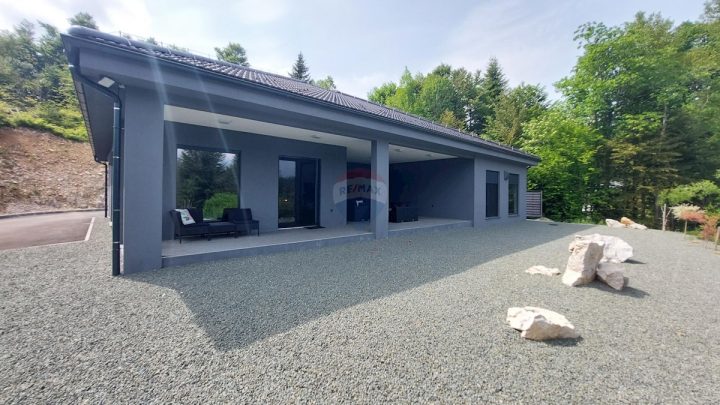 LOKVE
675,000 € · 281 m²
2,402 €/m²
Similarity 83 %
LOKVE
675,000 € · 281 m²
2,402 €/m²
Similarity 83 %
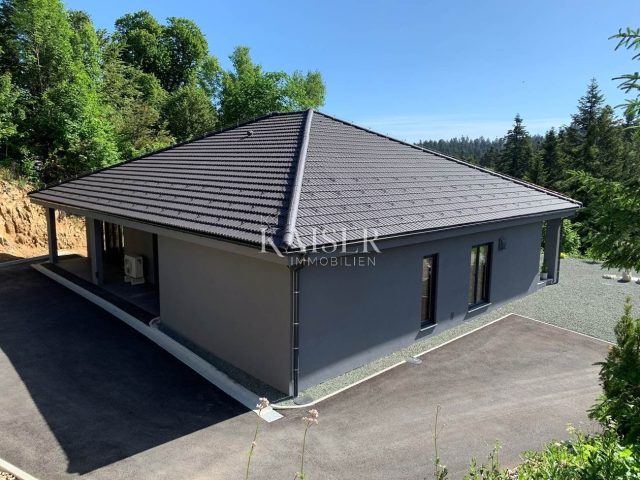 Zelin Mrzlovodički
650,000 € · 281 m²
2,313 €/m²
Similarity 70 %
Zelin Mrzlovodički
650,000 € · 281 m²
2,313 €/m²
Similarity 70 %
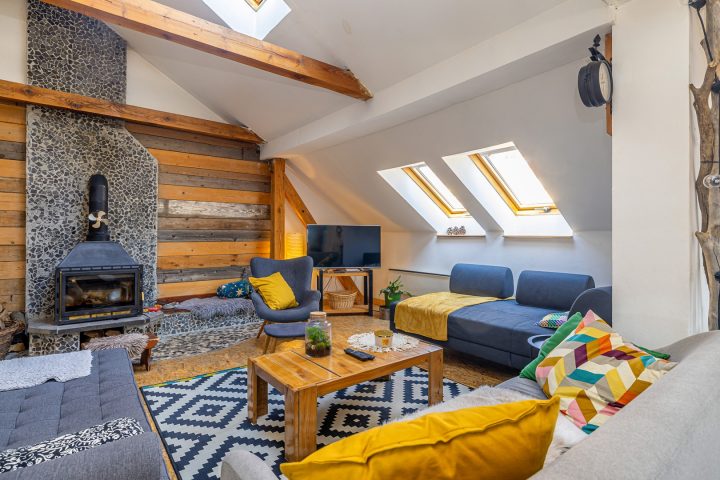 Lokve
320,000 € · 200 m²
1,600 €/m²
Similarity 64 %
Lokve
320,000 € · 200 m²
1,600 €/m²
Similarity 64 %
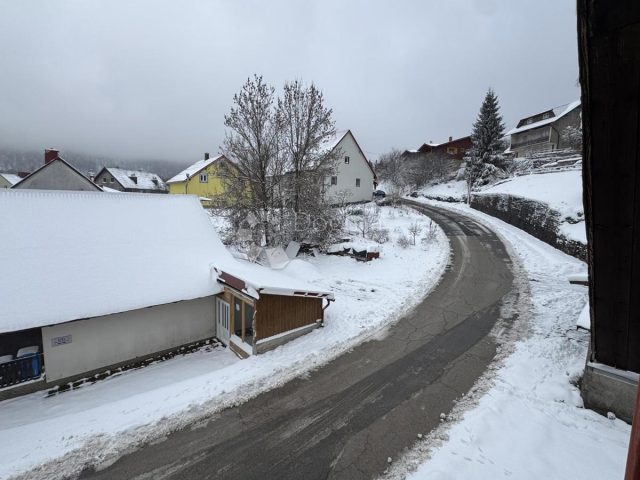 LOKVE
140,000 € · 208 m²
673 €/m²
Similarity 62 %
LOKVE
140,000 € · 208 m²
673 €/m²
Similarity 62 %
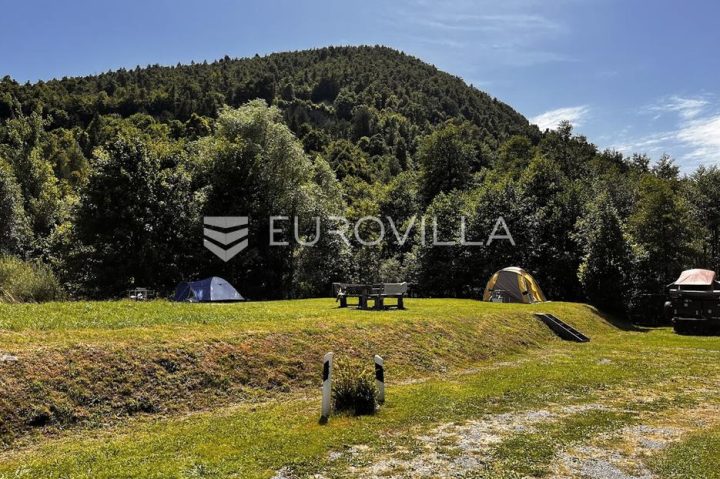 Homer
350,000 € · 198 m²
1,768 €/m²
Similarity 45 %
Homer
350,000 € · 198 m²
1,768 €/m²
Similarity 45 %
This comparison uses current asking prices in the CroReal database. It is not an estimate of market value or an actual sale price.
Offers for this property
2 Offers

Additional Details
- Price
- 675,000 €
- Status
- For sale
- Category
- House
- Position
- Lokve
- District
- Lokve
- County
- Primorsko-goranska
- ZIP
- 51316
- Living Area
- 281 m²
- Land size
- 1,600 m²
- Rooms
- 4
- Bathrooms
- 3
- Garage
- 1
- Listing ID
- 311424
What our AI found in the description
- Furnished
- Garage
- Garden
- Parking spaces
- Terrace
- Underfloor heating
These features were automatically detected by AI from the listing description. They may not be fully accurate and have not been verified by the agency.
Frequently asked questions about this property
How much does this property cost?
Price: 675,000 € · Price per m²: 2,402 €/m²
How big is this property?
Living Area: 281 m² · Land size: 1,600 m²
How many rooms and bathrooms does the property have?
Rooms: 4 · Bathrooms: 3
Is the asking price fair compared to similar listings?
The asking price per m² is close to the median of comparable listings. Compared with 8 similar listings.
Is this property offered by more than one agency?
Yes. DUX Nekretnine – 675,000 €; Dogma nekretnine d.o.o. – 675,000 €.
Show on the map
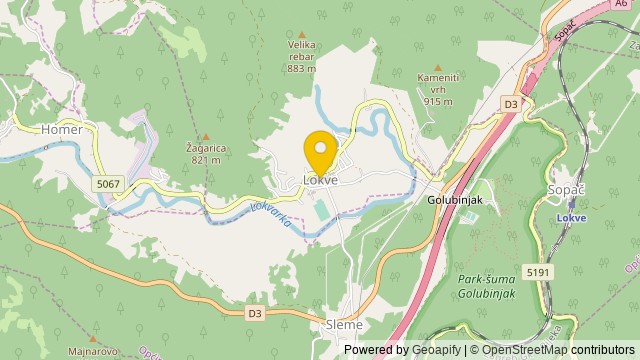 Show on the map
About the area: Lokve, Croatia
Lokve is a Croatian municipality in the Primorje–Gorski Kotar County. With an area of 42 km2, it had a population of 850 in 2021.
Population: 850
Source: Wikipedia


