Land Križanci
For sale · žminj · Istarska


Property description
Istria, Žminj - family estate, 2 houses with swimming pools and 1 office space
Kaiser Immobilien presents a family estate complex consisting of 2 houses with pools and 1 commercial‑residential building, surrounded by nature; forest and green areas.
It spreads over an area of about 10000 m2 and consists of:
1.
Detached house, two‑storey with an area of about 280m2 and 3 garages (about 83m2),
It comprises 3 apartments;
- basement: tavern with fireplace (about 36m2), boiler room and wood storage space (about 10m2)
- ground floor: apartment about 112m2; kitchen, dining room, living room, 3 bedrooms, 2 bathrooms, air‑conditioning, wi‑fi, semi‑covered terrace.
- 1st floor: apartment about 100m2; kitchen, dining room, living room, 2 bedrooms, 1 bathroom, storage, covered balcony, terrace, wi‑fi.
- 2nd floor: apartment about 65m2; kitchen, dining room, living room, 2 bedrooms, 2 bathrooms, air‑conditioning, terrace.
The house has a pool of 43m2, depth 1.3m, multiple parking spaces, landscaped parks and surroundings, vineyard (4 rows of vines about 387m2), cultivated garden about 180m2.
2.
Detached house is a single‑storey, about 70m2, built in 2008.
- ground floor: kitchen, dining room, living room, 2 bedrooms, 2 bathrooms, storage, covered terrace (about 20m2), 2 air‑conditioning units, wi‑fi, barbecue.
The house has a pool of 8m x 5m, depth 1.3m, covered 2 parking spaces, landscaped parks and surroundings, well (drinking water well) dimensions 5m x 5m x 3m.
Between 1. and 2. family houses a sports‑recreational area is arranged (about 600m2); sand volleyball court, swings, slides and a brick barbecue, and beyond that urbanised land.
In the valley below the 2. family house, structures for domestic animals are built, stables, garages for machinery (about 132m2) and space intended for animals (the estate is inhabited by; donkey, geese and chickens).
3.
Commercial‑residential building, about 280m2, located on a plot of 576m2
- basement: 140m2; open space, 1 wc, large parking (truck access possible)
- ground floor: about 189m2; 3 rooms, hallway, 1 wc, 3 bathrooms, kitchen, large covered terrace, 4 air‑conditioning units, large parking.
The building has an occupancy permit.
The estate is well‑connected and very accessible (proximity to the Istrian highway), in a beautiful green landscape, a quiet place ideal for a large family or a complex already prepared for rental (categorized apartments with pools) with suitable sports‑recreational facilities and its own commercial space that allows opening a business or further renting.
It is also suitable for eco‑tourism.
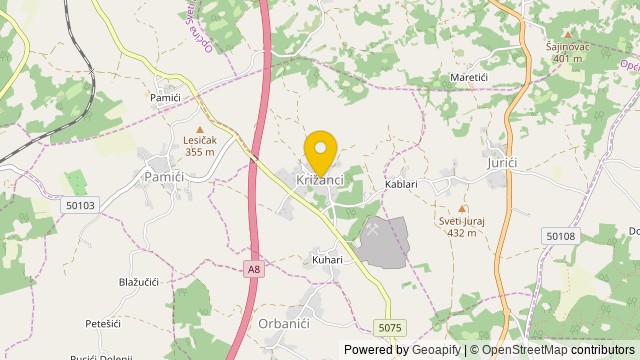
Location: in the very centre of the Istrian peninsula;
distance to the sea – 20 km
proximity to the Istrian highway – 3 km
Pula (airport) – 39 km
Rijeka – 72 km
Zagreb – 230 km
Ljubljana – 181 km
Venice – 261 km
Vienna – 565 km
Budapest – 571 km
For further information and viewing, contact us with confidence – Dean Luić, mob: +385992140008, E-mail: [email protected]
Additional Details
- Price
- 1,300,000 €
- Status
- For sale
- Category
- Land
- Position
- Križanci
- District
- žminj
- County
- Istarska
- ZIP
- 52341
- Land size
- 630 m²
- Year built
- 2008
- Swimming pool
- Yes
- Building land
- Yes
- Listing ID
- 364551
What our AI found in the description
- Air conditioning
- Balcony
- Garage
- Garden
- Pool
- Terrace
These features were automatically detected by AI from the listing description. They may not be fully accurate and have not been verified by the agency.
Frequently asked questions about this property
How much does this property cost?
Price: 1,300,000 €
How big is this property?
Land size: 630 m²
Show on the map
 Show on the map
About the area: Križanci
Križanci is a village in the municipality of Žminj, in Istria, Croatia.
Population: 141
Source: Wikipedia


