House Bibinje
For sale · Bibinje · Zadarska


Property description
House FOR SALE Bibinje 100 m to the sea 150 m to the MARINA
For sale is a house with basement, ground floor and two floors with exit to the terrace at the top with a beautiful view of the sea (cca 100 m of air line) on one side and the other towards the Bibinje marina (cca 150 m).
The house is built on a plot of 346 m2 with a floor area of 152 m2.
As already said, it consists of four floors: basement, ground floor, first floor, second floor and roof terrace.
Parking places are located next to the plot (4 places), and within the fence it is possible to park three more cars.
The ground floor of the property consists of an entrance hall, three bedrooms, a bathroom with a shower and a toilet, a separate toilet, a spacious hallway in which there is a pellet stove (for a pleasant stay in winter and economical heating), a large living room, a separate dining room and kitchen (floor plan no.
1 in attachment)
The first floor of the house consists of an entrance hall, a bathroom with a shower in the toilet, four bedrooms, a spacious living room with a dining room from which to exit to the balcony and kitchens with an island, all adapted to accommodate a large number of people (8-10) in the tourist season (floor plan no.
2 in the annex).
The second floor consists of three separate apartments that each have a living room with kitchen and dining room, bathroom with shower and toilet, separate bedroom and exit to the covered balcony (floor plan no.
3 in the annex).
The roof terrace is part of the property as a perfect place for socializing with a spectacular view of the sea and the nearby marina with minimal investments (jacuzzi, mini bar, parasol and barbecue) and spreads over the entire area of the property.
The basement area is conceived as a tavern with a sanitary node and additional storage, but only preparations have been made in this regard and the only part of the house that is not fully operational.
The excellent location of this property makes it suitable for a year-round stay (near Zadar, airport, all the necessary facilities at your disposal...) and its size makes it suitable for combined use (one floor for accommodation and the rest for rent) or according to your own needs.
Of course, the new owner will determine how to use or exploit the property in accordance with the wishes and needs.
The property has all the necessary documentation for the purchase by credit (building permit and the solution on the derived condition), and has no cargo or records.
As such, it is suitable for purchase and investment.
It is available immediately upon payment of the agreed purchase price!
For any additional information as well as for an agreement regarding the property inspection, please call
+385 95 5315 239 Martin (WA available)
For more information:
Gordan Mikac
Tel: +385 91 4444655
E-mail: [email protected]
Website: www.estera-nekretnine.com
PROPERTIES ID: 1865
PriceCheck
There are not enough comparable listings for this property yet.
Additional Details
- Price
- 890,000 €
- Status
- For sale
- Category
- House
- Position
- Bibinje
- District
- Bibinje
- County
- Zadarska
- ZIP
- 23205
- Living Area
- 635 m²
- Land size
- 346 m²
- Rooms
- 15
- Bedrooms
- 10
- Bathrooms
- 10
- Toilets
- 6
- Distance from the sea
- 100 m
- Energy class
- pending
- Year built
- 2010
- Air conditioning
- Yes
- Cellar
- Yes
- Listing ID
- 358029
What our AI found in the description
- Balcony
- Parking spaces
- Sea view
- Terrace
These features were automatically detected by AI from the listing description. They may not be fully accurate and have not been verified by the agency.
Frequently asked questions about this property
How much does this property cost?
Price: 890,000 € · Price per m²: 1,402 €/m²
How big is this property?
Living Area: 635 m² · Land size: 346 m²
How many rooms and bathrooms does the property have?
Rooms: 15 · Bedrooms: 10 · Bathrooms: 10
How far is the property from the sea?
Distance from the sea: 100 m
Show on the map
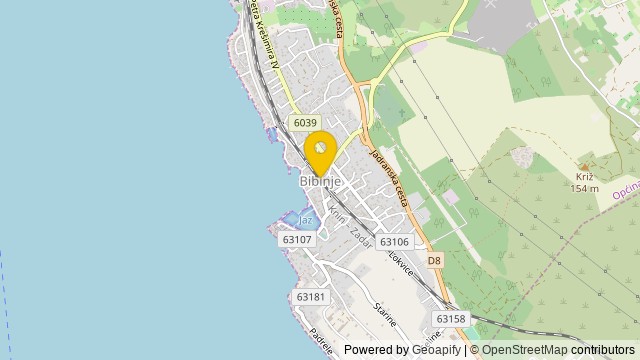 Show on the map
About the area: Bibinje
Bibinje is the only settlement in the eponymous municipality in southern Croatia, a suburb of Zadar, between the Adriatic tourist road and the sea, having a four-kilometer coastline with beaches and pathways. According to the 2011 census, it has 3,985 residents, 97% of which are Croats.
Population: 3 962
Source: Wikipedia


