House Sračinec
For sale · Sračinec · Varaždinska


Property description
A villa that takes your breath away!
There are houses in the Dogma Estate that are beautiful.
There are houses that are big.
And then there are those rare, quiet, self-confident properties that make it clear from the very first arrival that they are level above.
This detached villa, located on 1,800 m2 of completely fenced plots in a quiet dead end street, is just such discreet from the outside, impressive from the inside, uncompromising in every detail.It is located in the most prestigious part of the municipality of Sračinec, only 6.8 kilometers from Varaždin close enough to be in the city for a few minutes, and not far enough to have peace and privacy.
The location here is as luxurious as the property itself.Built in 2022.
year, the area of 380 m2, is designed for people who do not want an average.
Brick construction, 20 cm thermofacade, three-layered carpentry made of Siberian larch these are the foundations of serious architecture.
There is no improvisation here.
Each layer, each installation, each material is selected with the idea of longevity and energy superiority.
Three-phase heat pump, 18 kW solar panels, home charging station for electric cars Huawei this house does not follow the future, it is already there.Fully enclosed by an aluminum laminated fence made to order, with two representative entrances one sliding and one automatic provides a sense of safety and exclusivity on arrival.
The garage for three cars confirms that comfort was considered here without compromise.The entrance to the house is covered and dignified, as an introduction to the interior that combines the warmth of the home and the sophistication of a luxury hotel.
Underfloor heating throughout the house, lined with vinyl with 8 mm of cork, gives a feeling of softness underfoot, while the fireplace in the living room gives that unobtrusive but powerful note of home.
Two large sliding rocks erase the border between the interior and exterior, and electric blinds and mosquito nets provide complete control of light and privacy.The kitchen is the heart of this house and an absolute showpiece.
The 3.5 x 1.5 m dimension, with integrated washing machine, sink and modular Bosch devices, combines induction, burners, a special wok burner and a Japanese teppanyaki grill.
90 cm oven with pyrolysis, refrigerator with dispensers, professional stainless steel hoods with two electric motors, coffee machine and integrated sockets everything is there.
A bar lined with granite 5 cm thick gives the impression of an exclusive lounge space.
This is a kitchen in which to cook, but also in which to gather, toast and live.The ground floor additionally offers a study room, dressing room, toilet with anteroom, cellar, storage room, wood space, garden storage, tool room and a separate room for waste organization of space raised to a level that eliminates everyday chaos.On the floor there is a private area with two spacious bedrooms.
A special jewel is an indoor terrace converted into a private spa zone with sauna and jacuzzi.
It's not an add-on.
It is a lifestyle.Exterior is equally impressive.
A well with a submersible pump, a professional water softener with triple filtration, an optical internet, a smart home system, a digital videophone, a state-of-the-art alarm system and video surveillance all integrated and manageable via smart devices.
A children's wooden house already exists, and in the process is the realization of an open swimming pool, thus transforming this residence into a year-round oasis.
On the terrace is a preparation for the outdoor kitchen, ready for summer evenings that last longer than you planned.All the furniture is made to measure, each built-in wardrobe perfectly fits, each detail harmonized.
This house is not equipped it is curated. This is a property for those who want security, privacy, technological progress and luxury without compromise.
For those who understand that the real value is not just in the squares, but in the feeling when you close the door in the evening and know that you have chosen the best.
This is a personal residence.For all information and arrangement about sightseeing, I stand at your disposal.Aurelija Kaniški 00385995472989e-mail: [email protected]
PriceCheck
There are not enough comparable listings for this property yet.
Additional Details
- Price
- 780,000 €
- Status
- For sale
- Category
- House
- Position
- Sračinec
- District
- Sračinec
- County
- Varaždinska
- ZIP
- 42209
- Living Area
- 380 m²
- Land size
- 1,800 m²
- Rooms
- 5
- Bathrooms
- 3
- Garage
- 1
- Listing ID
- 337461
What our AI found in the description
- Garage
- Parking spaces
- Terrace
- Underfloor heating
These features were automatically detected by AI from the listing description. They may not be fully accurate and have not been verified by the agency.
Frequently asked questions about this property
How much does this property cost?
Price: 780,000 € · Price per m²: 2,053 €/m²
How big is this property?
Living Area: 380 m² · Land size: 1,800 m²
How many rooms and bathrooms does the property have?
Rooms: 5 · Bathrooms: 3
Show on the map
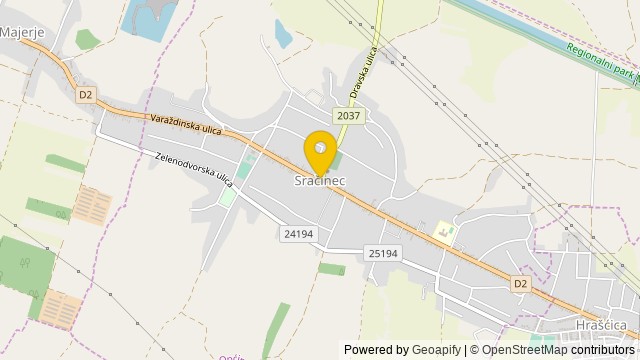 Show on the map
About the area: Sračinec
Sračinec is a village and municipality in Croatia in Varaždin county. According to the 2011 census, there are 4,842 inhabitants, an absolute majority of which are Croats. The municipality includes the following settlements:Sračinec, population 3,897 Svibovec Podravski, population 945
Population: 4 678
Source: Wikipedia


