House Trogir
For sale · Trogir · Splitsko-dalmatinska


Property description
House Trogir, 690m2
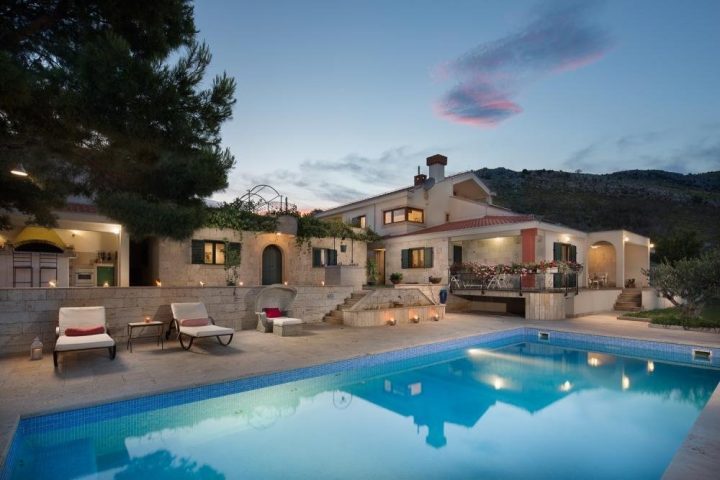
LUXURY AND BEAUTIFUL MEDITERRANEAN VILLA
Close to Trogir and Split, on the slopes of Kozjak, isolated from the crowds and with a beautiful view of the Kastela Bay and Split, there is a luxurious beautiful Mediterranean villa.
It is situated on a fenced property of 14,200 m2, and next to the villa there is an olive grove with 350 olive and almond trees.
This luxury villa is located in the heart of the historical region of Dalmatia.
Known for its natural beauty, crystal clear sea and local food and wines.
The Dalmatian coast is one of the most popular tourist destinations in Europe, and two favorite places of visitors, Trogir (7 km away) and Split (25 km away), are located very close to the villa.
Although only a few minutes drive away from these two UNESCO World Heritage cities, as well as many other national parks and attractions, the villa has a very quiet environment, with only one more house within a half mile.
This luxury villa was built in 2012.
years.
The villa is highly sought after and provides guests with superior luxury.
From the gym, outdoor pools, terraces with every room, luxurious bathrooms with jacuzzi, beautiful living rooms with a beautiful and rich interior.
More than enough parking, garage, central floor heating and much more...
The olive grove with 350 trees located next to the villa, in addition to the beautiful atmosphere, a wonderful place to rest and walk, also provides an excellent business opportunity, because the olive grove is in its best years and is very high yielding.
The oil is of excellent quality, and there is a room for storing, serving and enjoying olive oil and other Dalmatian delicacies.
The buildings on the property consist of the Main House, and it also includes an additional apartment, a cottage by the pool, a swimming pool and a pool area with an outdoor dining area, summer kitchen and barbecue, garages, a wine cellar and olive oil, an olive grove and a children's playground and several gardens.
>>bos_Latn<< The main house was built cascadingly and spread over 3 floors.
On the first floor there is a kitchen, dining room, living room connected to the working / library part of the gallery, two bedrooms and two bathrooms.
The second floor consists of a bedroom with a bathroom, an apartment with a living room, one bedroom, a bathroom and a bedroom on the semi-floor on the third floor.
All rooms have a loggia/terrace/balcony with garden furniture.
TOTAL AREA OF LAND 14.200 m2 :
Of that built up area 1,770 m2
Surface with possibility (permit) for extension 1.900 m2
Agricultural area 10.530 m2
(an olive grove with 350 trees aged 15 years)
+ 600 m2 of lawns and vegetable gardens)
CONSTRUCTION
TOTAL NET AREA OF THE BUILDING is 690 m2, of which:
Article 1
MAIN HOUSE
- Dimensions 18.7 m*20.5 m, total net area 350 m2
- Lower floor 187 m2, upper floor 163 m2 + semi-floor 30 m2
Article 2
ADDITIONAL APARTMENT AND GARAGE
- dimensions 6,85*5.55; total area of 155 m2
- Apartment 80 m2 on the upper floor + 35 m2 on the lower floor
- Garages 40 m2 on the lower floor
Article 3
VINEYARD AND OLIVE OIL
- dimensions 12,55m*5.55m, area 55 m2
Article 4
HOUSE ON THE POOL
- dimensions 8,55m*5,7m; total area 60 m2
- house with pool and terrace 38 m2 + gym and bathroom on the lower floor 22 m2
5.
TECHNICAL ROOM FOR POOL AND POOL
- SWIMMING POOL : dimensions 4,5m*10,5m, depth 1,2m-1,8m; total area 47 m2
- POOL TECHNICAL ROOM: 8 m2
Article 3
WATER TANKS
- dimensions 3,5m*6,55m, depth 2,2 m; volume 40 m3.
Beautiful luxury villa, in a great location and position.
Don't miss your chance.
Contact us with confidence.
Damir Varošanec
00 385 (0)99 733 5307
PriceCheck
The asking price per m² is well above the median of comparable listings.
The price per m² is higher than 88 % of comparable listings.
Show detailed analysis
Most similar listings
 Trogir
880,000 € · 680 m²
1,294 €/m²
Similarity 85 %
Trogir
880,000 € · 680 m²
1,294 €/m²
Similarity 85 %
 Trogir
1,350,000 € · 700 m²
1,929 €/m²
Similarity 85 %
Trogir
1,350,000 € · 700 m²
1,929 €/m²
Similarity 85 %
 Trogir
2,500,000 € · 690 m²
3,623 €/m²
Similarity 78 %
Trogir
2,500,000 € · 690 m²
3,623 €/m²
Similarity 78 %
 Trogir
1,990,000 € · 548 m²
3,631 €/m²
Similarity 68 %
Trogir
1,990,000 € · 548 m²
3,631 €/m²
Similarity 68 %
 Trogir
1,299,000 € · 799 m²
1,626 €/m²
Similarity 63 %
Trogir
1,299,000 € · 799 m²
1,626 €/m²
Similarity 63 %
 Trogir
470,000 € · 544 m²
864 €/m²
Similarity 61 %
Trogir
470,000 € · 544 m²
864 €/m²
Similarity 61 %
 Trogir
498,000 € · 550 m²
905 €/m²
Similarity 57 %
Trogir
498,000 € · 550 m²
905 €/m²
Similarity 57 %
 Mastrinka
450,000 € · 489 m²
920 €/m²
Similarity 56 %
Mastrinka
450,000 € · 489 m²
920 €/m²
Similarity 56 %
This comparison uses current asking prices in the CroReal database. It is not an estimate of market value or an actual sale price.
Offers for this property
2 Offers

Additional Details
- Price
- 2,500,000 €
- Status
- For sale
- Category
- House
- Position
- Trogir
- District
- Trogir
- County
- Splitsko-dalmatinska
- ZIP
- 21220
- Living Area
- 690 m²
- Land size
- 14,200 m²
- Rooms
- 17
- Bathrooms
- 8
- Garage
- 1
- Sea view
- Yes
- Listing ID
- 110438
What our AI found in the description
- Balcony
- Garage
- Garden
- Pool
- Terrace
These features were automatically detected by AI from the listing description. They may not be fully accurate and have not been verified by the agency.
Frequently asked questions about this property
How much does this property cost?
Price: 2,500,000 € · Price per m²: 3,623 €/m²
How big is this property?
Living Area: 690 m² · Land size: 14,200 m²
How many rooms and bathrooms does the property have?
Rooms: 17 · Bathrooms: 8
Is the asking price fair compared to similar listings?
The asking price per m² is well above the median of comparable listings. Compared with 12 similar listings.
Is this property offered by more than one agency?
Yes. ADRIONIKA CONSULTANCY – 2,500,000 €; Dogma nekretnine d.o.o. – 2,500,000 €.
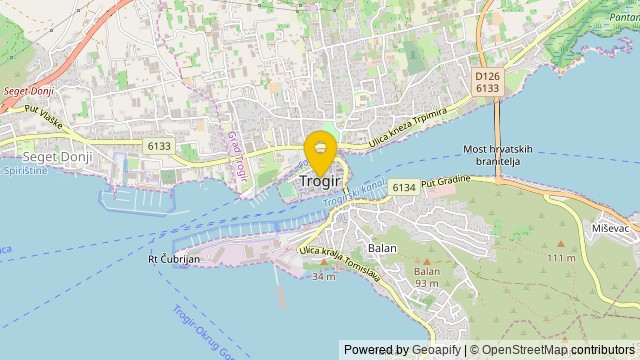
Show on the map
 Show on the map
About the area: Trogir
Trogir is a historic town and harbour on the Adriatic coast in Split-Dalmatia County, Croatia, with a population of 10,107 (2021) and a total municipal population of 12,393 (2021). The historic part of the city is situated on a small island between the Croatian mainland and the island of Čiovo. It lies 27 kilometres west of the city of Split.
Population: 13 260
Source: Wikipedia


