House Kaštela
For sale · Kaštel Novi · Splitsko-dalmatinska


Property description
Trogir/Kaštela – Real Estate Diamond: Masterpiece of History and Luxury Design
TROGIR/KAŠTELA – REAL ESTATE DIAMOND: HISTORIC STONE HOUSE WITH AN INTERIOR THAT LEAVES ONE BREATHLESS
Rarity that does not appear every day on the real estate market.
A blend of 300 years of history, authentic Dalmatian architecture and uncompromising design, turned into a unique living space.
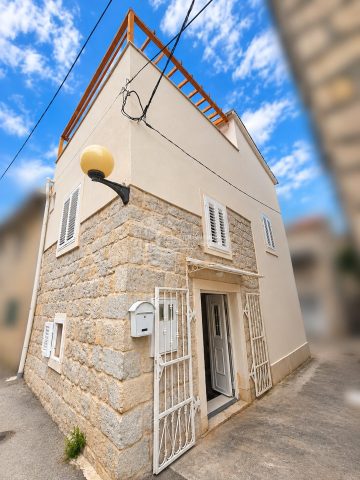
In the very heart of the historic core of the settlement, just about fifty meters from the sea, an exceptional stone house is situated, which with its architecture, historic value and spectacularly designed interior represents a true real estate gem.
This is not just another renovated Dalmatian stone house.
It is an architectural peculiarity, a space of strong character and a property with its own identity, where every detail has been carefully conceived so that centuries‑old history merges with contemporary luxury.
Built back in 1700, the house is a valuable example of traditional Dalmatian stone architecture and holds the status of a cultural monument.
It was thoroughly restored in 2024, respecting conservation regulations and preserving its original architectural features.
The result is an outstanding transformation of a historic building into an exclusive living space, which is extremely rarely found on the market.
INTERIOR – WHEN HISTORIC ARCHITECTURE BECOMES THE ART OF LIVING
Already upon the first entry it is clear that this is a property that steps outside the ordinary.
The interior is designed in an eclectic boutique‑luxury style, with pronounced elements of modern rustic design, industrial aesthetics, exotic decorative motifs and sumptuous glamour.
This design concept, characteristic of exclusive boutique hotels and luxury designer residences, creates an atmosphere that simultaneously exudes warmth, sophistication and almost theatrical elegance.
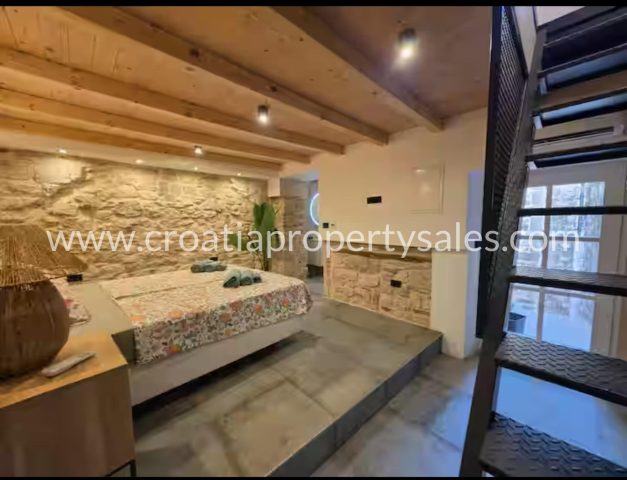
Dominant original stone walls, carefully restored and left visible, create an authentic historic backdrop.
Their natural texture is especially highlighted in combination with massive wooden ceiling beams, dark structural elements, warm floor coverings and meticulously arranged ambient lighting.
A special visual identity for the space is provided by lavish decorative elements: monumental golden mirrors with richly shaped frames, exotic plant motifs, sculptural details, carefully selected pieces of furniture and striking contrasts of natural materials.
Nothing here is accidental – every material, colour, texture and decorative element contributes to creating a unique ambience.
TWO FLOORS – A UNIQUE OPEN CONCEPT
The house offers approximately 100 m² of living space, arranged over two floors connected by a hand‑crafted wrought‑iron staircase.
The entire space is conceived as an open architectural whole, with the ground floor and gallery level visually complementing each other, emphasizing the exceptional height of the space and the impressive wooden roof structure.
Ground floor – elegance, warmth and character
On the ground floor there is an open living area that combines the kitchen, dining room and living room.
The custom-made kitchen fits harmoniously into the historic ambience.
Contemporary lines of the kitchen elements, dark fronts and work surfaces in warm wooden tones create a refined contrast to the coarse texture of natural stone.
The dining area is dominated by a massive wooden table with matching chairs, giving the space a sense of authenticity and warmth.
The living room especially stands out with carefully selected furniture, rich textures, decorative elements and elegant lighting fixtures.
A comfortable seating set, striking pieces of furniture and a decorative fireplace create an intimate atmosphere that invites relaxation.
The combination of natural stone, wood, metal and contemporary design gives this space a special character, simultaneously luxurious and pleasant for everyday living.
Upper floor – private designer oasis
The upper floor is reached by specially crafted wrought‑iron stairs, which themselves constitute an interesting architectural detail.
The gallery space is enclosed by an elegant metal railing with mesh infill, preserving the visual connection between floors and further emphasizing the openness of the interior.
On this level there is a sleeping area whose aesthetics resemble a luxury apartment of an exclusive boutique hotel.
The centerpiece is a sumptuous bed with a decorative headboard, richly textured fabrics and striking patterns.
Exotic motifs, decorative palm, golden details, designer lighting and dark textile tones create an atmosphere of refined extravagance.
High ceilings with exposed wooden beams and sloping roofs add a special charm, further highlighting the building's historic character.
Bathroom space – luxurious spa atmosphere
One of the most striking parts of this property is certainly the bathroom on the upper floor.
A freestanding white bathtub, placed against authentic stone walls, creates the impression of a private spa space within the historic residence.
The contrast between the contemporary, elegantly shaped tub and centuries-old natural stone is exceptionally impressive.
The space is further enhanced by golden decorative elements, lavish mirrors, dark bathroom furnishings, carefully selected lighting and natural materials.
This bathroom ambience far exceeds ordinary functional design and represents an integral part of the overall luxurious experience of the property.
HISTORIC AUTHENTICITY WITH MODERN COMFORT
Although the house preserves the architectural spirit of past centuries, its renovation was carried out with an emphasis on contemporary living standards.
During the thorough reconstruction, new installations and a new roof were installed, while preserving the original stone walls and characteristic historic elements.
The house is equipped with air conditioning and underfloor heating, providing comfortable living throughout the year.
It is sold fully furnished and equipped, including carefully selected pieces of furniture that are an integral part of its distinctive design identity.
There is also the option to purchase without furniture, with an appropriate price adjustment.
LOCATION – HISTORICAL SETTLEMENT, SEA AND MEDITERRANEAN LIFESTYLE
The house is located in the very centre of the village, within the authentic Dalmatian historic core, just a few steps from the sea, a pebble beach and the waterfront promenade.
In the immediate vicinity there is a traditional fish market, a market, bakeries, shops, a pharmacy, restaurants, taverns and numerous cafés.
Living in this location offers what many buyers seek but rarely find – the chance to enjoy a true Mediterranean way of life without the need for daily car use.
The location's special value is enhanced by excellent transport connectivity.
The international Split airport is about 9 kilometres away, while the historic towns of Trogir and Split are easily reachable.
Kaštela, with its position within the Kaštela Bay, offers an ideal combination of historic ambience, proximity to the sea, cultural landmarks and all amenities needed for comfortable living or a tourist stay.
PROPERTY THAT EXCEEDS A CLASSIC INVESTMENT
Such properties cannot be evaluated solely by square footage.
Their true value lies in authenticity, historic significance, unique architecture, exceptional location and a design identity that sets them apart from the standard market offering.
Thanks to its character and exclusive design, the house represents an exceptionally interesting opportunity for buyers seeking a special private residence, a luxury holiday home, or a property with potential for tourist rental in the boutique segment.
It is a property that does not try to follow trends – it has its own style, its own story, and an inimitable character.
Stone house from 1700.
Historical core of Kaštela.
The sea just a few steps away.
Designer interior that takes your breath away.
A true real estate diamond for a buyer who is looking for more than just a house, but something truly special.
For additional information and to arrange a viewing of this unique property, feel free to contact us.
PriceCheck
The asking price per m² is slightly above the median of comparable listings.
The price per m² is higher than 72 % of comparable listings.
Show detailed analysis
Most similar listings
 Kaštela
440,000 € · 100 m²
4,400 €/m²
Similarity 99 %
 Kaštela
295,000 € · 100 m²
2,950 €/m²
Similarity 94 %
 Kaštela
380,000 € · 95 m²
4,000 €/m²
Similarity 93 %
 Kaštela
380,000 € · 95 m²
4,000 €/m²
Similarity 87 %
 Kaštela
440,000 € · 80 m²
5,500 €/m²
Similarity 85 %
 Kaštela
390,000 € · 120 m²
3,250 €/m²
Similarity 79 %
 Kaštela
350,000 € · 90 m²
3,889 €/m²
Similarity 78 %
 Kaštela
350,000 € · 76 m²
4,605 €/m²
Similarity 77 %
This comparison uses current asking prices in the CroReal database. It is not an estimate of market value or an actual sale price.
Offers for this property
2 Offers

Additional Details
- Price
- 440,000 €
- Status
- For sale
- Category
- House
- Position
- Kaštela
- District
- Kaštel Novi
- County
- Splitsko-dalmatinska
- ZIP
- 21216
- Living Area
- 100 m²
- Rooms
- 2
- Bedrooms
- 1
- Bathrooms
- 1
- Distance from the sea
- 50 m
- Year built
- 1700
- Air conditioning
- Yes
- Listing ID
- 375219
What our AI found in the description
- Air conditioning
- Furnished
- Underfloor heating
These features were automatically detected by AI from the listing description. They may not be fully accurate and have not been verified by the agency.
Frequently asked questions about this property
How much does this property cost?
Price: 440,000 € · Price per m²: 4,400 €/m²
How big is this property?
Living Area: 100 m²
How many rooms and bathrooms does the property have?
Rooms: 2 · Bedrooms: 1 · Bathrooms: 1
How far is the property from the sea?
Distance from the sea: 50 m
Is the asking price fair compared to similar listings?
The asking price per m² is slightly above the median of comparable listings. Compared with 16 similar listings.
Is this property offered by more than one agency?
Yes. Primošten Immobilien – 440,000 €; Angelus Nekretnine – 440,000 €.
Show on the map
 Show on the map
About the area: Kaštel Novi
Kaštel Novi is a settlement within the town of Kaštela in Dalmatia, Croatia. Its name means new castle.
Population: 6 507
Source: Wikipedia


