House Vodice
For sale · Vodice · šibensko-kninska


Property description
Luxury semi-detached house with smart home system, infinity pool and sea view
In a quiet part of Vodice, only 1,200 meters from the Vruja beach and 1,500 meters from the city center, this luxurious semi-detached house of modern architecture and top construction standard is located.
The project is designed with an emphasis on maximum comfort, plenty of natural light and a modern lifestyle, with an open sea view and a pleasant micro location ideal for a year-round stay or a luxury holiday.
The completion of works is planned for the summer of 2026.
Year.Subject of sale is one residential unit within a double house (left or right part).
Both units have the same room layout and the same equipment standard, and the price is the same for the left and right sides.
The architectural concept of the house is based on clean lines and large glass surfaces, where the entire front side is made in aluminum lifting and sliding rocks that provide exceptional illumination of the interior and impeccable connection of the interior space with the terraces and the garden.
Built-in aluminum joinery of superior quality, blinds with electric lifts, quality ceramic tiles and high-class lining, as well as a stone-coated staircase that further emphasizes the impression of elegance.
Interior doors are made without a classic stack, in full height to the ceiling, thus achieving a modern and minimalist visual identity of the space.
The living room is characterized by a ceiling height of more than three meters, which gives the room additional airiness and exclusivity.Technical equipment follows the highest modern standards.
Underfloor heating was carried out via a heat pump, while in all rooms the channel climates of renowned premium brands such as Daikin or Mitsubishi are provided.
The house is equipped with a smart home system that allows you to control electrical devices through one local application, with the ability to create scenarios such as arrival, night mode or departure.
The design of the sockets and switches follows the modern aesthetic concept of the entire interior.On the ground floor there is a covered entrance hall that provides an elegant and functional transition from the external to the internal space.
From the hallway of 11.60 m2 there is access to the staircase to the upper floor and bedroom 1 of 16.68 m2 with its own bathroom.
This room is ideal as a guest room, a room for older family members or a comfortable home office.
From the covered entrance area, access to a spacious covered summer kitchen of 26.40 m2 and exit to the terrace, which is designed as a lounge zone with a designated space for dining and sunbathing by the pool.The main living space of the house is organized as a spacious open-space concept that covers a kitchen of 7.84 m2, a living room of 18,60 m2.
In addition, on the same floor there is a bathroom of 3.20 m2 and a pantry of 2.40 m2.
Large glass walls naturally connect the interior with the outdoor terrace of about 24 m2, thus achieving a harmonious transition between indoor and outdoor space, ideal for family life and gatherings.On the upper floor there are three bedrooms, each with its own bathroom, thus ensuring a high level of privacy and comfort.
Bedroom 2 of 12.82 m2 has a bathroom of 3.87 m2 and an exit to the balcony of 1.70 m2.
Bedroom 3 of 11,15 m2 has a bathroom of 4,00 m2.
The master room includes a sleeping area of 16.15 m2, a wardrobe of 4.16 m2 and a bathroom of 5.40 m2.
A special value of the master bathroom is a bathtub overlooking the sea, while the room itself has an exit to a larger balcony of 11,10 m2, ideal for enjoying the open view and peace.The exterior is designed with the idea of creating a private "villa" atmosphere.
The landscaped garden is designed as a zone for rest and socializing, and the central element is an overflow infinity pool with an overflow on the underside, which creates the impression of the resort ambience.
Terraces and courtyard are planned with sunbathing area, lounge area and outdoor dining area.
Preparations for the Jacuzzi and additional outdoor facilities such as an outdoor shower, ambient lighting or outdoor kitchen are also envisaged, depending on the wishes of the future owner. This property represents a combination of modern architecture, state-of-the-art equipment and carefully designed layout of the space, creating a luxurious but functional home in one of the most desirable locations in Vodice.
PriceCheck
The asking price per m² is slightly above the median of comparable listings.
The price per m² is higher than 58 % of comparable listings.
Show detailed analysis
Most similar listings
 Vodice
1,450,000 € · 231 m²
6,277 €/m²
Similarity 93 %
Vodice
1,450,000 € · 231 m²
6,277 €/m²
Similarity 93 %
 Vodice
1,450,000 € · 231 m²
6,277 €/m²
Similarity 92 %
Vodice
1,450,000 € · 231 m²
6,277 €/m²
Similarity 92 %
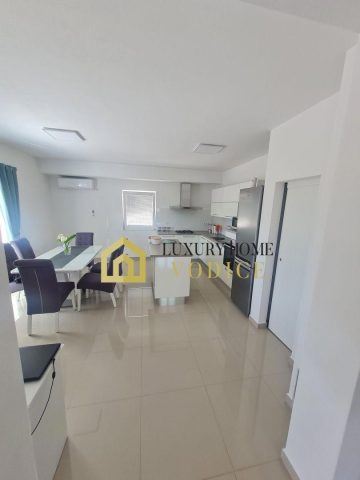 Vodice
690,000 € · 230 m²
3,000 €/m²
Similarity 92 %
Vodice
690,000 € · 230 m²
3,000 €/m²
Similarity 92 %
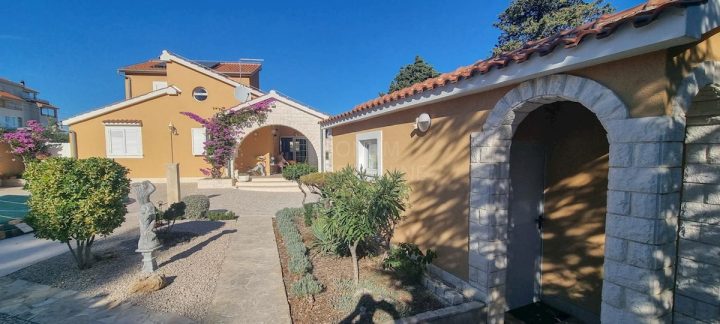 Vodice
600,000 € · 217 m²
2,765 €/m²
Similarity 89 %
Vodice
600,000 € · 217 m²
2,765 €/m²
Similarity 89 %
 Vodice
440,000 € · 234 m²
1,880 €/m²
Similarity 88 %
Vodice
440,000 € · 234 m²
1,880 €/m²
Similarity 88 %
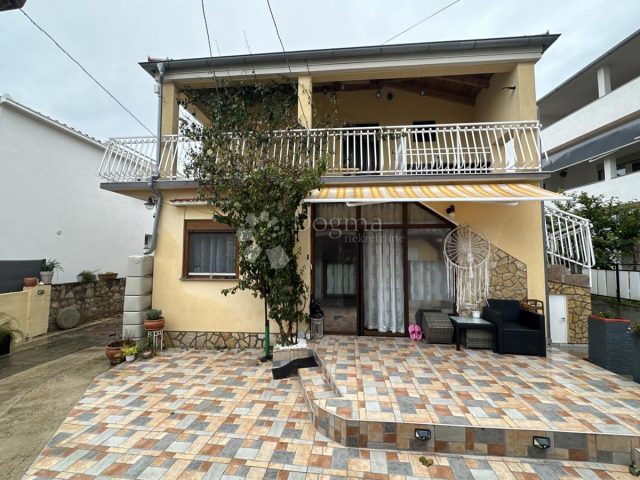 Vodice
430,000 € · 220 m²
1,955 €/m²
Similarity 87 %
Vodice
430,000 € · 220 m²
1,955 €/m²
Similarity 87 %
 Vodice
1,300,000 € · 254 m²
5,118 €/m²
Similarity 87 %
Vodice
1,300,000 € · 254 m²
5,118 €/m²
Similarity 87 %
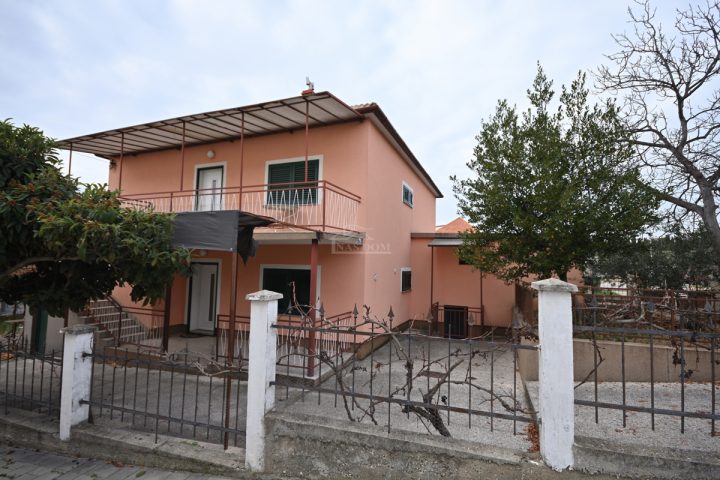 Vodice
399,000 € · 215 m²
1,856 €/m²
Similarity 87 %
Vodice
399,000 € · 215 m²
1,856 €/m²
Similarity 87 %
This comparison uses current asking prices in the CroReal database. It is not an estimate of market value or an actual sale price.
Additional Details
- Price
- 700,000 €
- Status
- For sale
- Category
- House
- Position
- Vodice
- District
- Vodice
- County
- šibensko-kninska
- ZIP
- 22211
- Living Area
- 232 m²
- Rooms
- 6
- Bathrooms
- 5
- Garage
- 1
- Listing ID
- 335404
What our AI found in the description
- Air conditioning
- Balcony
- Garden
- Pool
- Sea view
- Terrace
- Underfloor heating
These features were automatically detected by AI from the listing description. They may not be fully accurate and have not been verified by the agency.
Frequently asked questions about this property
How much does this property cost?
Price: 700,000 € · Price per m²: 3,017 €/m²
How big is this property?
Living Area: 232 m²
How many rooms and bathrooms does the property have?
Rooms: 6 · Bathrooms: 5
Is the asking price fair compared to similar listings?
The asking price per m² is slightly above the median of comparable listings. Compared with 50 similar listings.
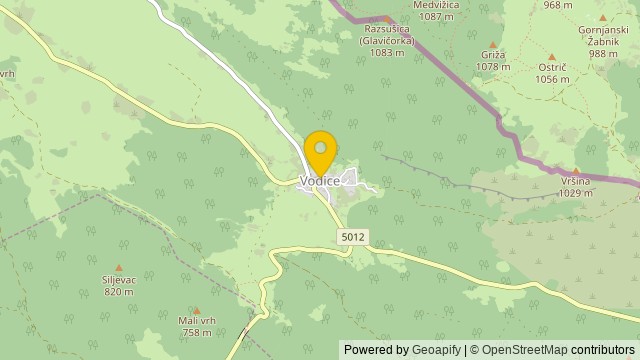
Show on the map
 Show on the map
About the area: Vodice (Lanišće)
Vodice is a settlement on ićarija, in the municipality of Lanie, at 661 m above sea level. They are located at the intersection of the Cićarija transversal BuzetObrov and the karst longitudinal JeloviceMune, so they are a very important traffic point in this part of ićarija and Karst.
Population: 9
Source: Wikipedia


