House Susak
For sale · Mali Lošinj · Primorsko-goranska


Property description
Renovated house on the island of Susko
House in Susak, in the upper village in a quiet area. The floor area is 27 m2, it consists of three floors, which represents a total of 81 m2 of the house. The house is registered in the land register without any encumbrances. It was completely built in 2004. It has been regularly maintained and renovated over the years. It is categorized for rental. During construction, the conditions of cultural heritage were taken into account.
It is built of stone and brick, with stone frames for the exterior doors and windows. The house has new foundations, a 9 m3 reinforced concrete tank, reinforced concrete slabs on two floors with thermal insulation and a wooden floor. There is a bathroom with quality ceramics on the ground floor and on the first floor. The house has a reinforced concrete roof with thermal insulation and a Mediterranean brick covering. On the second floor, up to 4m high, wooden beams with wooden cladding are visible.
A new facade was made, joinery-windows, shutters and doors are made of Siberian larch. Quality mosquito nets are installed on all windows. The interior of the house is a combination of natural stone, brick, wood and cement plaster painted white. The hydrophore for water is located in the house.
The three-story house includes:
- ground floor: kitchen with dining room and staircase to the first floor, 27m2
- first floor: bedroom with two beds, bathroom with toilet, 27 m2
- 2nd floor: bedroom with four beds, 27 m2
- the wooden staircase is placed on a steel structure with a modern stainless steel fence
- fenced garden of 40m2.
The house is currently equipped for up to 6 people. Heating and cooling is regulated by a double inverter air conditioner. There is a TV and internet connection in the house.
The house has a water pump installed. The water is drained into a three-compartment septic tank located on the street. In front of the house is a small terrace with a table and bench on the street, about 5 m2 in size.
The house also has a separate, enclosed and fenced garden with stone and brick. The garden is equipped with a concrete table and benches, as well as a pergola and a summer kitchen. Old bricks in concrete are laid out on the floor. The garden is about 20 m from the house. The garden is located in the "Brojde" area, and is leased for 99 years.
PriceCheck
The asking price per m² is slightly below the median of comparable listings.
The price per m² is higher than 36 % of comparable listings.
Show detailed analysis
Most similar listings
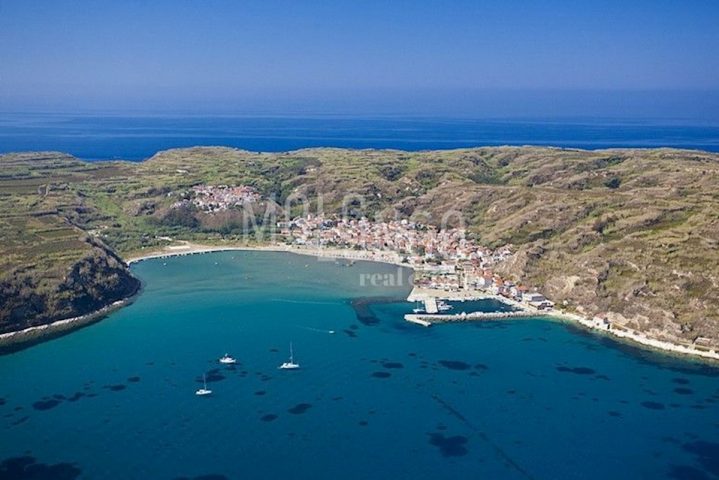 Susak
165,000 € · 82 m²
2,012 €/m²
Similarity 94 %
Susak
165,000 € · 82 m²
2,012 €/m²
Similarity 94 %
 Susak
189,000 € · 87 m²
2,172 €/m²
Similarity 82 %
Susak
189,000 € · 87 m²
2,172 €/m²
Similarity 82 %
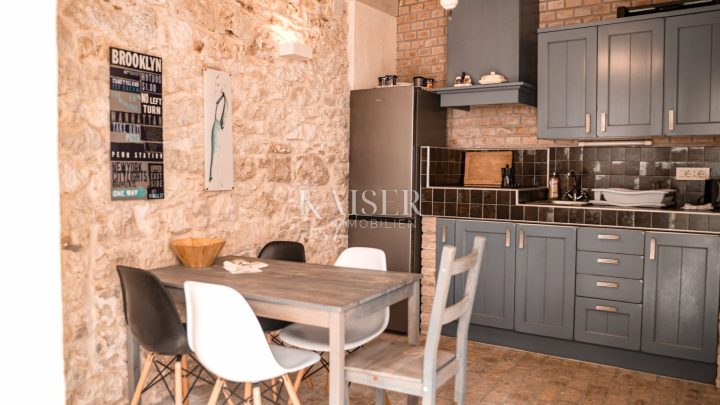 Susak
195,000 € · 83 m²
2,349 €/m²
Similarity 82 %
Susak
195,000 € · 83 m²
2,349 €/m²
Similarity 82 %
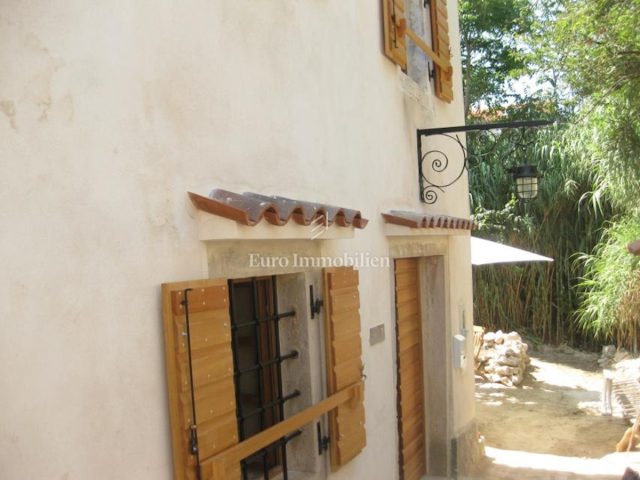 Susak
277,000 € · 100 m²
2,770 €/m²
Similarity 77 %
Susak
277,000 € · 100 m²
2,770 €/m²
Similarity 77 %
 Susak
60,000 € · 92 m²
652 €/m²
Similarity 77 %
Susak
60,000 € · 92 m²
652 €/m²
Similarity 77 %
 Unije
130,000 € · 80 m²
1,625 €/m²
Similarity 76 %
Unije
130,000 € · 80 m²
1,625 €/m²
Similarity 76 %
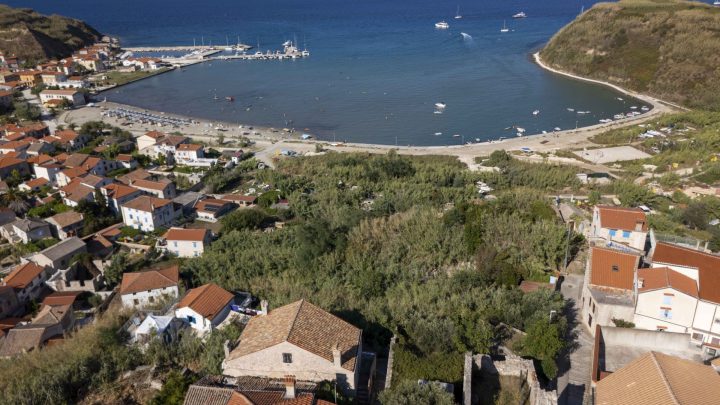 Susak
125,000 € · 76 m²
1,645 €/m²
Similarity 74 %
Susak
125,000 € · 76 m²
1,645 €/m²
Similarity 74 %
 Unije
176,500 € · 88 m²
2,006 €/m²
Similarity 73 %
Unije
176,500 € · 88 m²
2,006 €/m²
Similarity 73 %
This comparison uses current asking prices in the CroReal database. It is not an estimate of market value or an actual sale price.
Additional Details
- Price
- 198,000 €
- Status
- For sale
- Category
- House
- Position
- Susak
- District
- Mali Lošinj
- County
- Primorsko-goranska
- ZIP
- 51550
- Living Area
- 81 m²
- Land size
- 40 m²
- Rooms
- 3
- Bathrooms
- 1
- First row by the sea
- Yes
- Listing ID
- 258488
What our AI found in the description
- Air conditioning
- Garden
- Terrace
These features were automatically detected by AI from the listing description. They may not be fully accurate and have not been verified by the agency.
Frequently asked questions about this property
How much does this property cost?
Price: 198,000 € · Price per m²: 2,444 €/m²
How big is this property?
Living Area: 81 m² · Land size: 40 m²
How many rooms and bathrooms does the property have?
Rooms: 3 · Bathrooms: 1
How far is the property from the sea?
First row by the sea: Yes
Is the asking price fair compared to similar listings?
The asking price per m² is slightly below the median of comparable listings. Compared with 33 similar listings.
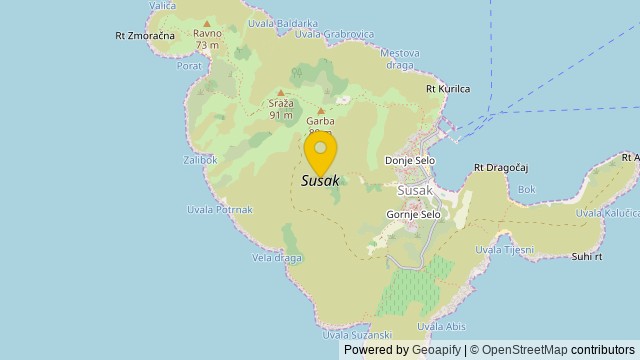
Show on the map
 Show on the map
About the area: Susak (Mali Lošinj)
Susak is a town in Primorje-Gorski Kotar County, on the island of Susak.
Population: 139
Source: Wikipedia


