House Rijeka
For sale · Podmurvice · Primorsko-goranska


Property description
House with garage and auxiliary building
QUALITY BUILT HOUSE WITH SEA VIEW, LARGE GARAGE AND POTENTIAL FOR 3 RESIDENTIAL UNITS
Located in a very quiet and pleasant area, this quality-built family house was primarily built by the owners for themselves and their life, emphasizing construction quality, good insulation, functionality and durability.
The house offers an extremely interesting combination of spacious family living, an additional completely separate apartment and a large attic that is already prepared for the development of another independent residential unit.
A special advantage of the property is that a sea view is already available from the ground floor, while the view from the first floor is significantly more open and attractive.
GROUND FLOOR AND MAIN RESIDENTIAL PART
On the ground floor of the house there is a spacious living room connected to the dining area and kitchen, as well as a bathroom.
Connected to the main part of the house is also an auxiliary building of approximately 40 m², in which a completely separate additional apartment has been arranged.
The additional apartment consists of:
- bedroom
- living room
- small kitchen
- bathroom
- private terrace
- completely separate entrance and parking
This layout is ideal for accommodating family members, guests or for tourist rental, without compromising the privacy of the main residential space.
FIRST FLOOR
Internal stairs from the main residential part lead to the first floor where there are two large bedrooms and an additional central room that currently serves as a wardrobe and storage space, opening onto a balcony with a very nice and open view towards the sea.
The rooms are spacious and allow very easy adaptation to the various needs of future owners.
ATTIC – ADDITIONAL POTENTIAL
Further up the stairs is the attic of approximately 60 m², which represents a particularly valuable potential of this property.
The attic is already prepared for the development of an independent residential unit.
Water and electricity installations have been brought in, and the space is currently in the rohbau stage, allowing the future owner to finish the fit‑out according to personal preferences.
A very functional layout is planned:
- bedroom
- living room with kitchen
- bathroom
- private terrace
This opens the possibility of obtaining up to three functional residential units, depending on the final use and arrangement of the space.
GARAGE AND PARKING
One of the great advantages of the property is an extremely spacious garage of approximately 40 m², providing enough space for vehicles, tools, bicycles and additional storage.
In addition to the garage, the yard offers sufficient space for parking multiple cars.
ADDITIONAL ADVANTAGES
The house is equipped with photovoltaic panels, which represent a significant advantage in terms of energy efficiency and operating costs.
Four air‑conditioning units are installed, so practically every residential part of the house is climate‑controlled.
LOCATION
The house is situated in a quiet and pleasant environment, while also being very well connected traffic‑wise.
The bypass is only about two minutes’ drive away, providing quick access to all major amenities and surrounding areas, while the location itself remains sufficiently removed from traffic congestion.
The property is especially interesting for families looking for a quality home to live in, as well as for buyers who want additional residential units for family members, guests or potential tourist rental.
A large garage, parking for multiple vehicles, large terraces, sea view already from the ground floor, an even more attractive view from the first floor, photovoltaic panels, four air‑conditioning units and the possibility of completing an additional apartment in the attic make this property very functional and long‑term appealing.
PriceCheck
The asking price per m² is close to the median of comparable listings.
The price per m² is higher than 60 % of comparable listings.
Show detailed analysis
Most similar listings
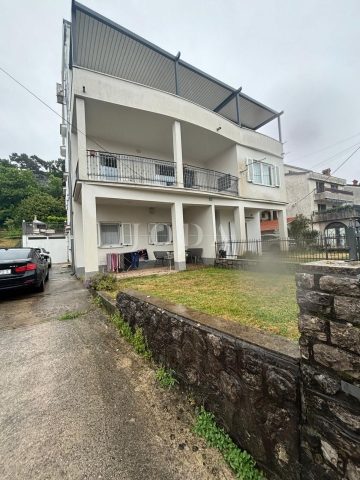 Rijeka
510,000 € · 204 m²
2,500 €/m²
Similarity 95 %
Rijeka
510,000 € · 204 m²
2,500 €/m²
Similarity 95 %
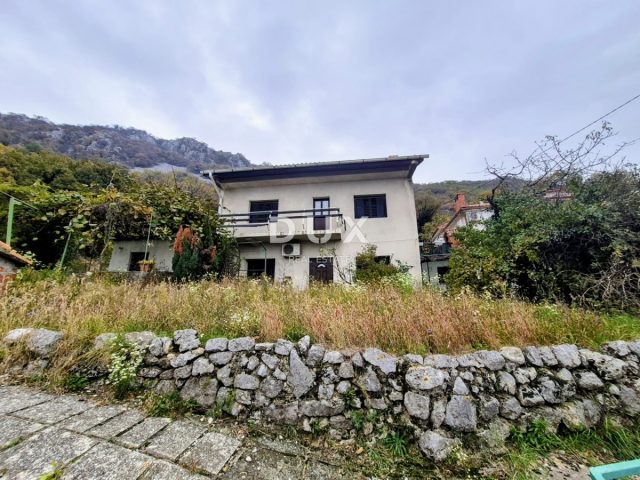 RIJEKA
240,000 € · 187 m²
1,283 €/m²
Similarity 91 %
RIJEKA
240,000 € · 187 m²
1,283 €/m²
Similarity 91 %
 RIJEKA
700,000 € · 186 m²
3,763 €/m²
Similarity 89 %
RIJEKA
700,000 € · 186 m²
3,763 €/m²
Similarity 89 %
 Rijeka
555,000 € · 199 m²
2,789 €/m²
Similarity 87 %
Rijeka
555,000 € · 199 m²
2,789 €/m²
Similarity 87 %
 RIJEKA
488,000 € · 200 m²
2,440 €/m²
Similarity 83 %
RIJEKA
488,000 € · 200 m²
2,440 €/m²
Similarity 83 %
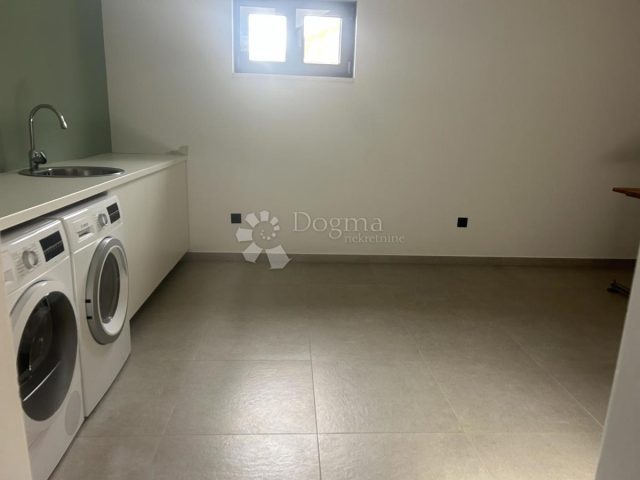 RIJEKA
499,000 € · 180 m²
2,772 €/m²
Similarity 83 %
RIJEKA
499,000 € · 180 m²
2,772 €/m²
Similarity 83 %
 RIJEKA
625,000 € · 230 m²
2,717 €/m²
Similarity 83 %
RIJEKA
625,000 € · 230 m²
2,717 €/m²
Similarity 83 %
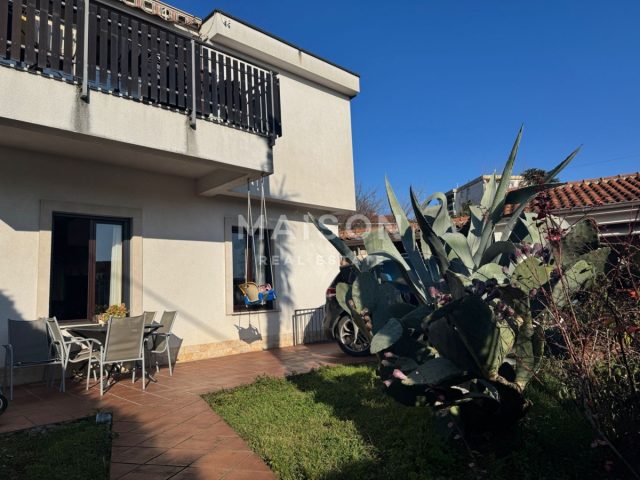 RIJEKA
618,000 € · 230 m²
2,687 €/m²
Similarity 83 %
RIJEKA
618,000 € · 230 m²
2,687 €/m²
Similarity 83 %
This comparison uses current asking prices in the CroReal database. It is not an estimate of market value or an actual sale price.
Additional Details
- Price
- 490,000 €
- Status
- For sale
- Category
- House
- Position
- Rijeka
- District
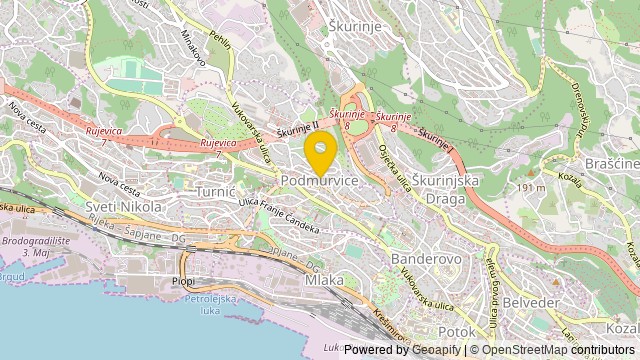
- Podmurvice
- County
- Primorsko-goranska
- Living Area
- 193 m²
- Land size
- 580 m²
- Rooms
- 8
- Bedrooms
- 4
- Bathrooms
- 2
- Garage
- 1
- Year built
- 1994
- Air conditioning
- Yes
- Cellar
- Yes
- Listing ID
- 368533
What our AI found in the description
- Air conditioning
- Balcony
- Garage
- Sea view
- Terrace
These features were automatically detected by AI from the listing description. They may not be fully accurate and have not been verified by the agency.
Frequently asked questions about this property
How much does this property cost?
Price: 490,000 € · Price per m²: 2,539 €/m²
How big is this property?
Living Area: 193 m² · Land size: 580 m²
How many rooms and bathrooms does the property have?
Rooms: 8 · Bedrooms: 4 · Bathrooms: 2
Is the asking price fair compared to similar listings?
The asking price per m² is close to the median of comparable listings. Compared with 48 similar listings.
Show on the map
 Show on the map
About the area: Primorje-Gorski Kotar County
Primorje – Gorski Kotar County is a county in west Croatia, most of it based in the historical and cultural region called Croatia proper and some of it in Istria, including the Bay of Kvarner, the surrounding Northern Croatian Littoral, and the mountainous region of Gorski Kotar. Its center is Rijeka. The county's population was 296,195 at the 2011 census.
Population: 265 419
Source: Wikipedia


