House Lovran
For sale · Tuliševica · Primorsko-goranska


Property description
Lovran | house 130 + 30 m² + 1.709 m² + panorama
On the slopes above Lovran, at a spot where the Kvarner opens up almost like the palm of your hand, sits a true old coastal house.
It was built in 1938, and the year of its origin is still proudly displayed on the old stone slab by the house.
Here you are not buying a perfectly finished property into which you will move your suitcases tomorrow.
You are buying something entirely different – 1.709 m2 of land, a house with walls almost a meter thick, an old coastal tavern and the possibility to shape the entire estate exactly as you wish.
And a view that makes all of this make sense.
From the grounds and the house a wide panorama stretches toward Lovran, Rijeka, Krk and the Kvarner.
The view is open, dominant and one of those that a photograph simply cannot fully capture.
The house consists of a basement and a ground floor.
In the basement, about 50 m2, there is a spacious, authentic coastal tavern, a storage room and a toilet.
The tavern itself is one of the details that best reveals the character of this house and its history.
The ground floor has a floor plan of roughly 79 m2.
It consists of a room with a separate entrance, a living room currently used as an extra room, another bedroom, a kitchen with a dining area, and a bathroom.
The house has never been thoroughly renovated and leaves the future owner space for a complete overhaul and a brand‑new interior layout.
The existing structure, massive walls nearly a meter thick and traditional elements provide an excellent basis for a project that can combine authentic coastal character with a modern way of life.
A particularly interesting potential lies in the possibility of adding another floor, which would give the house an entirely new dimension, and its elevated position could be utilized even more strongly.
Next to the house there is also an old cistern that was used for water collection, and its upper part now also serves as a terrace with a view of the Kvarner.
On the land there are also two existing auxiliary buildings with a total area of approximately 31 m2.
Although they are not recorded in the cadastral plan, there is documentation confirming their existence before 15. veljače 1968.
In the future development of the estate, that very space can become an additional amenity alongside the house – from a summer kitchen and area for a future pool to a separate living structure, depending on the future owner's wishes.
The plot, with a total area of 1.709 m2, cascades down from the house.
The area immediately next to and in front of the house provides a very good space for landscaping the garden, terraces, a pool and parking, while the more distant part gradually slopes toward a natural, wooded valley.
The location itself also has one interesting peculiarity.
The house is situated at the very end of a dead‑end street.
By car you can reach the plot directly, and the road ends there.
The existing flat area next to the house needs to be arranged to become a neatly organized private parking lot.
The centre of Lovran is about 1,4 km away, and the nearest beach about 1,3 km.
This house needs a new owner who will recognize what already exists and give it a new face.
Preserve the cottage.
Open the house to the view.
Renovate the attic and terraces.
Add a new floor.
Create a pool and a Mediterranean garden on the terraces.
Convert old outbuildings into a summer kitchen or additional guest space.
And transform the 1938 house into a place that will proudly preserve its next hundred years.
If you have already started imagining how all this could look – get in touch with us.
See you on site.
For more information:
Mauro Slavić
Email: [email protected]
ID NEKRETNINE: MS-167
PriceCheck
The asking price per m² is well below the median of comparable listings.
The price per m² is higher than 0 % of comparable listings.
Show detailed analysis
Most similar listings
 Lovran
520,000 € · 150 m²
3,467 €/m²
Similarity 90 %
Lovran
520,000 € · 150 m²
3,467 €/m²
Similarity 90 %
 Lovran
520,000 € · 150 m²
3,467 €/m²
Similarity 90 %
Lovran
520,000 € · 150 m²
3,467 €/m²
Similarity 90 %
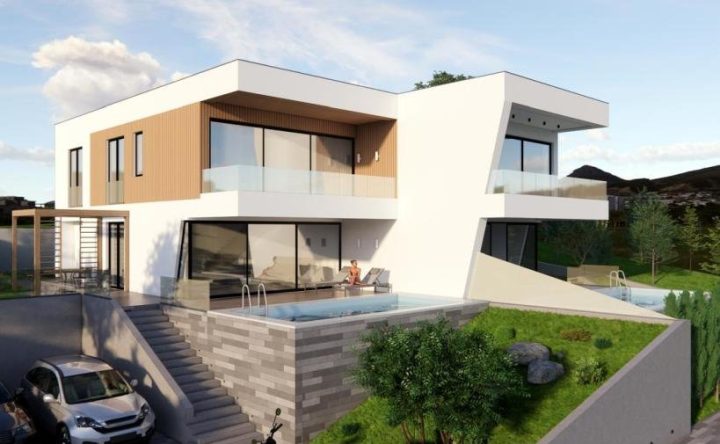 Lovran
900,000 € · 150 m²
6,000 €/m²
Similarity 89 %
Lovran
900,000 € · 150 m²
6,000 €/m²
Similarity 89 %
 Lovran
360,000 € · 150 m²
2,400 €/m²
Similarity 84 %
Lovran
360,000 € · 150 m²
2,400 €/m²
Similarity 84 %
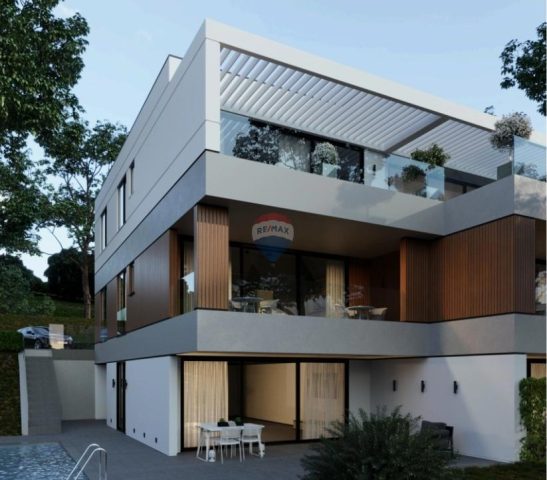 Lovran
798,000 € · 139 m²
5,741 €/m²
Similarity 79 %
Lovran
798,000 € · 139 m²
5,741 €/m²
Similarity 79 %
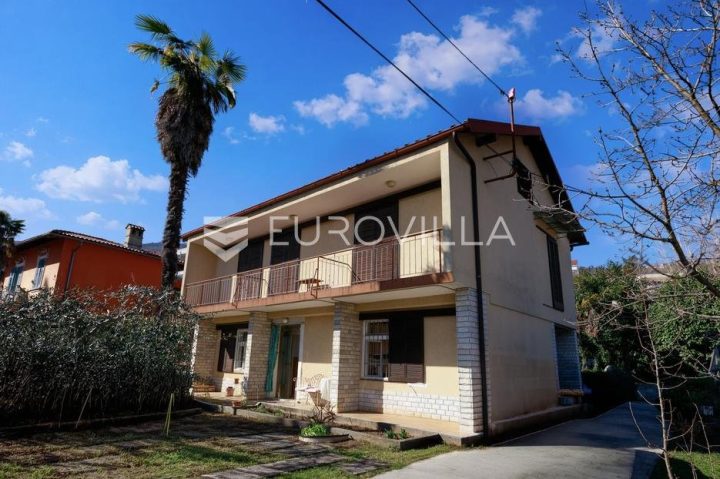 Lovran
689,000 € · 170 m²
4,053 €/m²
Similarity 79 %
Lovran
689,000 € · 170 m²
4,053 €/m²
Similarity 79 %
 Lovran
465,000 € · 150 m²
3,100 €/m²
Similarity 79 %
Lovran
465,000 € · 150 m²
3,100 €/m²
Similarity 79 %
 Lovran
750,000 € · 170 m²
4,412 €/m²
Similarity 79 %
Lovran
750,000 € · 170 m²
4,412 €/m²
Similarity 79 %
This comparison uses current asking prices in the CroReal database. It is not an estimate of market value or an actual sale price.
Additional Details
- Price
- 275,000 €
- Status
- For sale
- Category
- House
- Position
- Lovran
- District
- Tuliševica
- County
- Primorsko-goranska
- ZIP
- 51415
- Living Area
- 160 m²
- Land size
- 1,709 m²
- Rooms
- 3
- Bedrooms
- 2
- Bathrooms
- 2
- Toilets
- 1
- Distance from the centre
- 1,400 m
- Energy class
- pending
- Year built
- 1938
- Cellar
- Yes
- Listing ID
- 370866
What our AI found in the description
- Sea view
- Terrace
These features were automatically detected by AI from the listing description. They may not be fully accurate and have not been verified by the agency.
Frequently asked questions about this property
How much does this property cost?
Price: 275,000 € · Price per m²: 1,719 €/m²
How big is this property?
Living Area: 160 m² · Land size: 1,709 m²
How many rooms and bathrooms does the property have?
Rooms: 3 · Bedrooms: 2 · Bathrooms: 2
Is the asking price fair compared to similar listings?
The asking price per m² is well below the median of comparable listings. Compared with 12 similar listings.
Show on the map
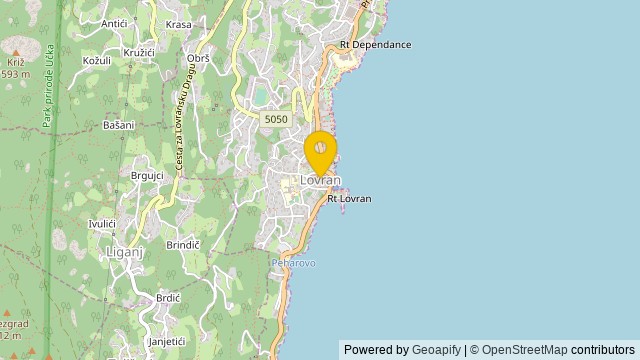 Show on the map
About the area: Lovran
Lovran is a village and a municipality in Primorje-Gorski Kotar County, west Croatia. It is situated in eastern Istria, on the western coast of the Kvarner Bay. Its name derives from Laurel, as shown in the coat of arms.
Population: 3 527
Source: Wikipedia


