House Lovran
For sale · Lovran · Primorsko-goranska


Property description
Spacious family house in Lovran
We have for sale a beautiful, spacious family house in a quiet part of Lovran, with an open sea view.
The house spreads over a total of 440 square meters arranged in 2 residential units, one of which extends over 3 floors, and there are accompanying common facilities - garage for 2 larger cars, boiler room, laundry and wine cellar.
Both apartments, due to the cascading configuration of the terrain have an exit to the garden.
The smaller apartment is on the ground floor and consists of two bedrooms, kitchen, living room, bathroom and toilet.
In the larger apartment on the first floor we have an atrium, a large living room with dining area, a modern kitchen equipped with the highest quality appliances, a utility room and a spacious bathroom for guests.
From the dining room and kitchen we go out to the loggia and sunbathing area with a swimming pool, while the living room offers a terrace.
We climb the internal staircase to the floor with two master bedrooms, each with its own bathroom, wardrobe, children's room and toilet.
The larger double room is designed as a suite with a dressing room (walk-in) and a bathroom, while the smaller one has its own balcony.
In the high attic there are two more bedrooms, and two bathrooms, also designed as suites.
In the basement we find a garage, boiler room, laundry and a room that is completely buried in the ground and is therefore ideal for the wine cellar.
The garden is divided into two parts - the eastern part (in front of the garage entrance) is intended for parking, while the rest is conceived as a Mediterranean garden with a gazebo and a swimming pool.
Everything in this house is spacious - from the entrance atrium, staircase, open space living parts, terrace, room, bathroom, garden.
When building and decorating interiors, quality materials of neutral colors, superior exterior and interior joinery, sanitary ware and ceramics were used.
It is planned as an oasis for a large family, whose members live their individual stories and in the evening they find themselves at a common table.
Due to its position and layout, it abounds in daylight, and almost from all rooms the view extends to our beautiful Kvarner.
The house is not fully finished, it is necessary to completely arrange the garden, sundeck and swimming pool, and install air conditioning, but it all depends on the wishes of future owners, it is possible and turnkey option.
For any additional information, documentation, layouts, as well as sightseeing of this valuable property please consult our agents.
Irena Peloza, Authorised Agent
Dogma Real Estate
Office Opatija
Marshal Tito 112/2
+385913255502
[email protected]
PriceCheck
The asking price per m² is well below the median of comparable listings.
The price per m² is higher than 19 % of comparable listings.
Show detailed analysis
Most similar listings
 Lovran
1,700,000 € · 450 m²
3,778 €/m²
Similarity 93 %
Lovran
1,700,000 € · 450 m²
3,778 €/m²
Similarity 93 %
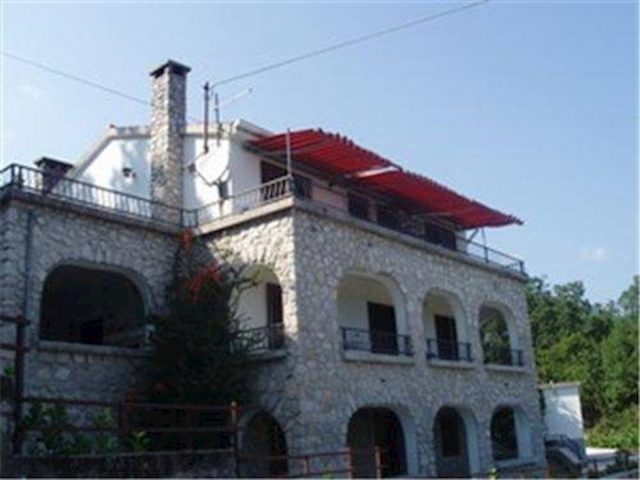 Lovran
650,000 € · 430 m²
1,512 €/m²
Similarity 92 %
Lovran
650,000 € · 430 m²
1,512 €/m²
Similarity 92 %
 Lovran
980,000 € · 380 m²
2,579 €/m²
Similarity 81 %
Lovran
980,000 € · 380 m²
2,579 €/m²
Similarity 81 %
 Lovran
980,000 € · 380 m²
2,579 €/m²
Similarity 79 %
Lovran
980,000 € · 380 m²
2,579 €/m²
Similarity 79 %
 Lovran
2,650,000 € · 434 m²
6,106 €/m²
Similarity 79 %
Lovran
2,650,000 € · 434 m²
6,106 €/m²
Similarity 79 %
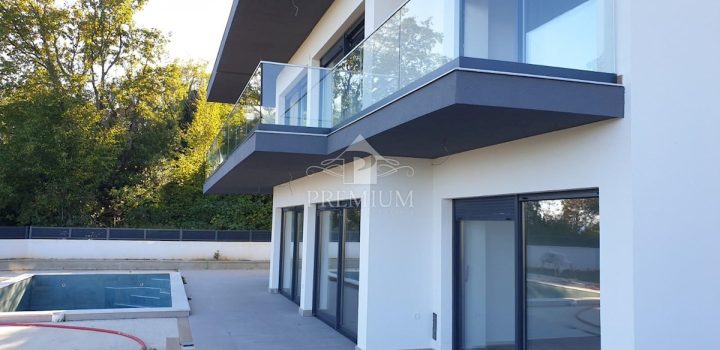 Lovran
1,750,000 € · 400 m²
4,375 €/m²
Similarity 79 %
Lovran
1,750,000 € · 400 m²
4,375 €/m²
Similarity 79 %
 Lovran
1,750,000 € · 400 m²
4,375 €/m²
Similarity 78 %
Lovran
1,750,000 € · 400 m²
4,375 €/m²
Similarity 78 %
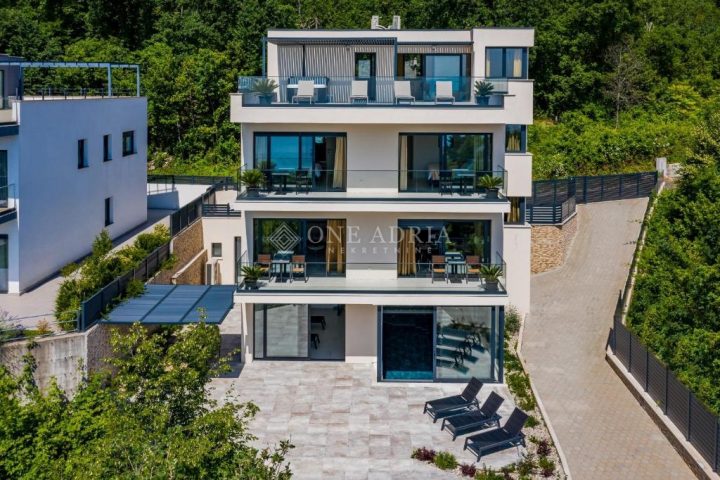 Lovran
1,750,000 € · 400 m²
4,375 €/m²
Similarity 78 %
Lovran
1,750,000 € · 400 m²
4,375 €/m²
Similarity 78 %
This comparison uses current asking prices in the CroReal database. It is not an estimate of market value or an actual sale price.
Additional Details
- Price
- 1,100,000 €
- Status
- For sale
- Category
- House
- Position
- Lovran
- District
- Lovran
- County
- Primorsko-goranska
- ZIP
- 51415
- Living Area
- 441 m²
- Land size
- 950 m²
- Rooms
- 9
- Bathrooms
- 5
- Garage
- 1
- Listing ID
- 267913
What our AI found in the description
- Balcony
- Garage
- Garden
- Pool
- Sea view
- Terrace
These features were automatically detected by AI from the listing description. They may not be fully accurate and have not been verified by the agency.
Frequently asked questions about this property
How much does this property cost?
Price: 1,100,000 € · Price per m²: 2,494 €/m²
How big is this property?
Living Area: 441 m² · Land size: 950 m²
How many rooms and bathrooms does the property have?
Rooms: 9 · Bathrooms: 5
Is the asking price fair compared to similar listings?
The asking price per m² is well below the median of comparable listings. Compared with 31 similar listings.
Show on the map
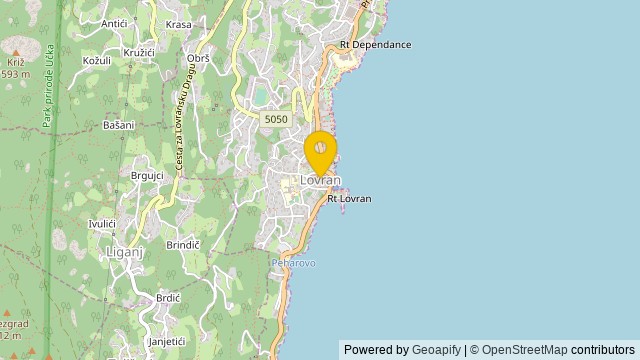 Show on the map
About the area: Lovran
Lovran is a village and a municipality in Primorje-Gorski Kotar County, west Croatia. It is situated in eastern Istria, on the western coast of the Kvarner Bay. Its name derives from Laurel, as shown in the coat of arms.
Population: 3 527
Source: Wikipedia


