House Ičići
For sale · Opatija - Okolica · Primorsko-goranska


Property description
Villa, Ičići, 508 m²
Luxury villa for sale in Ičići, Opatija Riviera – 508 m², infinite pool and panoramic sea view!
Only 250 meters from the sea, this extraordinary luxury villa in Ičići on the Opatija Riviera offers a rare combination of refined architecture, exceptional construction quality, advanced technology, extensive wellness facilities, and spectacular panoramic views of the Kvarner Bay.
Situated on a spacious plot of 1.513 m², the villa has approximately 508 m² of usable space and is located just about 500 meters from the sea by road or on foot.
Built in 2020, and inhabited since 2022, the property represents a sophisticated interpretation of contemporary classic architecture, blending traditional elegance with modern comfort and the latest technology.
Designed as a prestigious family residential object, the villa provides an outstanding level of privacy, security, and comfort, while its proximity to the Adriatic Sea and the well‑known destinations of the Opatija Riviera makes it an exceptional luxury property on the Croatian coast.
Exceptional construction and architecture
The villa was built using carefully selected premium materials and advanced construction techniques.
The exterior walls are constructed from 38 cm Porotherm thermal blocks, with an additional layer of 8 cm graphite insulation.
The roof is covered with Italian San Marco roof tiles and copper gutters, while the façade features prominent architectural columns and cladding of natural Repen stone.
The exterior doors and windows are made of solid meranti wood with triple glazing, providing both an elegant appearance and excellent thermal and acoustic performance.
The architectural concept combines the proportions and details of a modern classic villa with sophisticated luxury elements, creating a timeless look rather than solely a contemporary aesthetic.
Refined interior with premium materials
The interior is carefully designed around high‑quality natural materials and elegant decorative details.
The villa features luxurious Botticino Classico and Emperador Dark marble, while the bedrooms are finished with premium HARO African oak parquet flooring.
The large staircases are executed in marble in a classic hall style, with a fireplace setting of natural marble.
Walls throughout the property are adorned with decorative San Marco finishes and Portofino wallpapers, adding texture and character to the interior.
The kitchen is custom‑equipped with Muebles Cercos cabinets and Smeg appliances, while the bathrooms contain Olympia Ceramica sanitaryware and Piemme Valentino ceramic finishes.
Spacious layout over multiple levels
The villa is designed to provide generous private and communal spaces across the basement, ground floor, and upper floor.
Basement – Wellness, fitness and guest accommodation
The basement offers a substantial wellness and fitness area, creating a private space dedicated to health and relaxation.
On this level there is also a guest bedroom with its own bathroom, a living room, storage spaces and direct access to the terrace and pool.
The connection of indoor wellness amenities with the outdoor terrace creates a natural extension of the living space and allows the villa to be used year-round.
Ground floor – Elegant main living spaces
The ground floor begins with an impressive representative entrance hallway.
The main living level includes:
- Dedicated home office
- Large living room with a marble fireplace
- Bright dining room
- Modern fully equipped kitchen
- Walk-in wardrobe
- Spacious terrace
Abundant glazing and an open orientation maximize spectacular views of the sea and the Kvarner Bay.
Upper floor – Private sleeping area
The upper floor is primarily dedicated to private accommodation.
The master bedroom has a luxurious en-suite bathroom and direct access to a private terrace.
Two additional bedrooms each have their own bathroom and terrace, providing a high level of comfort and privacy for family members or guests.
Panoramic views of the Adriatic and the Kvarner Bay
One of the defining features of this luxury villa is the outstanding panoramic sea view.
Views of the Adriatic Sea and the Kvarner Bay can be enjoyed from all bedrooms and almost every main room in the villa.
The combination of an elevated position, generous terraces and extensive glazing creates a continuous visual connection with the Mediterranean landscape.
Infinity pool, wellness and outdoor living
The villa’s outdoor spaces are designed as an integral part of the luxury lifestyle concept.
The spectacular infinity pool with overflow system forms the central element of the main terrace, giving the impression that the pool merges with the horizon of the Adriatic.
The property also includes a summer kitchen, ideal for outdoor dining and entertainment during the warmer months.
Together with expansive terraces, a garden and wellness facilities, the outdoor areas create a private Mediterranean living environment within the property.
Smart home, air conditioning and security
The villa is fully equipped with an advanced smart system that allows control of the main technical systems via a mobile app.
Heating, cooling and ventilation are provided by two Daikin heat pumps, underfloor heating, fan‑coil units and a ventilation system with heat recovery.
This combination provides efficient year‑round climate control with a high level of indoor comfort.
Security is supported by a professional alarm system and a comprehensive video surveillance camera covering the villa.
Garage 49 m²
The property also includes a spacious garage of 49 m², which ensures safe parking and additional storage capacity.
The garage enhances the villa’s high functionality and is especially valuable given the premium waterfront location.
Location – Ičići, Opatijska rivijera
Ičići is one of the most prestigious spots on the Opatijska rivijera, situated directly on the Kvarner coast between Opatija and Lovran.
The area is known for its elegant Mediterranean atmosphere, seaside promenade, crystal‑clear Adriatic Sea and excellent connections to the wider Kvarner region.
Ičići is especially known for ACI Marina Ičići and its proximity to the famous Lungomare promenade, making it extremely attractive to buyers seeking a blend of luxury residential living, sea recreation and easy access to Opatija’s amenities.
The location offers the rare advantage of being close to the sea while maintaining the privacy and spaciousness expected of a luxury detached villa.
Prestigious family residence or luxury investment
This property is particularly suitable for buyers looking for a luxury villa for sale on the Opatijska rivijera with exceptional construction standards, significant living space and comprehensive private amenities.
The combination of approximately 508 m² of usable space, land of 1.513 m², an infinite pool, wellness and fitness facilities, a 49 m² garage, a smart house, panoramic sea views and proximity to the Adriatic makes the property firmly positioned in the premium segment of Croatian coastal real estate.
It can serve as an exceptional permanent family residence, a prestigious second home, or potentially as a high‑quality hospitality establishment, while complying with applicable regulations and intended use.
Key property data
Location: Ičići, Opatija Riviera, Kvarner, Croatia
Property type: Luxury detached villa
Usable area: approx. 508 m²
Land: 1.513 m²
Distance to the sea: approx. 250 m as the crow flies
Distance by road/walking: approx. 500 m
Year built: 2020.
Occupied since: 2022.
Bedrooms: 4
Bathrooms: Multiple, including en‑suite bathrooms
Pool: Infinite pool with overflow system
Wellness: Yes
Fitness area: Yes
Summer kitchen: Yes
Garage: 49 m²
Sea view: Panoramic views of the Adriatic and Kvarner Bay
Heating/cooling: Daikin heat pumps, underfloor heating and fan-coil units
Ventilation: Ventilation system with heat recovery
Smart home: Fully integrated system
Security: Alarm and video surveillance
Construction: Porotherm 38 cm + 8 cm graphite insulation
Windows: Solid meranti wood, triple glazing
Kitchen: Muebles Cercos with Smeg appliances
Bathrooms: Olympia Ceramica
Floors: HARO African oak parquet and premium marble
Ownership: Premium private residential property
This luxury villa for sale in Ičićima, Croatia, only 250 meters from the sea, offers an outstanding level of architecture, materials, technology and lifestyle amenities.
With its panoramic view of the Kvarner Bay, an infinite pool, private wellness and fitness area, smart system, extensive terraces and a prestigious location on the Opatija Riviera, it represents a unique opportunity for buyers seeking one of the most desirable forms of luxury coastal property in Croatia.
Ref: RE-U-49577
The total additional costs borne by the property buyer in Croatia amount to about 7 % of the total property price, which includes: real estate transfer tax (3 % of the property value), agency/broker commission (3 % + VAT on commission), lawyer’s fee (approx. 1 %), notary fee, court registration fee and certified translation costs.
The brokerage agreement is signed before property viewings.
Property advantages: Garage, Pool, Storage, Gym, Spa, Underfloor heating, Garden, Detached, Finished, Modern.
PriceCheck
The asking price per m² is well above the median of comparable listings.
The price per m² is higher than 90 % of comparable listings.
Show detailed analysis
Most similar listings
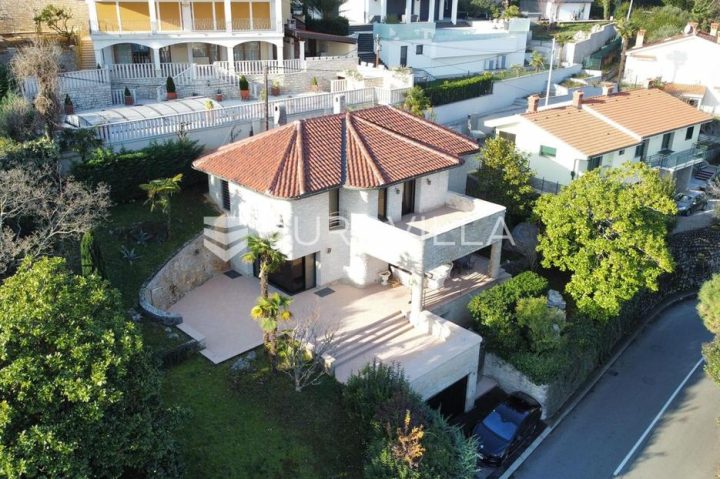 Ičići
3,800,000 € · 496 m²
7,661 €/m²
Similarity 98 %
Ičići
3,800,000 € · 496 m²
7,661 €/m²
Similarity 98 %
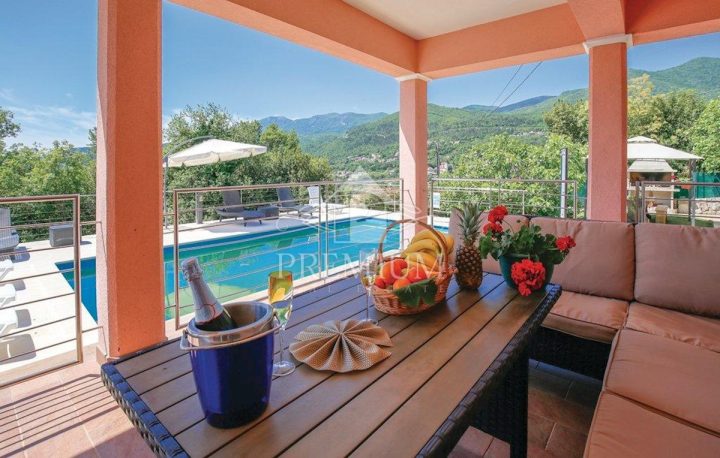 Ičići
1,500,000 € · 460 m²
3,261 €/m²
Similarity 76 %
Ičići
1,500,000 € · 460 m²
3,261 €/m²
Similarity 76 %
 Ičići
1,150,000 € · 470 m²
2,447 €/m²
Similarity 70 %
Ičići
1,150,000 € · 470 m²
2,447 €/m²
Similarity 70 %
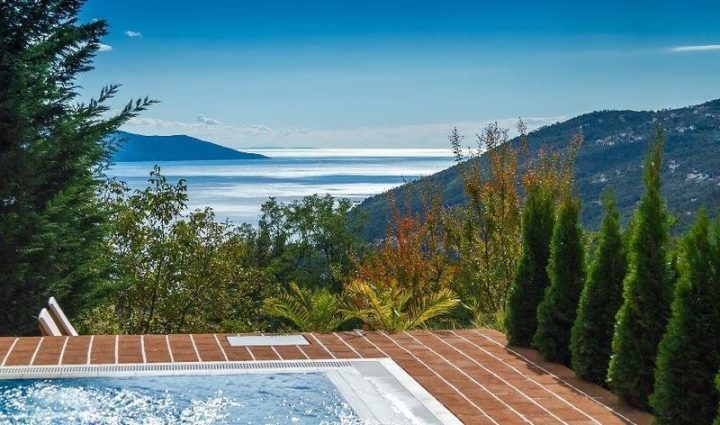 Ičići
1,250,000 € · 380 m²
3,289 €/m²
Similarity 70 %
Ičići
1,250,000 € · 380 m²
3,289 €/m²
Similarity 70 %
 Ičići
870,000 € · 380 m²
2,289 €/m²
Similarity 70 %
Ičići
870,000 € · 380 m²
2,289 €/m²
Similarity 70 %
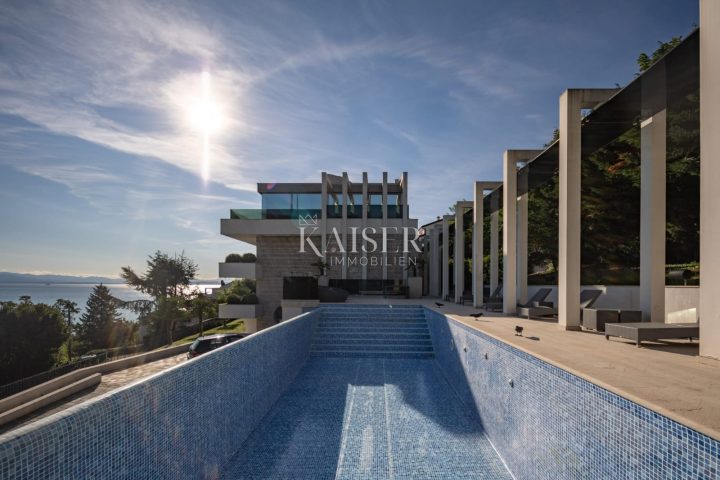 Ičići
5,900,000 € · 600 m²
9,833 €/m²
Similarity 70 %
Ičići
5,900,000 € · 600 m²
9,833 €/m²
Similarity 70 %
 Ičići
1,150,000 € · 459 m²
2,505 €/m²
Similarity 68 %
Ičići
1,150,000 € · 459 m²
2,505 €/m²
Similarity 68 %
 Ičići
2,300,000 € · 500 m²
4,600 €/m²
Similarity 66 %
Ičići
2,300,000 € · 500 m²
4,600 €/m²
Similarity 66 %
This comparison uses current asking prices in the CroReal database. It is not an estimate of market value or an actual sale price.
Additional Details
- Price
- 3,900,000 €
- Status
- For sale
- Category
- House
- Position
- Ičići
- District
- Opatija - Okolica
- County
- Primorsko-goranska
- Living Area
- 508 m²
- Bedrooms
- 4
- Bathrooms
- 5
- Listing ID
- 370725
What our AI found in the description
- Air conditioning
- Air conditioning
- Garage
- Garage
- Garage
- Garden
- Garden
- Garden
- Pool
- Pool
- Pool
- Sea view
- Sea view
- Sea view
- Terrace
- Terrace
- Terrace
- Underfloor heating
- Underfloor heating
- Underfloor heating
These features were automatically detected by AI from the listing description. They may not be fully accurate and have not been verified by the agency.
Frequently asked questions about this property
How much does this property cost?
Price: 3,900,000 € · Price per m²: 7,677 €/m²
How big is this property?
Living Area: 508 m²
How many rooms and bathrooms does the property have?
Bedrooms: 4 · Bathrooms: 5
Is the asking price fair compared to similar listings?
The asking price per m² is well above the median of comparable listings. Compared with 19 similar listings.
About the area
Primorje – Gorski Kotar County is a county in west Croatia, most of it based in the historical and cultural region called Croatia proper and some of it in Istria, including the Bay of Kvarner, the surrounding Northern Croatian Littoral, and the mountainous region of Gorski Kotar. Its center is Rijeka. The county's population was 296,195 at the 2011 census.
Population: 265 419
Source: Wikipedia


