House Višnjan
For sale · Višnjan · Istarska


Property description
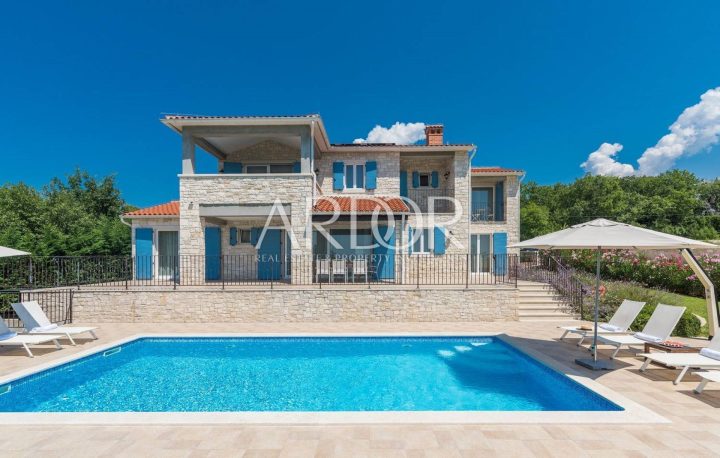
Istria, Višnjan - exclusive villa 300m2 on 7,000 m²
The municipality of Višnjan is located in the western part of Istria, not far from Poreč, and is known for its blend of authentic Istrian architecture, untouched nature and rich tradition.
This peaceful and charming area is characterized by stone houses, vineyards, olive groves and mild Mediterranean climate, which makes it extremely pleasant to live all year round.
With a developed wine and gastronomic offer and proximity to the sea and tourist centers, the Municipality of Višnjan represents the perfect balance of privacy, authenticity and availability of all necessary facilities.Kaiser Immobilien presents you an exclusive stone villa of 350 m2, located on a spacious and intimate plot of 7,000 m2, with an impressive heated pool of 65.74 m2.
This unique property spreads on two floors the ground floor and the first floor and perfectly combines authentic architecture from 1912.
with a top-notch, complete renovation completed in 2025.
year, where original stone walls 60 cm thick, ancient details and original charm are preserved, along with discreetly integrated modern concrete elements and modern technology.The entrance to the villa leads through a covered passage to an impressively high entrance door that opens up the hall space of 13 m2.
At the first step, the harmony of natural stone and concrete is felt, while the central accent is given by an authentic vintage industrial lamp from the 60s, creating a striking impression of elegance and character.
The long corridor introduces you to the very heart of the home a spacious living room with stone walls and a dominant fireplace that provides a special warmth and atmosphere during the colder months.
From the living room there is a covered terrace of 30 m2, perfect for relaxing in the shade and enjoying the view of your own garden and greenery.
Below the corridor is a kitchen of 20 m2, illuminated by natural light thanks to large glass surfaces that open up the view towards the garden.
The kitchen has a practical pantry and has a direct exit to the terrace and garden.
The right part of the ground floor includes a guest toilet, a separate laundry room and a boiler room, and a completely separate studio apartment with its own entrance and exit, without the need to pass through the main house.
The studio has a bathroom equipped with a shower measuring 120 x 80 cm, a toilet and a bidet, and a large room with a double bed, a kitchenette and a harmonious combination of stone and wood, which makes it ideal for guests, family members or tourist rent.
The long hallway connects three bedrooms and additional rooms.
On the left are two bedrooms.
The first, children's room of 11 m2, is covered with quality oak parquet and a private bathroom of 8 m2 with a window, equipped with a shower, toilet and bidet and coated with designer tiles from Italy.
The second bedroom of 17 m2 also has its own bathroom of 8 m2 with a window, and an additional speciality is given by a private balcony of approximately 8 m2 overlooking its own property and complete peace surrounding the villa.
Master bedroom, of 20 m2, exudes authenticity thanks to high ceilings, original ancient elements and a pronounced stone wall.
It has its own wardrobe of 3 m2 and a private bathroom with a window, shower, bidet and toilet.
On the first floor there is a storage room of almost 6 m2, ideal for storing bedding and other necessities.
The entire floor is covered with quality oak parquet, and the real stone walls further emphasize the authenticity of the space.The villa is technically equipped at the highest level.
Floor heating was carried out throughout the house, while air conditioners were installed in all rooms to ensure a comfortable temperature throughout the year.
Energy efficiency is guaranteed by a powerful 15 kW photovoltaic power plant that covers approximately 70% of electricity costs, significantly reducing overhead costs.
The facility is equipped with a modern septic tank for the ecological treatment of wastewater, preparation for alarm and video surveillance system, electric shutters, satellite TV and high-speed Internet.
Additional sustainability is provided by the rainwater tank with a capacity of 30 m3, and the irrigation system, outdoor lighting and aluminum garage for tools ensure the functionality and neatness of the property.
The covered terrace of 30 m2 calls for outdoor relaxation, while the heated salt pool of 13.84 x 4.75 m allows for an extended bathing season, from early spring to late autumn.
Next to the pool there is an outdoor shower and a spacious sunbathing area, perfect for summer days and exclusive gatherings.
The plot is completely fenced, which ensures complete privacy.
On the land there are 30 olive trees that annually give about 20 liters of their own olive oil, as well as figs, almonds, cherries and space for their own vegetable garden a true Mediterranean atmosphere.
Entrance to the property is provided via a remote-controlled electric fence or via code, and the access road leads to a canopy with solar panels and enough space for at least five cars.
Of the total 7,000 m2 of land, it is part of the agricultural purpose, while about 2,500 m2 enters the construction zone, which provides the future owner with an additional possibility of building another object with a potentially separate entrance.
The location of the villa is extremely quiet and intimate, surrounded by nature and silence, and yet nearby are local producers where it is possible to get homemade eggs, goat cheese and other indigenous products, while wine lovers will enjoy the offer of the acclaimed winemaker from the town.This designer stone villa is the perfect choice for those who seek complete privacy, touch of nature and luxury without compromise.
It is a property that rarely appears on the market a home that cannot be compared or repeated, but needs to be experienced in person.Proximity to real estate: Višnjan, center- 5 km More- 12 km Restaurant- 400 m Winery- 250 mOPG- 2 kmMarket- 4 kmAlden Bakalar- 8 kmPoreč- 11 kmAirport of Ljubljana + 50 km Distance to larger cities: Višnja- 15 km
Interested buyers can see only with the prior signing of a real estate brokerage agreement.ID-COD: 127-210If you would like to visit the property in person, please contact: Jennifer Hofmann E-mail: [email protected]: +385-91-515-0887http://kaiser-immobilien.hr/
PriceCheck
The asking price per m² is well above the median of comparable listings.
The price per m² is higher than 77 % of comparable listings.
Show detailed analysis
Most similar listings
 Višnjan
1,390,000 € · 355 m²
3,915 €/m²
Similarity 94 %
Višnjan
1,390,000 € · 355 m²
3,915 €/m²
Similarity 94 %
 VIšNJAN
700,000 € · 320 m²
2,188 €/m²
Similarity 92 %
VIšNJAN
700,000 € · 320 m²
2,188 €/m²
Similarity 92 %
 VIŠNJAN
1,800,000 € · 370 m²
4,865 €/m²
Similarity 91 %
VIŠNJAN
1,800,000 € · 370 m²
4,865 €/m²
Similarity 91 %
 VIŠNJAN
1,800,000 € · 370 m²
4,865 €/m²
Similarity 89 %
VIŠNJAN
1,800,000 € · 370 m²
4,865 €/m²
Similarity 89 %
 VIŠNJAN
1,470,000 € · 309 m²
4,757 €/m²
Similarity 88 %
VIŠNJAN
1,470,000 € · 309 m²
4,757 €/m²
Similarity 88 %
 VIŠNJAN
1,200,000 € · 361 m²
3,324 €/m²
Similarity 87 %
VIŠNJAN
1,200,000 € · 361 m²
3,324 €/m²
Similarity 87 %
 VIŠNJAN
1,800,000 € · 370 m²
4,865 €/m²
Similarity 82 %
VIŠNJAN
1,800,000 € · 370 m²
4,865 €/m²
Similarity 82 %
 Višnjan
300,000 € · 300 m²
1,000 €/m²
Similarity 81 %
Višnjan
300,000 € · 300 m²
1,000 €/m²
Similarity 81 %
This comparison uses current asking prices in the CroReal database. It is not an estimate of market value or an actual sale price.
Additional Details
- Price
- 1.590.000 €
- Status
- For sale
- Category
- House
- Position
- Višnjan
- District
- Višnjan
- County
- Istarska
- ZIP
- 52463
- Living Area
- 350 m²
- Land size
- 6,973 m²
- Rooms
- 5
- Bathrooms
- 5
- Listing ID
- 333516
Frequently asked questions about this property
How much does this property cost?
Price: 1.590.000 € · Price per m²: 4,543 €/m²
How big is this property?
Living Area: 350 m² · Land size: 6,973 m²
How many rooms and bathrooms does the property have?
Rooms: 5 · Bathrooms: 5
Is the asking price fair compared to similar listings?
The asking price per m² is well above the median of comparable listings. Compared with 30 similar listings.
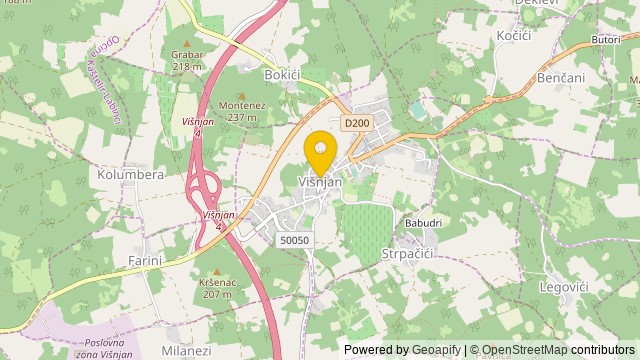
Show on the map
 Show on the map
About the area: Višnjan
Višnjan is a village and municipality in Istria, west Croatia. Višnjan is the site of Višnjan Observatory. The observatory is home of several long-running international summer programs for youth in astronomy, archeology, marine biology and other disciplines.
Population: 2 274
Source: Wikipedia


