House Umag
For sale · Umag · Istarska


Property description
Exclusive new construction in Zambratija - terraced house with sea view and private wellness
As part of a modernly designed residential house, in a carefully chosen location that provides peace and privacy, there is this top three-storey apartment, designed for a life without compromise and the highest level of comfort.The apartment has a separate entrance and is organized through three floors ground floor, first and second floor, thus achieving the impression of an independent home.
It has a private parking for two vehicles with pergola, as well as its own garden, perfect for staying outdoors all year round.The ground floor is designed as an elegant, open living area with kitchen and dining room, which continues through large glass walls to the covered loggia and spacious terrace.
The terrace is prepared for the installation of outdoor barbecue and jacuzzi, while the garden further emphasizes the feeling of privacy.
On this floor there is also a bathroom with a shower, an internal storage room and an external storage space. The first floor is designed for a quiet night zone and includes three spacious bedrooms, two modern bathrooms and a loggia available from the two rooms. The second floor represents a special value of this property a luxurious master bedroom with an exit to the loggia and an open view, a private bathroom with an interior decoration.
The property is equipped with an anti-burglary door, videoport and video surveillance, with preparation for a solar power plant. The property has a valid building permit, planned energy class A+, and the planned period of occupancy is 30.05.2027.This apartment is an ideal choice for customers looking for modern architecture, luxury facilities and long-term value, either for housing or for investment.
PriceCheck
The asking price per m² is close to the median of comparable listings.
The price per m² is higher than 47 % of comparable listings.
Show detailed analysis
Most similar listings
 Umag
1,152,135 € · 238 m²
4,841 €/m²
Similarity 97 %
 Umag
990,000 € · 220 m²
4,500 €/m²
Similarity 96 %
 Umag
981,000 € · 218 m²
4,500 €/m²
Similarity 95 %
 Umag
1,644,960 € · 233 m²
7,060 €/m²
Similarity 94 %
 Umag
1,075,500 € · 239 m²
4,500 €/m²
Similarity 93 %
 Umag
1,084,500 € · 241 m²
4,500 €/m²
Similarity 92 %
 Umag
980,910 € · 209 m²
4,693 €/m²
Similarity 92 %
 Umag
1,646,460 € · 233 m²
7,066 €/m²
Similarity 90 %
This comparison uses current asking prices in the CroReal database. It is not an estimate of market value or an actual sale price.
Additional Details
- Price
- 1,075,410 €
- Status
- For sale
- Category
- House
- Position
- Umag
- District
- Umag
- County
- Istarska
- ZIP
- 52470
- Living Area
- 231 m²
- Land size
- 7 m²
- Rooms
- 5
- Bathrooms
- 4
- First row by the sea
- Yes
- Listing ID
- 321131
What our AI found in the description
- Air conditioning
- Balcony
- Garden
- Parking spaces
- Terrace
- Underfloor heating
These features were automatically detected by AI from the listing description. They may not be fully accurate and have not been verified by the agency.
Frequently asked questions about this property
How much does this property cost?
Price: 1,075,410 € · Price per m²: 4,655 €/m²
How big is this property?
Living Area: 231 m² · Land size: 7 m²
How many rooms and bathrooms does the property have?
Rooms: 5 · Bathrooms: 4
How far is the property from the sea?
First row by the sea: Yes
Is the asking price fair compared to similar listings?
The asking price per m² is close to the median of comparable listings. Compared with 50 similar listings.
Show on the map
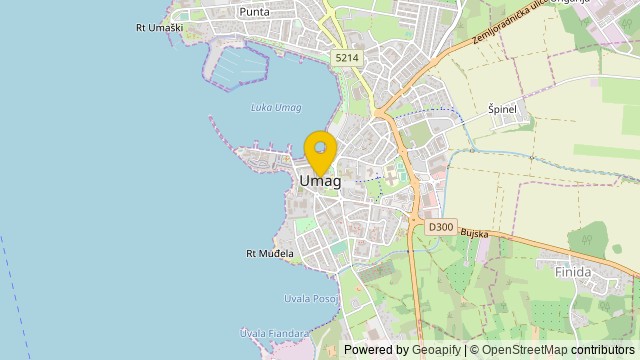 Show on the map
About the area: Umag
Umag is a coastal town in Istria, Croatia. Located in the northwestern part of Croatia, near the border with Slovenia, situated on the Adriatic Sea in the county of Istria. Umag is known for its historic old town, Mediterranean climate, and tourism industry. The town has a long history dating back to Roman times and developed as an important regional settlement due to its strategic coastal position.
Population: 12 699
Source: Wikipedia


