House Sveta Nedelja
For sale · šumber · Istarska


Property description
Istria, Labin - Property with stone villa, swimming pool, spa and panoramic views
Angelus real estate agency specializing in real estate sales in Istria, offers for sale this property with a stone house and swimming pool, fully renovated and ready to move in.
LOCATION:
Located in the green part of eastern Istria near Labin and Rabac, it offers an ideal combination of privacy, natural surroundings and excellent connection with all amenities.
The location provides a peaceful life in harmony with nature, without city noise, with a sense of complete intimacy and open views of the beautiful Istrian landscape.
The town of Labin is only fifteen minutes drive away, offering everything you need for everyday life shops, shopping centers, restaurants, schools, health facilities and a rich cultural offer.
In the immediate vicinity is Rabac, a famous tourist destination with beautiful beaches, crystal clear sea, restaurants and Mediterranean atmosphere.
The location is very well connected the Istrian highway can be reached in about 20 minutes, while the Pula airport is about 45 minutes away.
DESCRIPTION:
On the eastern side of Istria, in the peaceful surroundings of the well-known Labin and Rabac, there is this modern estate far from the city, in a place that offers maximum privacy and co-existence with nature.
Surrounded by green hills, forests and picturesque landscapes, this area is known for its quiet, unspoiled nature while the sea and the most beautiful beaches of the eastern coast are only twenty minutes away.
It is on one of the slopes with an open view of the surrounding landscapes that this unique stone villa is situated, an imposing building that superbly combines traditional Istrian architecture with thoughtful contemporary design.
Located on a spacious, carefully landscaped garden of 1,800 m2, this stone villa exudes elegance and complete authenticity, with every detail carefully aligned with the natural environment.
>>bos_Latn<< Fully reconstructed 2023.
year, the house was renovated with special attention to the quality of performance and the preservation of the character of traditional Istrian construction with an emphasis on the needs of modern times.
When decorating, natural materials such as stone, wood and metal were used, thus creating a harmonious space that simultaneously acts luxuriously, warm and unobtrusive.
At the very entrance of the villa leaves a strong impression.
An impressive entrance hall with a high ceiling that extends through several floors opens up a view of stone walls, wooden beams and interestingly executed metal stairs that give the space a modern character.
On the ground floor there is a spacious living area with a fireplace, an open-plan kitchen with additional fireplace and access to a covered terrace, as well as additional rooms and a guest toilet.
The layout of the premises is designed to provide maximum comfort and independence of the user.
On the first floor there are bedrooms with en suite bathrooms and additional gallery space and a high attic which is actually the second floor of this house.
Wooden beams, stairs executed in rustic steel and carefully selected details further emphasize the warmth of the interior.
Next to the main house there is a separate guest house that includes a living area with a kitchen and a bathroom on the ground floor, while on the gallery there is a bedroom with an exit to the terrace with an open view of the surrounding nature, hills and the city.
Below the property there is a fully glazed spa zone for relaxation, equipped with sauna, bathtub and bathroom space.
When designing, special emphasis is placed on living throughout the year.
Floor heating was carried out throughout the ground floor with fan-convectors integrated into the walls that allow space to be heated and cooled, while discrete fan-convectors were installed on the upper floors.
The exterior of this property is equally impressive.
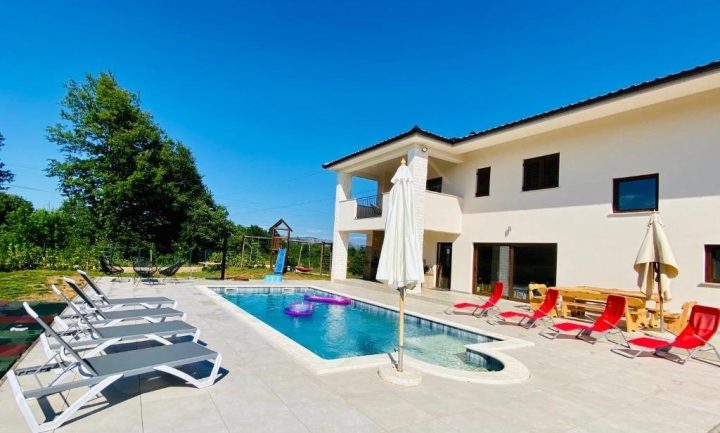
The garden is decorated with a combination of indigenous plants, green areas and gravel access parts, while along the south side of the villa there are spacious terraces covered with pergola and vines that provide natural shade during the summer months.
In the center of the exterior there is a pool measuring 9 x 4 m with an open view of the greenery and hills surrounding the property.
Within the garden it is possible to park more vehicles.
The entire 1800m2 property is bordered by a wall while the two doors for the entrance to the property are opened by remote control.
This property is an opportunity for those who are looking for an authentic Istrian style, for year-round life with all the amenities of modern times.
For any questions and information or to arrange a property review, contact us today.
===================================
Agency fee is calculated in accordance with the General Terms and Conditions and Price List published at https://angelusnekretnine.hr/o-nama
Your Angelus real estate d.o.o.
PriceCheck
The asking price per m² is well above the median of comparable listings.
The price per m² is higher than 100 % of comparable listings.
Show detailed analysis
Most similar listings
 Sveta Nedelja
860,000 € · 335 m²
2,567 €/m²
Similarity 88 %
Sveta Nedelja
860,000 € · 335 m²
2,567 €/m²
Similarity 88 %
 Sveta Nedelja
790,000 € · 280 m²
2,821 €/m²
Similarity 88 %
Sveta Nedelja
790,000 € · 280 m²
2,821 €/m²
Similarity 88 %
 Sveta Nedelja
750,000 € · 283 m²
2,650 €/m²
Similarity 87 %
Sveta Nedelja
750,000 € · 283 m²
2,650 €/m²
Similarity 87 %
 Sveta Nedelja
750,000 € · 283 m²
2,650 €/m²
Similarity 87 %
Sveta Nedelja
750,000 € · 283 m²
2,650 €/m²
Similarity 87 %
 Sveta Nedelja
750,000 € · 283 m²
2,650 €/m²
Similarity 87 %
Sveta Nedelja
750,000 € · 283 m²
2,650 €/m²
Similarity 87 %
 Sveta Nedelja
750,000 € · 283 m²
2,650 €/m²
Similarity 87 %
Sveta Nedelja
750,000 € · 283 m²
2,650 €/m²
Similarity 87 %
 Sveta Nedelja
750,000 € · 283 m²
2,650 €/m²
Similarity 87 %
Sveta Nedelja
750,000 € · 283 m²
2,650 €/m²
Similarity 87 %
 Sveta Nedelja
750,000 € · 250 m²
3,000 €/m²
Similarity 81 %
Sveta Nedelja
750,000 € · 250 m²
3,000 €/m²
Similarity 81 %
This comparison uses current asking prices in the CroReal database. It is not an estimate of market value or an actual sale price.
Additional Details
- Price
- 1,250,000 €
- Status
- For sale
- Category
- House
- Position
- Sveta Nedelja
- District
- šumber
- County
- Istarska
- ZIP
- 52231
- Living Area
- 300 m²
- Land size
- 1,800 m²
- Rooms
- 6
- Bedrooms
- 4
- Bathrooms
- 5
- Toilets
- 1
- Distance from the sea
- 15,000 m
- Distance from the centre
- 9,000 m
- Year built
- 1900
- Swimming pool
- Yes
- Listing ID
- 355433
What our AI found in the description
- Garden
- Pool
- Terrace
- Underfloor heating
These features were automatically detected by AI from the listing description. They may not be fully accurate and have not been verified by the agency.
Frequently asked questions about this property
How much does this property cost?
Price: 1,250,000 € · Price per m²: 4,167 €/m²
How big is this property?
Living Area: 300 m² · Land size: 1,800 m²
How many rooms and bathrooms does the property have?
Rooms: 6 · Bedrooms: 4 · Bathrooms: 5
How far is the property from the sea?
Distance from the sea: 15,000 m
Is the asking price fair compared to similar listings?
The asking price per m² is well above the median of comparable listings. Compared with 12 similar listings.
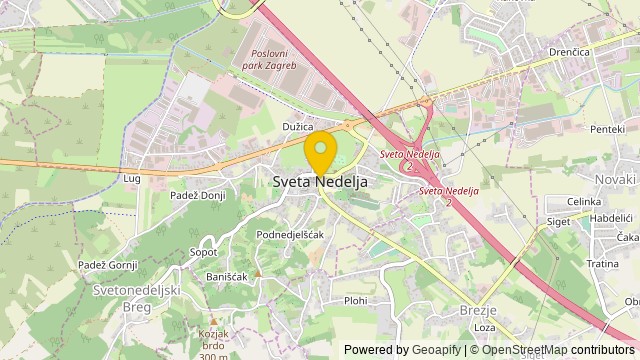
Show on the map
 Show on the map
About the area: Sveta Nedelja, Zagreb County
Sveta Nedelja or, until 1991, Sveta Nedjelja is a town in Zagreb County, Croatia. It is one of the provincial satellite towns in Zagreb's metropolitan region.
Population: 18 221
Source: Wikipedia


