House Poreč
For sale · Poreč · Istarska


Property description
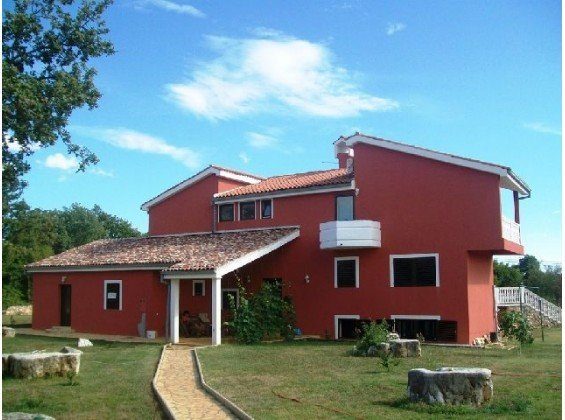
Exclusive - new semi-detached villa with apartments in a prime location 6 km from the city and 3 km from the first beaches
In a quiet place only 6 km from the center of Poreč and 3 km from the sea there is this beautiful newly built modern double villa with swimming pool and panoramic sea views already from the ground floor.
The house consists of two units.
Article 1
apartment houses in which there are three apartments two on the ground floor and one on the first floor.
This unit also has a beautiful roof terrace with a panoramic view of the sea and the cities of Porec, Novigrad, Tar and Buje
Article 2
two-storey house, to which belongs one special apartment in the basement, which also has its external entrance.
This unit also offers a view of the sea and the cities of Porec, Novigrad, Tar and Buje.
1.Apartment house:
On the ground floor there are two two-bedroom apartments, each with a separate entrance.
Both apartments consist of a living room with kitchen and dining area, bathroom with toilet and bedroom.
From the living room of one apartment exit to a spacious terrace overlooking the sea.
On the first floor there is a three bedroom apartment consisting of a living room, kitchen and dining room, one master bedroom with private bathroom and toilet, and another bedroom and a separate bathroom with toilet.
The apartment has two terraces overlooking the sea.
The superb roof terrace on this residential unit offers a lot of possibilities for additional facilities a jacuzzi and a winter garden.
2.The second residential unit consists of a two-storey house and a separate apartment which is entered by a separate external entrance or internal stairs from the ground floor of the house.
The house consists of two floors ground floor and first floor.
On the ground floor there is a spacious living room with kitchen and dining area from which you can exit to a spacious terrace and a garden with swimming pool, which also offers a view of the sea.
On the inside stairs there is a master bedroom with a bathroom and a special corridor for a greater intimacy, from which you can exit to the terrace overlooking the sea, and another bedroom which also has its own bathroom with toilet.
From the floor there is also another, spacious terrace with panoramic views.
An additional apartment in the basement consists of a living room, kitchen with dining area, and a bedroom and bathroom with toilet.
The total area of the property is 530 m2 with a roof terrace of 110 m2 and a garden of 1000 m2 on which there is a swimming pool.
The special feature of this property, apart from the exceptional position that allows close proximity to the sea and urban areas with parallel peace and quiet, is the top quality of its construction.
Each bedroom has its own air conditioning and the house is equipped with an air recuperation system.
The air recuperation system allows fresh air to enter the space and removes the stuffy air that has been stripped of heat energy from the property, thus reducing the need for reheating/cooling and thus significantly reducing costs and increasing the air quality in the space.
Furthermore, the heating of the house is organized by a heat pump system.
The house is superbly insulated (30 cm styrofoam on the walls), which makes it fresh in summer and retains heat in winter.
All openings (windows and balcony doors) of aluminum 3 chamber carpentry are anthracite-colored, made to measure (greater than standard measures).
The entrance doors are quality anti-burglary, while all interior doors are made to suit the property.
The whole house is set by led lighting, which reduces electricity consumption.
The method of construction, the materials used and the equipment of the highest quality standards, guarantee low energy consumption and maintenance costs of the property.
The whole house has Italian parquet and Italian ceramics - tiles and top-quality bathroom furniture and sanitary ware.
The house is sold furnished and furnished.
Parts of the house that are still in the stage of arrangement (external steps, fences) can be agreed with the seller on the choice of materials and everything is included in the price of the property.
Given all its characteristics location, design, construction method and panoramic views of the north, west and south (Porec, Novigrad, Tar, Buje..) is an excellent investment for tourism.
The whole consists of a house on two floors with an additional 4 apartments with special entrances, all overlooking the sea.
The property can accommodate 20 people in parallel.
For a potential buyer, the investor is willing to invest in the construction of another swimming pool and an outdoor jacuzzi, that is, other details in agreement with the buyer.
A great opportunity for investors!
Custom ID: ALG-244
Energy class: A+
PriceCheck
The asking price per m² is slightly above the median of comparable listings.
The price per m² is higher than 66 % of comparable listings.
Show detailed analysis
Most similar listings
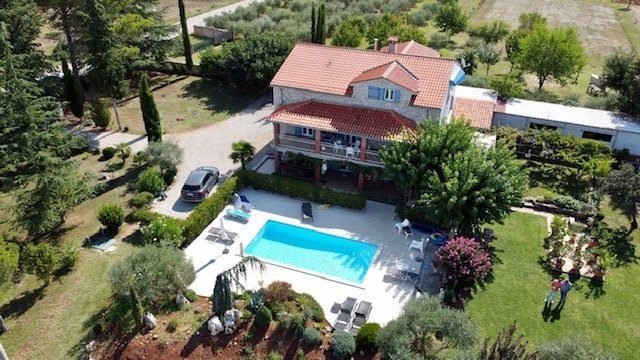 Poreč
1,300,000 € · 550 m²
2,364 €/m²
Similarity 88 %
Poreč
1,300,000 € · 550 m²
2,364 €/m²
Similarity 88 %
 POREč
1,195,000 € · 550 m²
2,173 €/m²
Similarity 82 %
POREč
1,195,000 € · 550 m²
2,173 €/m²
Similarity 82 %
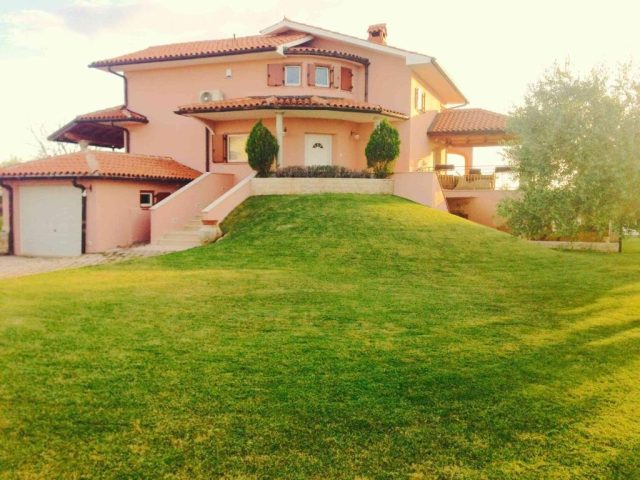 Poreč
1,100,000 € · 488 m²
2,254 €/m²
Similarity 81 %
Poreč
1,100,000 € · 488 m²
2,254 €/m²
Similarity 81 %
 Poreč
850,000 € · 486 m²
1,749 €/m²
Similarity 77 %
Poreč
850,000 € · 486 m²
1,749 €/m²
Similarity 77 %
 POREČ
1,199,990 € · 454 m²
2,643 €/m²
Similarity 75 %
POREČ
1,199,990 € · 454 m²
2,643 €/m²
Similarity 75 %
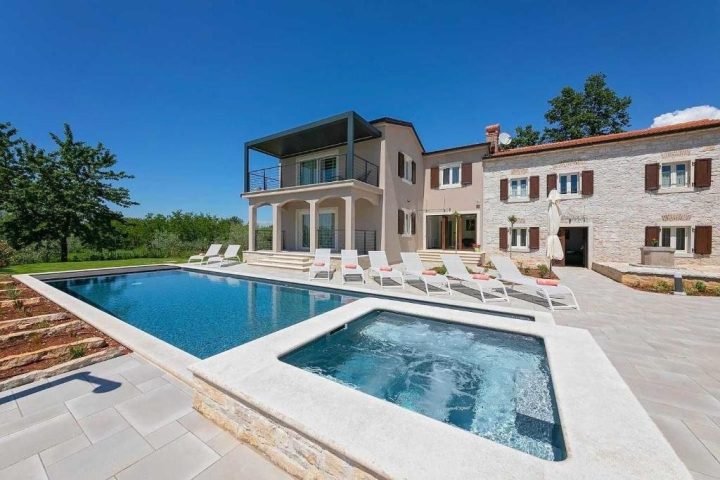 Poreč
1,300,000 € · 450 m²
2,889 €/m²
Similarity 74 %
Poreč
1,300,000 € · 450 m²
2,889 €/m²
Similarity 74 %
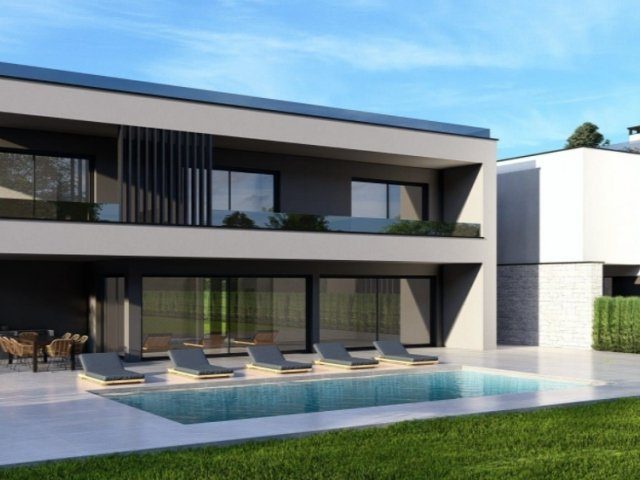 Poreč
1,650,000 € · 450 m²
3,667 €/m²
Similarity 74 %
Poreč
1,650,000 € · 450 m²
3,667 €/m²
Similarity 74 %
 Poreč
675,000 € · 460 m²
1,467 €/m²
Similarity 73 %
Poreč
675,000 € · 460 m²
1,467 €/m²
Similarity 73 %
This comparison uses current asking prices in the CroReal database. It is not an estimate of market value or an actual sale price.
Offers for this property
3 Offers


Additional Details
- Price
- 1,500,000 €
- Status
- For sale
- Category
- House
- Position
- Poreč
- District
- Poreč
- County
- Istarska
- ZIP
- 34343
- Living Area
- 520 m²
- Land size
- 1,000 m²
- Rooms
- 12
- Bedrooms
- 7
- Bathrooms
- 8
- Toilets
- 8
- Parking spaces
- 1
- Energy class
- A+
- Swimming pool
- Yes
- Air conditioning
- Yes
- Listing ID
- 285299
What our AI found in the description
- Air conditioning
- Furnished
- Garden
- Pool
- Sea view
- Terrace
These features were automatically detected by AI from the listing description. They may not be fully accurate and have not been verified by the agency.
Frequently asked questions about this property
How much does this property cost?
Price: 1,500,000 € · Price per m²: 2,885 €/m²
How big is this property?
Living Area: 520 m² · Land size: 1,000 m²
How many rooms and bathrooms does the property have?
Rooms: 12 · Bedrooms: 7 · Bathrooms: 8
Is the asking price fair compared to similar listings?
The asking price per m² is slightly above the median of comparable listings. Compared with 29 similar listings.
Is this property offered by more than one agency?
Yes. Ardor real estate agency – 1,100,000 €; ALPHA LUXE GROUP REAL ESTATE – 1,500,000 €; Sendi Real Estate – 1,100,000 €.
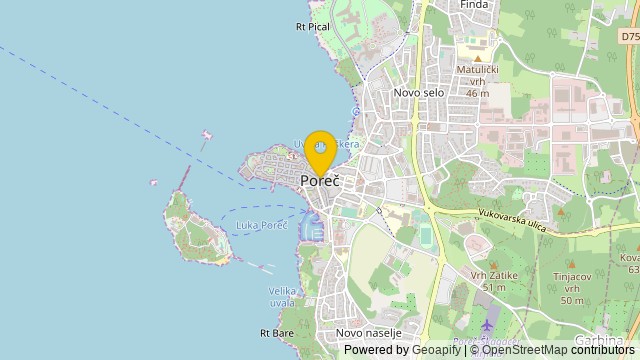
Show on the map
 Show on the map
About the area: Poreč
Poreč is a town and municipality on the western coast of the Istrian peninsula, in Istria County, west Croatia. Its major landmark is the 6th-century Euphrasian Basilica, which was designated a UNESCO World Heritage Site in 1997.
Population: 7 585
Source: Wikipedia


