House Poreč
For sale · Poreč · Istarska


Property description
Istria, Poreč, new construction, modern house with swimming pool
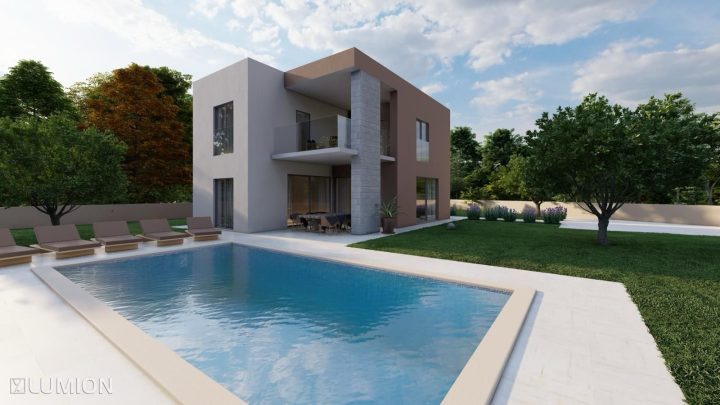
Excellent and extremely high quality new construction, beautiful and modern semi-detached house of 145.75m2 with swimming pool.
It has a swimming pool of 13m2, two covered parking spaces of 25m2 and a garden of 203m2.
The house consists of ground floor, 1.
floor and roof terrace overlooking the sea and is surrounded by a garden that is designed to create a green, intimate and functional oasis for everyone who will be staying there.
In addition to the pool with beach and shower, grill corner and pantry, the yard also contains a private outdoor mini gym.
At the construction stage and depending on the preferences, it is possible to choose other variants of the layout of the premises that provide for two bedrooms in favor of a larger living room and kitchen.
Ground floor net usable area 71.67m2
Rooms: hallway, kitchen, dining room, living room, bathroom, covered terrace, uncovered terrace, bedroom, staircase, technique, storage room, gym.
1.floor net useful area 60.8m2
Rooms: hallway, 2 bathrooms, laundry, study, 2 bedrooms, staircase.
Roof terrace gross 48.58m2, staircase.
Special details in the layout of the premises relate to:
Three bedrooms, which are each by their arrangement and functionality "exclusive" for themselves, in other words:
room 1 on the ground floor has its own terrace and access to the outdoor mini gym
room 2 upstairs has a separate unit that includes a gaming-work-wardrobe space
room 3 on the floor there is a whole outer wall in glass with a view to the outside that extends already from the bed
Three gastro levels or areas in the house:
kitchen on the ground floor
outdoor grill on the ground floor by the pool
kitchen on the roof terrace
Interior decoration
For interior design, a team of interior designers has been hired who have made a proposal of inspiration and complete decoration.
Creating emotion in space is the art of design, and connecting the elements that indirectly make up the whole with the exterior is the essence.
The creation of the design of this villa was inspired by certain elements that were transferred from the exterior to the interior, and that is above all; the palm tree - which in some traditional teachings is a symbol of peace and refreshing turquoise color of the pool that creates an unexpected effect in the space.
Interior design is optional.
The future owner has prepared a project of complete interior decoration with the corresponding visuals and is included in the price of the property.
In the technological aspect of interior design, all technical and mechanical aspects of functionality from the provided technical room/boiler room, underfloor heating, cooling via the air conditioning system, heating of hot water via the heat pump of renowned companies (e.g.
>>bos_Latn<< Mitsubishi/Viessman).
Exterior decoration
A landscape architect is hired to design the layout of the yard, the choice of plants and their position, as well as the entire system of automated irrigation.
The guiding thread was functional, green, comfortable and rich in amenities (mini outdoor gym, swimming pool with counter-current, shower and resort, jacuzzi, resort and kitchen on the roof terrace).
Equipment:
Demit facade XPS 8 cm + 4 cm artificial stone
Alu joinery Star90, 3K, ATG low e tempered low e glass
Demit facade EPS 12 cm
Seismic Foundation Pillow System
Video surveillance system
Parking with connections for electric cars
Wall cladding artificial stone
Swimming pool with counter current
Glass safety fence on the roof terrace made of tempered glass
Outdoor lighting that highlights the details in the night variant
Elements of the gym from materials that resist external influences
High quality and economical underfloor heating system
Staircase made to measure
Brands used in the creation of the design:
Floor and wall coverings: Ceramica Sant Agostino, Tarkett, Vapaint, Dulux
Sanitary ware: Effepi, Agha, Artceram
Equipment: Home Cucine, Santa Lucia Mobili, Kare design, Dogtas, Zara home, Mercis
Macrolocation
A favorable traffic position, near several airports (Pula, Venezia, Trieste, Ljubljana) and business centers.
Microlocation
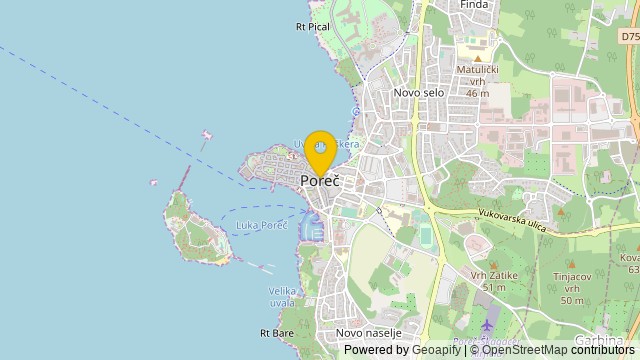
It is located in a quiet village in the town of Poreč, 800 meters from the sea.
Attractive position for both life and tourism.
PriceCheck
The asking price per m² is slightly above the median of comparable listings.
The price per m² is higher than 65 % of comparable listings.
Show detailed analysis
Most similar listings
 Poreč
630,000 € · 145 m²
4,345 €/m²
Similarity 100 %
Poreč
630,000 € · 145 m²
4,345 €/m²
Similarity 100 %
 Poreč
580,000 € · 145 m²
4,000 €/m²
Similarity 100 %
Poreč
580,000 € · 145 m²
4,000 €/m²
Similarity 100 %
 Poreč
595,000 € · 142 m²
4,190 €/m²
Similarity 98 %
Poreč
595,000 € · 142 m²
4,190 €/m²
Similarity 98 %
 Poreč
729,000 € · 141 m²
5,170 €/m²
Similarity 97 %
Poreč
729,000 € · 141 m²
5,170 €/m²
Similarity 97 %
 Poreč
340,000 € · 140 m²
2,429 €/m²
Similarity 97 %
Poreč
340,000 € · 140 m²
2,429 €/m²
Similarity 97 %
 Poreč
550,000 € · 140 m²
3,929 €/m²
Similarity 97 %
Poreč
550,000 € · 140 m²
3,929 €/m²
Similarity 97 %
 Poreč
520,000 € · 140 m²
3,714 €/m²
Similarity 97 %
Poreč
520,000 € · 140 m²
3,714 €/m²
Similarity 97 %
 Poreč
440,000 € · 150 m²
2,933 €/m²
Similarity 97 %
Poreč
440,000 € · 150 m²
2,933 €/m²
Similarity 97 %
This comparison uses current asking prices in the CroReal database. It is not an estimate of market value or an actual sale price.
Additional Details
- Price
- 595,000 €
- Status
- For sale
- Category
- House
- Position
- Poreč
- District
- Poreč
- County
- Istarska
- ZIP
- 34343
- Living Area
- 145 m²
- Land size
- 203 m²
- Rooms
- 5
- Bathrooms
- 3
- Listing ID
- 268364
What our AI found in the description
- Air conditioning
- Garden
- Parking spaces
- Pool
- Sea view
- Terrace
- Underfloor heating
These features were automatically detected by AI from the listing description. They may not be fully accurate and have not been verified by the agency.
Frequently asked questions about this property
How much does this property cost?
Price: 595,000 € · Price per m²: 4,103 €/m²
How big is this property?
Living Area: 145 m² · Land size: 203 m²
How many rooms and bathrooms does the property have?
Rooms: 5 · Bathrooms: 3
Is the asking price fair compared to similar listings?
The asking price per m² is slightly above the median of comparable listings. Compared with 48 similar listings.
Show on the map
 Show on the map
About the area: Poreč
Poreč is a town and municipality on the western coast of the Istrian peninsula, in Istria County, west Croatia. Its major landmark is the 6th-century Euphrasian Basilica, which was designated a UNESCO World Heritage Site in 1997.
Population: 7 585
Source: Wikipedia


