House Labin
For sale · Labin · Istarska


Property description
Beautiful modern villa with pool and tennis court
Modern villa with tennis court and swimming pool is located in a quiet residential location in the eastern part of Istria, near the medieval town of Labin.
The villa is located on a plot of 1 848 m2 which allows complete peace and privacy of the owners, while nearby family houses are built.
In the vicinity there are many walking and cycling trails, so nature lovers will enjoy the unreal beautiful landscapes.
The villa is spread over 2 floors with a total area of 232 m2 of living space.
Immediately after entering the landscaped garden there is an outdoor parking.
A covered entrance porch leads to an impressive entrance hall, of exceptional size.
Immediately to the right of the hallway is a toilet and laundry, while to the left is located an elegant staircase leading to the 1st floor.
Further, the corridor to the right leads to the first bedroom, which has its own bathroom.
Just after is the wellness and spa room, beautifully decorated with ambient lighting on the ceiling.
It contains a sauna and a large hot tub, and an area with deck chairs from which you can enjoy the view of the surroundings.
On the same floor is an imposing living area of the villa consisting of a modern kitchen, where the bright colors of the interior with wooden elements and the elegant black color of the kitchen are extremely complemented.
The dining room is right next to the beautiful living room, where special attention is attracted by a large fireplace lined with beautiful ceramics.
Exclusive hanging lighting fixtures unobtrusively emphasize the beauty of space and contribute to the elegance of space.
The exit to the covered terrace is made possible by a large glass wall extending along the entire length of the wall.
The terrace is just a continuation of the divine interior.
On it is located a large outdoor kitchen with a built-in fireplace and a larger dining table.
Below we come to the swimming pool with a sunbathing area in the immediate vicinity of the tennis court.
On the back of the villa is the entrance to the storage room.
A bright hallway on the first floor leads to three larger bedrooms, each with its own bathroom.
Each room has a glass door that leads to an uncovered terrace with a fairytale view of the surroundings.High aesthetic standards in interior and exterior decoration have contributed to the exquisite elegance of the villa.
Although the villa is located in a quiet environment, all necessary facilities are in close proximity.
To view this property please call: +385989322461
(Whats up/ Viber) Mario agency owner
Agency Get Home
Custom ID: 182
PriceCheck
The asking price per m² is slightly below the median of comparable listings.
The price per m² is higher than 33 % of comparable listings.
Show detailed analysis
Most similar listings
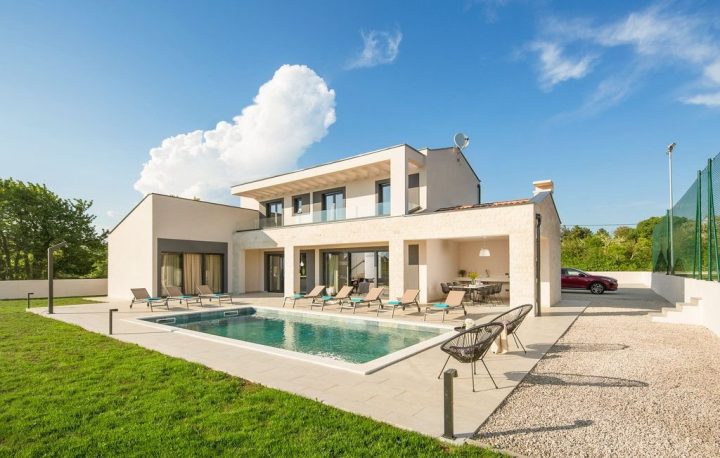 Labin
899,000 € · 232 m²
3,875 €/m²
Similarity 100 %
Labin
899,000 € · 232 m²
3,875 €/m²
Similarity 100 %
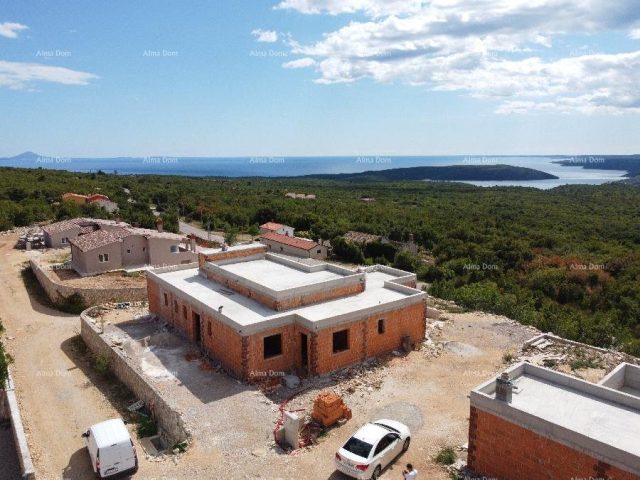 Labin
900,000 € · 230 m²
3,913 €/m²
Similarity 99 %
Labin
900,000 € · 230 m²
3,913 €/m²
Similarity 99 %
 Labin
447,000 € · 230 m²
1,943 €/m²
Similarity 99 %
Labin
447,000 € · 230 m²
1,943 €/m²
Similarity 99 %
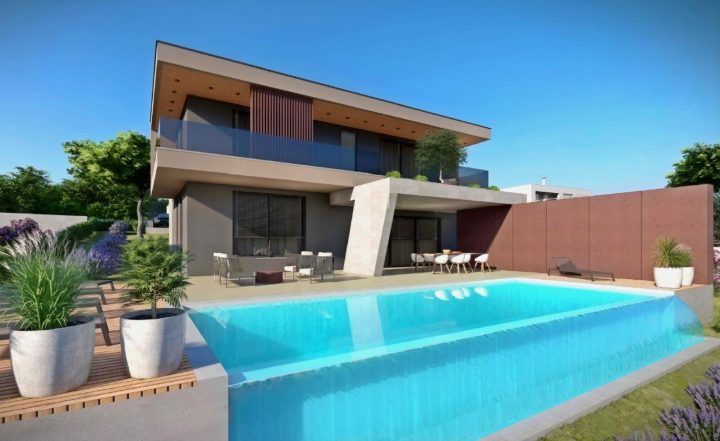 Labin
1,480,000 € · 240 m²
6,167 €/m²
Similarity 96 %
Labin
1,480,000 € · 240 m²
6,167 €/m²
Similarity 96 %
 Labin
1,350,000 € · 240 m²
5,625 €/m²
Similarity 96 %
Labin
1,350,000 € · 240 m²
5,625 €/m²
Similarity 96 %
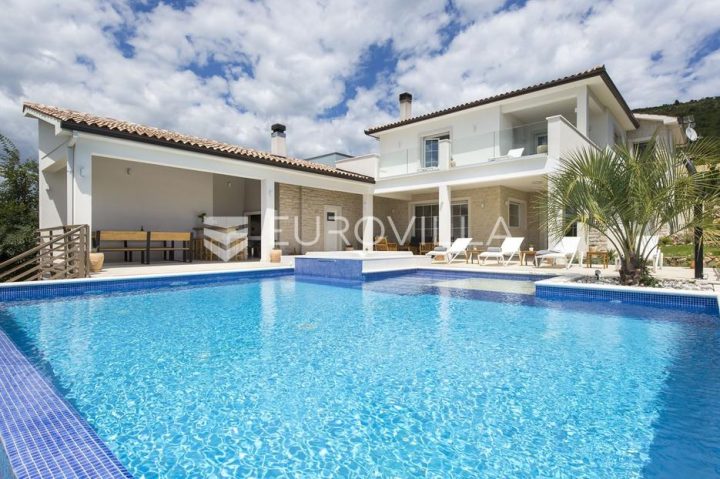 Labin
1,350,000 € · 240 m²
5,625 €/m²
Similarity 96 %
Labin
1,350,000 € · 240 m²
5,625 €/m²
Similarity 96 %
 Labin
1,000,000 € · 240 m²
4,167 €/m²
Similarity 96 %
Labin
1,000,000 € · 240 m²
4,167 €/m²
Similarity 96 %
 Labin
689,000 € · 220 m²
3,132 €/m²
Similarity 94 %
Labin
689,000 € · 220 m²
3,132 €/m²
Similarity 94 %
This comparison uses current asking prices in the CroReal database. It is not an estimate of market value or an actual sale price.
Additional Details
- Price
- 720,000 €
- Status
- For sale
- Category
- House
- Position
- Labin
- District
- Labin
- County
- Istarska
- ZIP
- 21201
- Living Area
- 232 m²
- Land size
- 1,900 m²
- Rooms
- 4
- Bathrooms
- 3
- Listing ID
- 37419
What our AI found in the description
- Pool
- Terrace
These features were automatically detected by AI from the listing description. They may not be fully accurate and have not been verified by the agency.
Frequently asked questions about this property
How much does this property cost?
Price: 720,000 € · Price per m²: 3,103 €/m²
How big is this property?
Living Area: 232 m² · Land size: 1,900 m²
How many rooms and bathrooms does the property have?
Rooms: 4 · Bathrooms: 3
Is the asking price fair compared to similar listings?
The asking price per m² is slightly below the median of comparable listings. Compared with 49 similar listings.
Show on the map
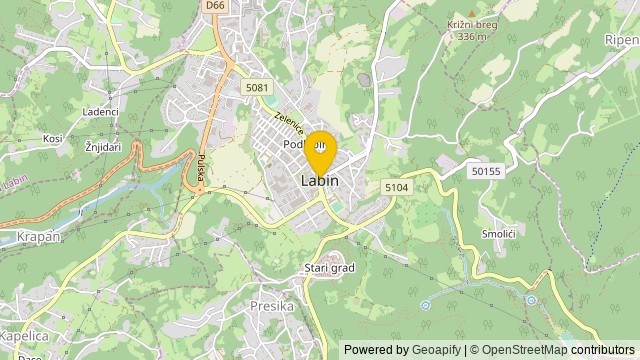 Show on the map
About the area: Labin
Labin is a town in Istria, west Croatia, with a town population of 5,806 (2021) and 10,424 in the greater municipality.
Population: 11 642
Source: Wikipedia


