House Labin
For sale · Labin · Istarska


Property description
House Labin, 243m2
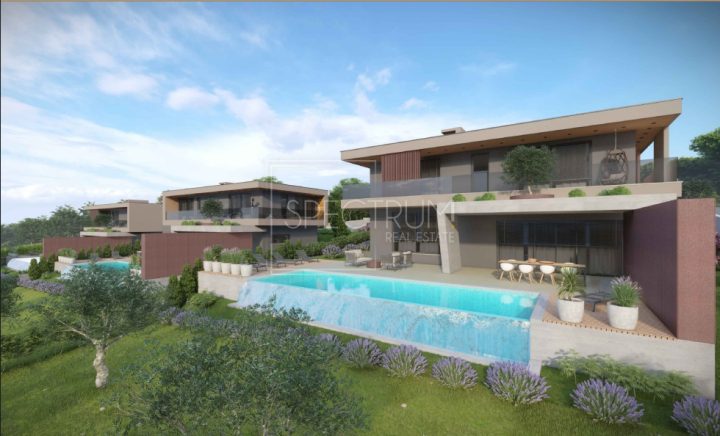
SUPERIOR LOW ENERGY VILLA WITH VIEWS TO GREEN Oasis OF UNTOUCHED NATURE, FOREST-COVERED BREWELS, FIELD PROCESSING, OLIVES AND VINEYARDS
This luxurious residence, designer equipped, of the highest construction standard and carefully selected materials belongs to the top offer of such facilities.
The garden area of 1,600 m2 is completely enclosed by a cascade wall (on which Betafence fence is placed) thus ensuring freedom and privacy.
It is fully horticulturally decorated, with a well-groomed lawn the area is enriched with Mediterranean plants, several old olive trees, and numerous fruit trees, all automatically irrigated.
In the central part there is a 35 m2 heated swimming pool with a built-in modern lighting system and a countercurrent swimming and hydromassage system, surrounded by a spacious sunbathing area.
Beneath the pool there is a playground for children, a badminton and volleyball court as well as a carefully cared park for walking and rest.
At the very entrance to the property there is a covered and fenced parking with direct access to the entrance gate via a descending ramp or staircase.
Sliding doors are opened by remote control, and pedestrian doors are installed next to which is set up a portaphone with a camera.
The newly built modern luxury villa of contemporary architecture and modern design represents a kind of modern lifestyle in a natural environment.
The interior is decorated with a lot of love, carefully combining natural earth tones with sophisticated white and gray shades.
- Great attention is paid to thermal, sound and hydro insulation using superior solutions and insulating materials so that energy consumption is reduced to a minimum (mainly by Sika manufacturers)
- The roof is a combination of a flat and a sloping roof on four waters.
On the roof are installed solar collectors from Viessman for the preparation of hot water using the energy of the sun, while for watering the garden is used collected rainwater in an underground tank with a capacity of 80 m3.
-Heating and cooling is solved by an excellent system of manufacturers Mitsubishi (hotel effect through channels and alu.
grilles) and a beautiful decorative fireplace.
-External joinery from the German manufacturer of Gealan profiles is equipped with MACO Multimatic fittings, all windows are fitted with roller shutters that are raised via electric motors, all openings are sealed with strips of "Outdoor membrane", mosquito nets are installed on all openings
The front door is a SCHUCO brand with three-layer glass.
- Fences on the terraces are made of laminated, tempered and tinted glass.
It is illuminated and together with the garden provides a unique night visual experience.
The villa has an area of 243 m2 The central part is on the ground floor, living room spacious living room, dining room and kitchen, one bedroom with private bathroom, technical room, toilet, play area and entertainment.
The living area continues with a spacious covered terrace and lounge area, below the space with barbecue.
The staircase leads to the floor where three bedrooms are located, each with its own bathroom.
Rooms come out onto a spacious terrace overlooking the surrounding vineyards and greenery.
On the back of the apartment there is another large terrace on which is brought a complete installation for the planned installation of a sauna and air conditioning for the gym and / or playroom area.
Everything is equipped with state-of-the-art appliances and furniture made largely to order from the original Slavonian oak.
Each room has a SAT-TV, safe and work area, and the house is equipped with an alarm.
The facade of the building has 6 surveillance cameras covering almost the entire area of the garden, and an anti-burglary alarm system with sensors in all rooms is installed.
The value of housing in this property is not expressed in square meters, but by the unique feeling and offer it provides.
A very quiet location surrounded by green areas is an oasis of peace near the city and is an excellent investment for those who want a higher level of housing and enjoyment in modern technologies, materials and comfort.
The villa is categorized to accommodate 10 people, it could bring a good income to the owner and return the invested, its attractiveness and location will certainly not leave anyone indifferent.
The sea and beaches are 10-12 km away, the nearest shop and restaurant 1 km, Pula airport 45 km, tennis and diving center 12 km.
It is possible to purchase a neighboring plot.
PriceCheck
The asking price per m² is well above the median of comparable listings.
The price per m² is higher than 64 % of comparable listings.
Show detailed analysis
Most similar listings
 Labin
1,480,000 € · 240 m²
6,167 €/m²
Similarity 99 %
Labin
1,480,000 € · 240 m²
6,167 €/m²
Similarity 99 %
 Labin
1,000,000 € · 240 m²
4,167 €/m²
Similarity 99 %
Labin
1,000,000 € · 240 m²
4,167 €/m²
Similarity 99 %
 Labin
1,350,000 € · 240 m²
5,625 €/m²
Similarity 99 %
Labin
1,350,000 € · 240 m²
5,625 €/m²
Similarity 99 %
 Labin
350,000 € · 250 m²
1,400 €/m²
Similarity 97 %
Labin
350,000 € · 250 m²
1,400 €/m²
Similarity 97 %
 Labin
1,500,000 € · 250 m²
6,000 €/m²
Similarity 97 %
Labin
1,500,000 € · 250 m²
6,000 €/m²
Similarity 97 %
 Labin
470,000 € · 235 m²
2,000 €/m²
Similarity 96 %
Labin
470,000 € · 235 m²
2,000 €/m²
Similarity 96 %
 Labin
395,000 € · 250 m²
1,580 €/m²
Similarity 96 %
Labin
395,000 € · 250 m²
1,580 €/m²
Similarity 96 %
 Labin
1,050,000 € · 230 m²
4,565 €/m²
Similarity 94 %
Labin
1,050,000 € · 230 m²
4,565 €/m²
Similarity 94 %
This comparison uses current asking prices in the CroReal database. It is not an estimate of market value or an actual sale price.
Additional Details
- Price
- 885,000 €
- Status
- For sale
- Category
- House
- Position
- Labin
- District
- Labin
- County
- Istarska
- ZIP
- 21201
- Living Area
- 243 m²
- Land size
- 1,600 m²
- Rooms
- 5
- Bathrooms
- 5
- Listing ID
- 18392
What our AI found in the description
- Furnished
- Garden
- Pool
- Terrace
These features were automatically detected by AI from the listing description. They may not be fully accurate and have not been verified by the agency.
Frequently asked questions about this property
How much does this property cost?
Price: 885,000 € · Price per m²: 3,642 €/m²
How big is this property?
Living Area: 243 m² · Land size: 1,600 m²
How many rooms and bathrooms does the property have?
Rooms: 5 · Bathrooms: 5
Is the asking price fair compared to similar listings?
The asking price per m² is well above the median of comparable listings. Compared with 50 similar listings.
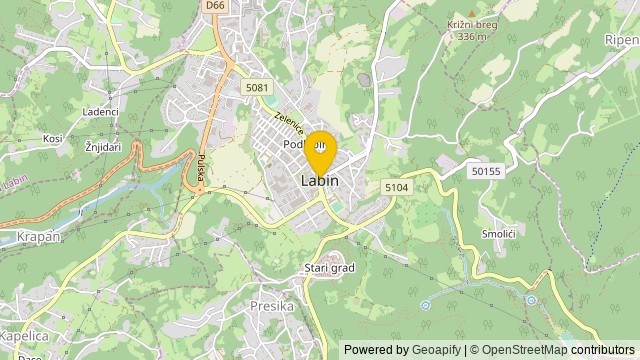
Show on the map
 Show on the map
About the area: Labin
Labin is a town in Istria, west Croatia, with a town population of 5,806 (2021) and 10,424 in the greater municipality.
Population: 11 642
Source: Wikipedia


