Flat Zadar
For sale · Diklo · Zadarska


Property description
Zadar - diklo - three-room apartment z2s4 on the 2nd floor - 154m2
ZADAR - DIKLO - New project with three residential buildings and panoramic sea view!
At the very top of Diklo in a quiet and nature surrounded place, there is this new project, modern architecture with panoramic views of the sea and islands.
The buildings are modernly designed with an emphasis on functional layout, aesthetics and quality construction.
Apartment S4 in Building 2 is located on 2.
floor, and the layout of the premises consists of:
- hallway (5,62 m2),
- bedroom with bathroom (21.04 m2 + 4.77 m2),
- two more bedrooms (9.04 m2 and 8.87 m2),
- bathroom (3,97 m2),
- technical room (3,03 m2),
- WC (1.83 m2),
- kitchen with dining room and living room (53,65 m2),
- sauna (2,84 m2),
- gym and playroom (20,40 m2)
- loggia floor area (2,56 m2, 2,96 m2 and 2,56m2)
these belong to:
- storage room S4 in the basement 6,30 m2,
- parking space PM4 13,75 m2,
- outdoor parking space PM7 13,75 m2.
The total area of the apartment with side parts and belongings is 176.94 m2 and the total net useful value of the area is 153.90 m2.
Equipment:
High quality Italian ceramics
Sanitation of world famous manufacturers
Videoparlafon
Room doors with hidden shackles and magnetic system
Intrusive front door
Quality aluminum joinery
Harmo aluminum blinds (possibility of full sun protection)
Underfloor heating (heat pumps in all rooms)
Air conditioning (heat pump - heating and cooling, multi split system)
Availability of apartments in the building 2:
S1 - two-storey three-bedroom apartment on the ground floor of 115,73 m2 - 578,650,00
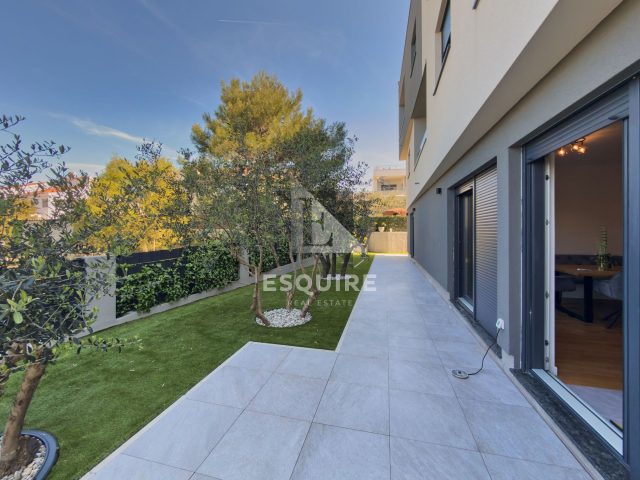
S2 - three bedroom apartment on the ground floor (with garden) area 105.02 m2 - 525.100,00
S3 - three-room apartment on 1.
floor area 97,81 m2 - 489.050,00
S4 - three bedroom apartment on 2.
floor area 153,90 m2 - 769,500,00
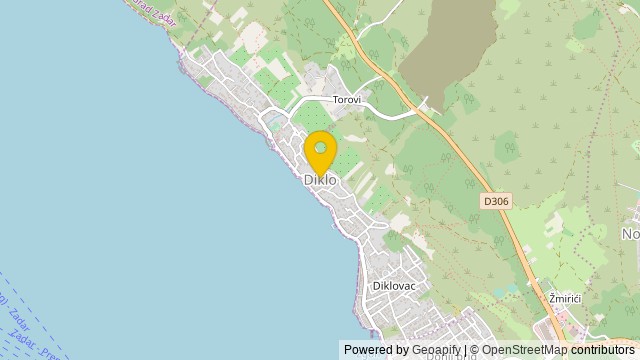
Diklo is a quiet and attractive part of Zadar known for its beautiful beaches and clear sea.
Because of its proximity to the city center and good infrastructure, it is an increasingly popular place to live and rest.
Real estate here is highly sought after either for tourist rent or quiet family life which is why investing in real estate in Diklo is a safe and profitable investment.
The building is under construction, and completion of construction and housing is planned by the end of 2026.
The property is tidy.
*BUYER DOES NOT PAY TAX ON REAL ESTATE!
Interested customers are kindly asked to contact us via:
Tel.: +385 99 755 3336
Email: [email protected]
PriceCheck
The asking price per m² is well above the median of comparable listings.
The price per m² is higher than 82 % of comparable listings.
Show detailed analysis
Most similar listings
 Zadar
350,000 € · 152 m²
2,303 €/m²
Similarity 99 %
Zadar
350,000 € · 152 m²
2,303 €/m²
Similarity 99 %
 Zadar
549,500 € · 146 m²
3,764 €/m²
Similarity 95 %
Zadar
549,500 € · 146 m²
3,764 €/m²
Similarity 95 %
 Zadar
737,400 € · 147 m²
5,016 €/m²
Similarity 94 %
Zadar
737,400 € · 147 m²
5,016 €/m²
Similarity 94 %
 Zadar
387,500 € · 155 m²
2,500 €/m²
Similarity 94 %
Zadar
387,500 € · 155 m²
2,500 €/m²
Similarity 94 %
 Zadar
630,000 € · 141 m²
4,468 €/m²
Similarity 92 %
Zadar
630,000 € · 141 m²
4,468 €/m²
Similarity 92 %
 Zadar
953,100 € · 158 m²
6,032 €/m²
Similarity 92 %
Zadar
953,100 € · 158 m²
6,032 €/m²
Similarity 92 %
 Zadar
953,100 € · 158 m²
6,032 €/m²
Similarity 92 %
Zadar
953,100 € · 158 m²
6,032 €/m²
Similarity 92 %
 Zadar
449,000 € · 139 m²
3,230 €/m²
Similarity 91 %
Zadar
449,000 € · 139 m²
3,230 €/m²
Similarity 91 %
This comparison uses current asking prices in the CroReal database. It is not an estimate of market value or an actual sale price.
Variants in this project
7- Flat · #352521 Area: 153 m² Rooms: 4 This variant 769,500 €
- Flat · #352519 Area: 94 m² Rooms: 3 472,100 €
- Flat · #352522 Area: 97 m² Rooms: 4 489,050 €
- Flat · #352520 Area: 103 m² Rooms: 3 519,450 €
- Flat · #352523 Area: 105 m² Rooms: 4 525,100 €
- Flat · #352524 Area: 115 m² Rooms: 4 578,650 €
- Flat · #352518 Area: 147 m² Rooms: 3 737,400 €
Additional Details
- Price
- 769,500 €
- Status
- For sale
- Category
- Flat
- Position
- Zadar
- District
- Diklo
- County
- Zadarska
- Living Area
- 153 m²
- Rooms
- 4
- Bedrooms
- 3
- Bathrooms
- 2
- Toilets
- 1
- Distance from the sea
- 600 m
- Year built
- 2026
- New construction
- Yes
- Listing ID
- 352521
What our AI found in the description
- Air conditioning
- Garage
- Parking spaces
- Sea view
- Underfloor heating
These features were automatically detected by AI from the listing description. They may not be fully accurate and have not been verified by the agency.
Frequently asked questions about this property
How much does this property cost?
Price: 769,500 € · Price per m²: 5,029 €/m²
How big is this property?
Living Area: 153 m²
How many rooms and bathrooms does the property have?
Rooms: 4 · Bedrooms: 3 · Bathrooms: 2
How far is the property from the sea?
Distance from the sea: 600 m
Is the asking price fair compared to similar listings?
The asking price per m² is well above the median of comparable listings. Compared with 49 similar listings.
What do the official sale prices mean?
These are prices actually paid when properties sold in Zadar — a median of 2,874 €/m² for 2025, from public data published by the Croatian Ministry of Physical Planning (MPGI). The comparison with similar listings above is based instead on asking prices on the portal, which tend to be higher because prices are normally negotiated.
Show on the map
 Show on the map
About the area: Zadar County
Zadar County is a county in Croatia, it encompasses northern Dalmatia and southeastern Lika. Its seat is the city of Zadar.
Population: 159 766
Source: Wikipedia


