Flat Biograd Na Moru
For sale · Biograd Na Moru · Zadarska


Property description
Biograd na moru - two-story luxury apartment with garden, roof terrace and sea view
We are mediating the sale of a luxury duplex apartment with a garden, roof terrace, and sea view, under construction in an elite settlement in Biograd na moru.
The apartment consists of an entrance hall, a living room with dining area and kitchen, and a bathroom.
The internal staircase leads to the second floor, where there is a hallway, three comfortable bedrooms, and an additional bathroom.
From the hallway, the stairs lead to a spectacular roof terrace with a total area of 100 m².
The roof terrace includes a summer kitchen, a relaxation area, a jacuzzi, and a sunbathing spot.
Part of the terrace is covered by a pergola, providing the perfect combination of shade and sun for all‑day enjoyment.
The apartment also includes a garden of 121m2 and two parking spaces.
BUILDING AND EQUIPMENT
The building contains three apartments, each with a separate entrance: one two‑room apartment is on the ground floor, one two‑room apartment is on the upper floor, and the largest three‑room apartment is two‑storey with a terrace spanning the entire building.
Each apartment has two parking spaces and a portion of the grounds, garden as shown in the picture and approximately calculated square footage.
The apartments are equipped with premium light‑coloured aluminium joinery, electric blinds matching the joinery colour, and triple‑glazed insulated glass coated with a special film to reflect and prevent excessive solar heating.
All apartments feature fully fitted bathrooms with large‑format tiles, electric underfloor heating, and high‑quality sanitaryware.
In the living rooms there are also large-format ceramic tiles with built-in electric underfloor heating and premium split air-conditioning units for additional heating and cooling.
All bedrooms are also equipped with split air-conditioning units for heating and cooling, and the floor has three‑layer parquet..
The apartments are equipped with connections for internet and television.
The main entrance door is burglar‑proof, covered on the outside with black glass and fitted with a lock code for locking and unlocking, as well as a colored video intercom.
The building façade is insulated with 10 cm of graphite insulation, the final façade is in light tones, and on the southern side a so‑called ventilated wooden‑colour façade has been installed.
At the exit to the terrace of the two‑storey apartment a preparation for a summer kitchen has been made, and the terrace is equipped with a pergola and a jacuzzi as well as a preparation for a solar shower.
For more information and to schedule a property viewing, contact us at 091 466 0640
PriceCheck
There are not enough comparable listings for this property yet.
Variants in this project
2Additional Details
- Price
- 700,000 €
- Status
- For sale
- Category
- Flat
- Position
- Biograd Na Moru
- District
- Biograd Na Moru
- County
- Zadarska
- ZIP
- 23210
- Living Area
- 178 m²
- Rooms
- 5
- Bedrooms
- 3
- Bathrooms
- 2
- Air conditioning
- Yes
- New construction
- Yes
- Listing ID
- 366857
What our AI found in the description
- Air conditioning
- Air conditioning
- Garden
- Garden
- Parking spaces
- Parking spaces
- Sea view
- Sea view
- Terrace
- Terrace
- Underfloor heating
- Underfloor heating
These features were automatically detected by AI from the listing description. They may not be fully accurate and have not been verified by the agency.
Frequently asked questions about this property
How much does this property cost?
Price: 700,000 € · Price per m²: 3,933 €/m²
How big is this property?
Living Area: 178 m²
How many rooms and bathrooms does the property have?
Rooms: 5 · Bedrooms: 3 · Bathrooms: 2
What do the official sale prices mean?
These are prices actually paid when properties sold in Biograd na Moru — a median of 2,713 €/m² for 2025, from public data published by the Croatian Ministry of Physical Planning (MPGI). The comparison with similar listings above is based instead on asking prices on the portal, which tend to be higher because prices are normally negotiated.
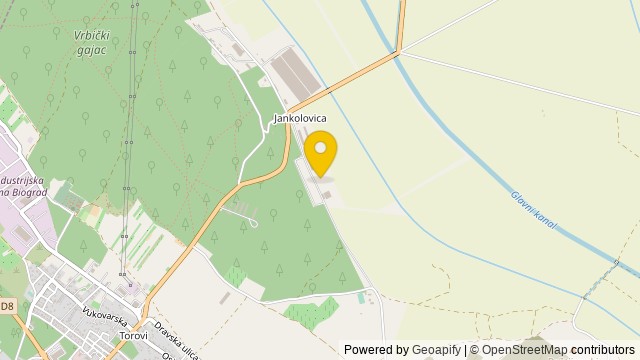
Show on the map
 Show on the map
About the area: Biograd na Moru
Biograd na Moru, shortened to simply Biograd, is a town in northern Dalmatia in Croatia. It is significant for being another capital of the medieval Kingdom of Croatia. Biograd is administratively part of the Zadar County. It is located on the Adriatic Sea coast, overlooking the island of Pašman, on the road from Zadar and Sukošan towards Vodice and Šibenik.
Population: 5 601
Source: Wikipedia


