Flat Zamet
For sale · Rijeka · Primorsko-goranska


Property description
Flat Zamet, Rijeka, 145.90m2
NEW ON THE MARKET! ONLY IN DOGMA!
PROJECT PREMIUM LIVING - RIJEKA
Attractive new building in an excellent position! Inside the building there are 40 apartments and 4 business spaces spread over 5 above-ground floors. Vehicle parking and tenants' storage are located inside the 2 floors of the underground garage as soon as the visual impact of the parking lot is reduced and the greatest possible number of walkable green areas on the ground floor is enabled.
The orientation of all apartments is west-south-east, with no completely north apartments, thus providing beautiful views towards the sea of Kvarner Bay, the island of Krk and Opatija.
The apartments meet the highest construction criteria, and their design follows modern and luxurious furnishings. Each apartment has a spacious loggia to enable outdoor living during most of the year.
LOCATION
The luxury multi-apartment building Premium Living Rijeka is located between Opatija and Rijeka on Zamet. The location of the facility is close to all facilities, yet far enough from the city crowd. The building is located outside the city center of Rijeka, on Zamet. Proximity to various facilities for life and recreation is one of the prominent advantages of these apartments.
Sports hall, playground, market, elementary school, kindergarten, shop, doctor's office, beach, open tennis courts, all of this is located in the immediate vicinity of the building.
Thanks to the traffic location of the building and the proximity of the bypass, you will find yourself in the city center or the City of Opatija in just fifteen minutes by car.
The building is rectangular in shape, consisting of two underground and five above-ground floors. The garage space is located in the underground floors with a total of 75 parking spaces and storage rooms for residential areas. There are 4 business spaces and 2 residential units on the ground floor. Floors 1-4. floor are for residential purposes.
The orientation of all apartments is west-south-east, which offers a view of the Kvarner Bay, the island of Krk and Opatija. The main pedestrian entrance to the building is designed on the east side of the ground floor in Ante Pilepića Street, while the entrance to the garage for motor vehicles is located to the south of the building in Milutina Bataje Street at the level of the first underground floor. All floors are connected by a three-legged staircase and two elevators.
EQUIPMENT:
The apartments have a DAIKIN split system for heating and cooling the living room, kitchen and rooms in each apartment separately. The primary heating of living spaces is via a DAIKIN ALTTHERMA hybrid heat pump and underfloor heating. The crane uses electricity or city gas as an energy source, depending on the parameters of external conditions and energy prices. Hot water is also prepared through the same system.
The floors of the mezzanine structures will be made of high-quality ceramic tiles/parquets of the 1st class. Underfloor heating will be installed inside the apartments. The ceilings are formed by the underlay of load-bearing AB panels.
Facade - The central part of the building will be constructed as an ETICS facade, with 10 cm thick mineral wool, while the side "highlights" will be constructed as a ventilated facade made of composite panels.
Windows and glazed doors will be made of aluminum frames with a broken thermal bridge, manufactured by WICONA, and double heat-insulating glazing filled with gas. As protection from the sun, sliding shutters are provided on the central part of the building, and partial blinds on the other facade openings.
The roof is flat and impassable, with access for maintenance.
The bearing structure is robust, monolithic reinforced concrete, extremely resistant to high degrees of earthquakes.
FLAT MARK 2.0
The apartment is located on the first floor of the building, consists of three bedrooms, kitchen and dining room, living room, bathroom, toilet and wardrobe.
It has two parking spaces in the underground garage and a storage room.
ENERGY CLASS A+, which means a building with significantly lower energy consumption costs.
START OF CONSTRUCTION; 05/2023.
COMPLETION OF CONSTRUCTION; 01/2025.
For more detailed information, a presentation and a tour of the construction site, call:
- Agent Marko Vukelic 091/254-1593
[email protected]
Variants in this project
7- Flat · #142167 Area: 133 m² Rooms: 4 This variant Price on request
- Flat · #142175 Area: 107 m² Rooms: 3 Price on request
- Flat · #142156 Area: 124 m² Rooms: 4 Price on request
- Flat · #142171 Area: 125 m² Rooms: 4 Price on request
- Flat · #142161 Area: 130 m² Rooms: 4 Price on request
- Flat · #142160 Area: 130 m² Rooms: 4 Price on request
- Flat · #142162 Area: 133 m² Rooms: 4 Price on request
Additional Details
- Price
- Price on request
- Status
- For sale
- Category
- Flat
- Position
- Zamet
- District
- Rijeka
- County
- Primorsko-goranska
- ZIP
- 51000
- Living Area
- 133 m²
- Rooms
- 4
- Bathrooms
- 2
- Garage
- 1
- Sea view
- Yes
- First row by the sea
- Yes
- Listing ID
- 142167
What our AI found in the description
- Air conditioning
- Elevator
- Garage
- Parking spaces
- Sea view
- Underfloor heating
These features were automatically detected by AI from the listing description. They may not be fully accurate and have not been verified by the agency.
Frequently asked questions about this property
How much does this property cost?
Price on request
How big is this property?
Living Area: 133 m²
How many rooms and bathrooms does the property have?
Rooms: 4 · Bathrooms: 2
How far is the property from the sea?
First row by the sea: Yes
What do the official sale prices mean?
These are prices actually paid when properties sold in Rijeka — a median of 2,808 €/m² for 2025, from public data published by the Croatian Ministry of Physical Planning (MPGI). The comparison with similar listings above is based instead on asking prices on the portal, which tend to be higher because prices are normally negotiated.
Show on the map
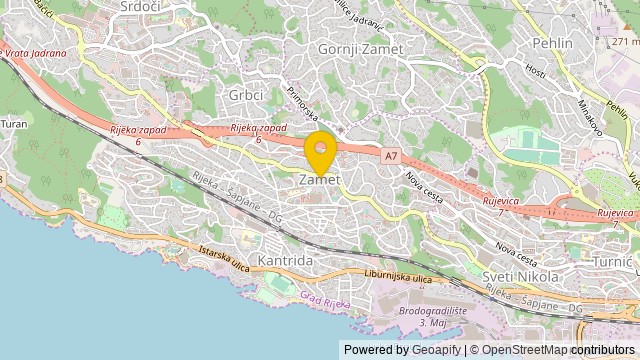 Show on the map
About the area: Primorje-Gorski Kotar County
Primorje – Gorski Kotar County is a county in west Croatia, most of it based in the historical and cultural region called Croatia proper and some of it in Istria, including the Bay of Kvarner, the surrounding Northern Croatian Littoral, and the mountainous region of Gorski Kotar. Its center is Rijeka. The county's population was 296,195 at the 2011 census.
Population: 265 419
Source: Wikipedia


