House Tribanj
For sale · Starigrad · Zadarska


Property description
Villa with pool, first row to the sea
Villa under construction is located in a beautiful environment, on a plot of 1414m2, first row to the sea.
The villa has a total of 360m2 and consists of basement, ground floor and first floor.
The ground floor of the villa includes 117,44m2 of living space which includes a spacious kitchen, dining room and living room, guest toilet, and one bedroom with private bathroom and loggia.
On the ground floor there are also two covered terraces, ideal for relaxing and enjoying the view of the sea which is only about 20m from the villa.
The ground floor also includes a laundry room, technical room, storage room and guest toilet.
On the floor of the villa there are three spacious bedrooms, each with its own bathroom and terrace, allowing the occupants privacy and comfort.
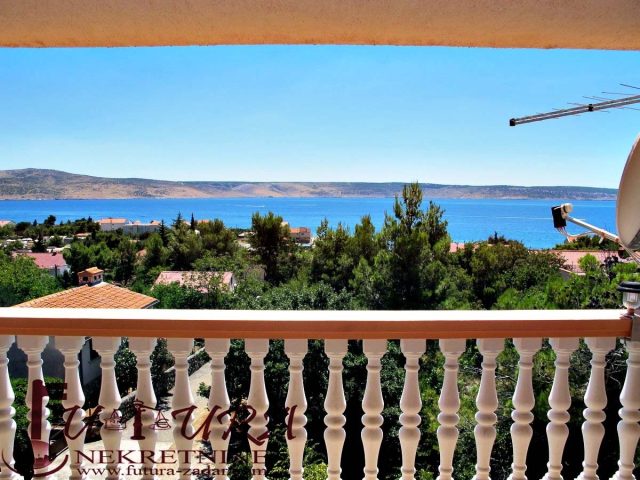
All the rooms on the floor also provide stunning views of the sea.
In front of the villa there is a swimming pool of 20m2, and a fitness hall with sauna and shower.
The villa also has a garage for three cars, an electric car charging station and an elevator for easy access.
Exceptional quality of construction and careful care of all details make this property an opportunity that should not be missed.
The above price refers to the current phase of construction.
For sale is a villa under construction located in a beautiful environment, on a plot of 1414m2, first row to the sea.
The villa has a total of 360m2 and consist of a basement, ground floor and first floor.
The ground floor of the villa includes 117.44m2 of living space, which includes a space kitchen, dining room and living room, a guest toilet, and one bedroom with its own bathroom and loggia.
There are also two covered terraces on the ground floor, ideal for relaxing and enjoying the view of the sea, which is only about 20m away from the villa.
The ground floor also includes a laundry room, a technical room, a storage room and a guest toilet.
On the first floor of the villa there are three spacious bedrooms, each with its own bathroom and terrace, providing privacy and comfort to the tenants.
All upstairs spaces also offer stunning sea views.
In front of the villa there is a 20m2 swimming pool and a fitness room with sauna and shower.
The villa also has a garage for three cars, a charging station for electric cars and an elevator for easier access.
Exceptional construction quality and caring attention to detail make this property an opportunity not to be missed.
The stated price references to the current construction phase.
PriceCheck
The asking price per m² is well above the median of comparable listings.
The price per m² is higher than 83 % of comparable listings.
Show detailed analysis
Most similar listings
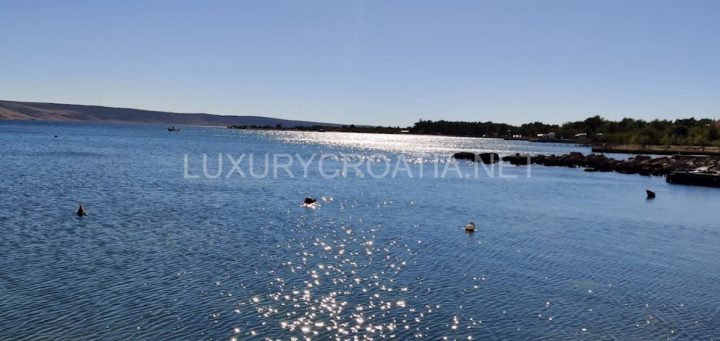 SELINE
415,000 € · 371 m²
1,119 €/m²
Similarity 76 %
SELINE
415,000 € · 371 m²
1,119 €/m²
Similarity 76 %
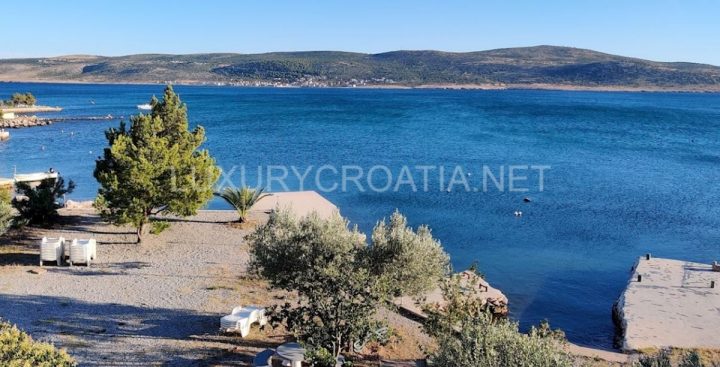 SELINE
415,000 € · 371 m²
1,119 €/m²
Similarity 76 %
SELINE
415,000 € · 371 m²
1,119 €/m²
Similarity 76 %
 STARIGRAD
350,000 € · 355 m²
986 €/m²
Similarity 71 %
STARIGRAD
350,000 € · 355 m²
986 €/m²
Similarity 71 %
 SELINE
1,100,000 € · 388 m²
2,835 €/m²
Similarity 64 %
SELINE
1,100,000 € · 388 m²
2,835 €/m²
Similarity 64 %
 STARIGRAD
375,000 € · 335 m²
1,119 €/m²
Similarity 58 %
STARIGRAD
375,000 € · 335 m²
1,119 €/m²
Similarity 58 %
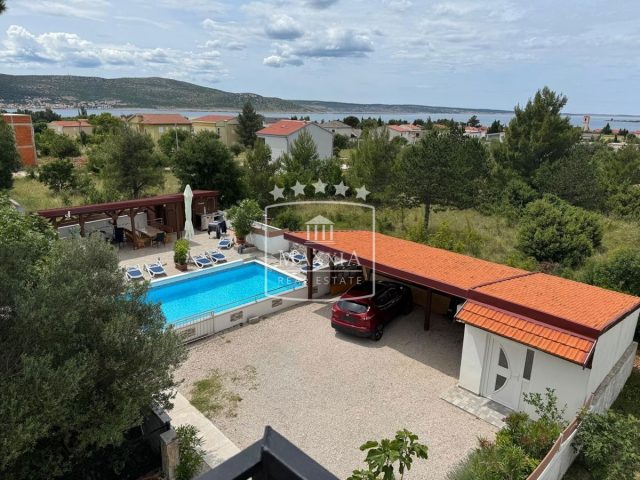 STARIGRAD
699,000 € · 350 m²
1,997 €/m²
Similarity 57 %
STARIGRAD
699,000 € · 350 m²
1,997 €/m²
Similarity 57 %
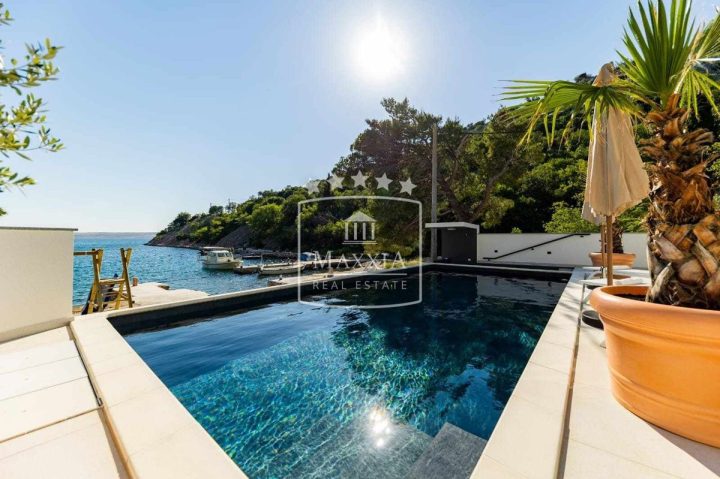 STARIGRAD
1,700,000 € · 290 m²
5,862 €/m²
Similarity 55 %
STARIGRAD
1,700,000 € · 290 m²
5,862 €/m²
Similarity 55 %
 STARIGRAD
580,000 € · 340 m²
1,706 €/m²
Similarity 54 %
STARIGRAD
580,000 € · 340 m²
1,706 €/m²
Similarity 54 %
This comparison uses current asking prices in the CroReal database. It is not an estimate of market value or an actual sale price.
Additional Details
- Price
- 1.100.000 €
- Status
- For sale
- Category
- House
- Position
- Tribanj
- District
- Starigrad
- County
- Zadarska
- ZIP
- 23244
- Living Area
- 360 m²
- Land size
- 1,397 m²
- Rooms
- 10
- Bathrooms
- 11
- Garage
- 1
- Sea view
- Yes
- First row by the sea
- Yes
- Listing ID
- 150504
Frequently asked questions about this property
How much does this property cost?
Price: 1.100.000 € · Price per m²: 3,056 €/m²
How big is this property?
Living Area: 360 m² · Land size: 1,397 m²
How many rooms and bathrooms does the property have?
Rooms: 10 · Bathrooms: 11
How far is the property from the sea?
First row by the sea: Yes
Is the asking price fair compared to similar listings?
The asking price per m² is well above the median of comparable listings. Compared with 18 similar listings.
Show on the map
 Show on the map
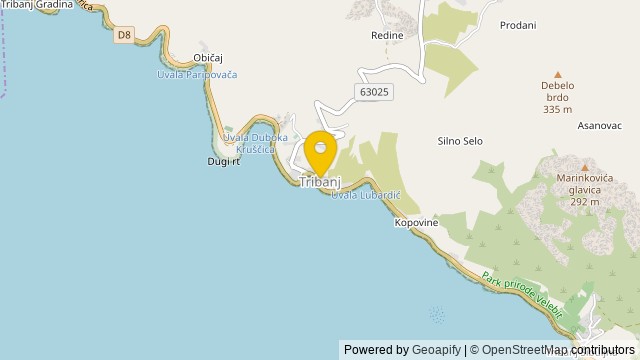
About the area: Tribanj
Tribanj is a village in the municipality of Starigrad, Zadar County, north Dalmatia. The village consists of seven hamlets: Kozjača, Kruščica, Lisarica, Ljubotić, Običaj, Sveta Marija Magdalena, and Šibuljina. In a geopolitical context, Tribanj was the border of Austrian Kingdom of Dalmatia in the 19th century, and is still viewed as a cultural border between Dalmatia and Croatian Littoral. It is situated on the southern slopes of Velebit mountain, also known as Podgorje.
Population: 232
Source: Wikipedia


