House Rabac
For sale · Labin · Istarska


Property description
Istria, rabac - an impressive villa with a sensational view
ISTRIA, RABAC - Impressive villa with a sensational view
On the southeastern coast of Istria, where green hills meet the sea, where nature and heritage unite, just five kilometers apart are two towns of similar size, but with different, yet complementary, characters - Labin and Rabac.
Rabac, due to its white pebble beaches, rich Mediterranean vegetation and crystal clear and clear sea, has been called the pearl of Kvarner. Once a small fishing village, today Rabac is an attractive tourist destination that hides an abundance of cultural events in its network of picturesque streets. The green surroundings of Rabac and the picturesque hinterland invite adventure, exploration and recreation throughout the year.
Not far from Rabac and Labin, in a small village by the sea, a sensational villa with an impressive view is for sale.
It is located among Mediterranean greenery in a quiet village on a hill with a view of the endless Adriatic Sea and islands.
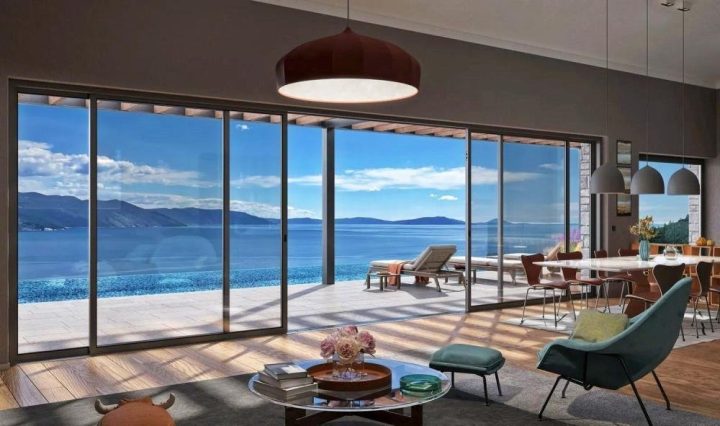
It represents a hedonistic property combining contemporary aesthetics with timeless materials, which creates a sophisticated blend of modern design, traditional Istrian architecture and enchanting nature.
In addition to the harmonious blend of traditional and modern materials, this elegant property unites openness to the infinite horizon of the sea through panoramic glazing of the rooms while at the same time firmly creating a harmonious connection with the surrounding nature through extensive green roofs and natural materials.
It is characterized by excellent spatial organization of the exterior and interior.
The interior is a perfect symbiosis of luxury and comfort - it consists of two floors with room heights of up to 4.5 meters and a usable living area of 265.67 m².
The upper level contains a spacious, light-filled living area that combines the living room, dining room, and kitchen.
A covered terrace runs the entire length of the living area, serving as an exclusive extension of the outdoor living area with a summer kitchen, onto which the sundeck of the 39 m² (13x3) infinity pool extends.
The upper level also includes a separate building consisting of a storage room and a comfortable space with a bathroom that the future owner can use according to personal preferences (wellness, study, guest house).
The lower level is the night area, which consists of three comfortable bedrooms with private bathrooms. The lower level also includes a room with a separate entrance that could be used as a fitness area or additional storage.
Useful spaces that complement the floor plan include a guest toilet, storage room, laundry room and technical room.
The unobtrusive surroundings of the eternally lush greenery of Mediterranean plants and lawns of the fenced garden are ensured by an automatic irrigation system.
Additional property benefits:
- terrace around the pool made of teak and natural Kirmenjak stone with a flame finish
- Schüko windows Profile AWS 65 aluminum construction with triple protection Argon Ug 0.6 E/m2K
- interior doors made of Profil Real Thermo T65 aluminum construction, custom-made security doors with thermal and sound insulation
- all windows have pleated mosquito nets
- Axor washbasin and shower fittings
- Laufen, Geberit and Villeroy & Boch sanitary ware
- switches and sockets from the Busch & Jäger Future Linear series with a matte finish
- smart home system
- heating and cooling provided by a Viessmann heat pump for hot water and an underfloor heating system with individual room controls
- 1 GBit/s optical connection
- alarm system and video surveillance with 5 cameras
- preparation for solar and photovoltaic installation
- preparation of an e-car charging station
The property is in the final phase of construction, and completion is planned for the fall of 2023. The stated price refers to the property without furniture.
The seller is a legal entity and VAT is included in the listed price.
Proper documentation and ownership.
Dear clients, the agency commission is charged in accordance with the General Terms and Conditions.
https://www.dux-nekretnine.hr/opci-uvjeti-poslovanja
PriceCheck
The asking price per m² is well above the median of comparable listings.
The price per m² is higher than 98 % of comparable listings.
Show detailed analysis
Most similar listings
 Rabac
1,200,000 € · 350 m²
3,429 €/m²
Similarity 92 %
Rabac
1,200,000 € · 350 m²
3,429 €/m²
Similarity 92 %
 Rabac
602,000 € · 368 m²
1,636 €/m²
Similarity 87 %
Rabac
602,000 € · 368 m²
1,636 €/m²
Similarity 87 %
 Rabac
645,000 € · 350 m²
1,843 €/m²
Similarity 85 %
Rabac
645,000 € · 350 m²
1,843 €/m²
Similarity 85 %
 Rabac
2,250,000 € · 345 m²
6,522 €/m²
Similarity 85 %
Rabac
2,250,000 € · 345 m²
6,522 €/m²
Similarity 85 %
 Rabac
1,150,000 € · 360 m²
3,194 €/m²
Similarity 83 %
Rabac
1,150,000 € · 360 m²
3,194 €/m²
Similarity 83 %
 Rabac
387,000 € · 350 m²
1,106 €/m²
Similarity 81 %
Rabac
387,000 € · 350 m²
1,106 €/m²
Similarity 81 %
 Rabac
1,700,000 € · 396 m²
4,293 €/m²
Similarity 75 %
Rabac
1,700,000 € · 396 m²
4,293 €/m²
Similarity 75 %
 Rabac
310,000 € · 247 m²
1,255 €/m²
Similarity 75 %
Rabac
310,000 € · 247 m²
1,255 €/m²
Similarity 75 %
This comparison uses current asking prices in the CroReal database. It is not an estimate of market value or an actual sale price.
Offers for this property
2 Offers

Additional Details
- Price
- 2,250,000 €
- Status
- For sale
- Category
- House
- Position
- Rabac
- District
- Labin
- County
- Istarska
- ZIP
- 21201
- Living Area
- 345 m²
- Land size
- 1,156 m²
- Rooms
- 6
- Bathrooms
- 9
- Sea view
- Yes
- Listing ID
- 126076
What our AI found in the description
- Garden
- Pool
- Sea view
- Terrace
- Underfloor heating
These features were automatically detected by AI from the listing description. They may not be fully accurate and have not been verified by the agency.
Frequently asked questions about this property
How much does this property cost?
Price: 2,250,000 € · Price per m²: 6,522 €/m²
How big is this property?
Living Area: 345 m² · Land size: 1,156 m²
How many rooms and bathrooms does the property have?
Rooms: 6 · Bathrooms: 9
Is the asking price fair compared to similar listings?
The asking price per m² is well above the median of comparable listings. Compared with 21 similar listings.
Is this property offered by more than one agency?
Yes. ADRIONIKA CONSULTANCY – 2,250,000 €; DUX Nekretnine – 2,250,000 €.
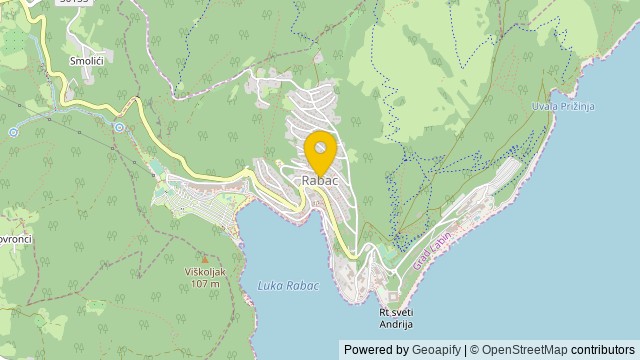
Show on the map
 Show on the map
About the area: Rabac
Rabac is a Croatian resort town on Kvarner Bay, just southeast of Labin, in Istria.
Population: 1 257
Source: Wikipedia


