House Opatija
For sale · Opatija · Primorsko-goranska


Property description
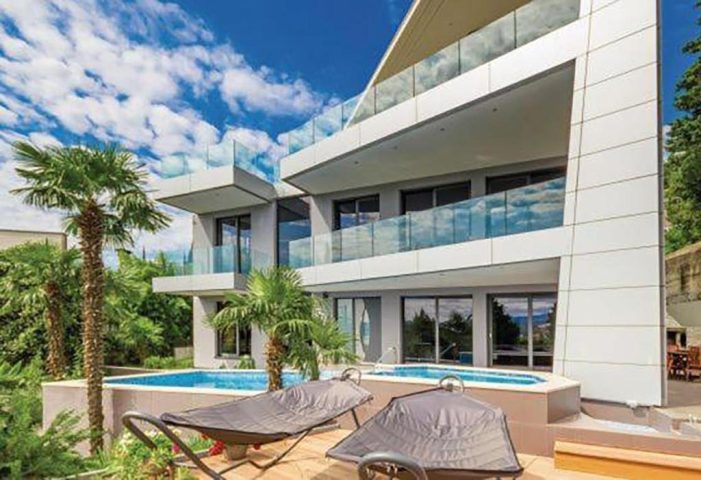
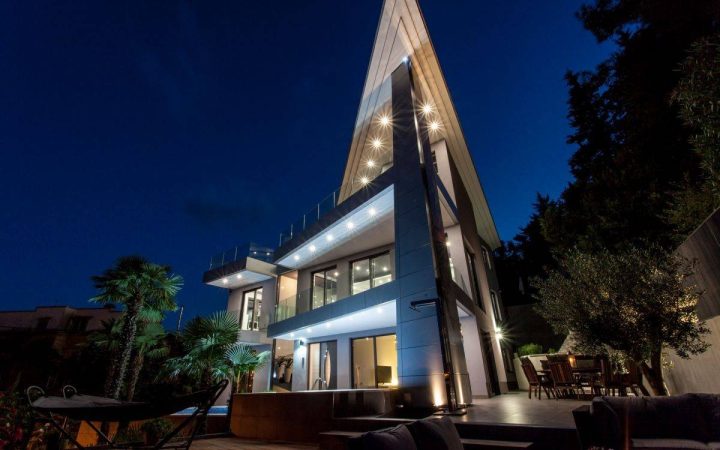
Opatija - detached villa with pool
For sale is a detached villa with a living area of 758 m2 in the center of Opatija built on a plot of 703 m2.
It consists of basement, ground floor, first and second floor.
In the basement there is a tavern with grill, sauna, gym, engine room and garage with two parking spaces.
The ground floor consists of two apartments with separate entrances.
The first apartment consists of a living room, kitchen, dining room, bathroom and two bedrooms.
The second apartment consists of a living room, kitchen with dining room, bathroom and one bedroom.
Each apartment has an exit to a beautiful garden with swimming pool, sunbathing area and barbecue.
On the first and second floor there is a three-storey apartment that is connected to the basement.
On the first floor there is a spacious living room, kitchen, dining room, bathroom, toilet and two bedrooms.
On the second floor there is a master bedroom, wardrobe, bathroom and a room with a hot tub.
Each floor has its own terrace and a beautiful view of the sea from which it is only 150 meters away.
The villa is built of top quality materials.
The potential buyer receives all the necessary construction documentation and pictures from which it is visible what materials were used.
The basement floor, like all other concrete works, is made of water-tight concrete, insulated with additional hydro and thermo insulation and built with another wall of concrete cube.
The supply of fresh air and natural light is enabled by the light shafts of ACO.
The walls are built with quality protherm bricks, 30 cm thick.
The thermo facade is silicone, 10 cm thick.
Some details of the facade are derived from alucobond sheet.
The complete carpentry is aluminum, manufactured by SCHCO.
Heating and cooling of the facility is achieved using heat pumps of the top brand DAIKIN.
All rooms have underfloor heating and ceiling heating/cooling.
The bathrooms are equipped with the equipment of renowned manufacturers: Villeroy Boch, Geberit, Viega and Paffoni.
>>bos_Latn<< The VIlla is covered by an anti-theft system and video surveillance.
PriceCheck
The asking price per m² is well above the median of comparable listings.
The price per m² is higher than 88 % of comparable listings.
Show detailed analysis
Most similar listings
 Opatija
3,990,000 € · 758 m²
5,264 €/m²
Similarity 96 %
Opatija
3,990,000 € · 758 m²
5,264 €/m²
Similarity 96 %
 Opatija
4,500,000 € · 754 m²
5,968 €/m²
Similarity 86 %
Opatija
4,500,000 € · 754 m²
5,968 €/m²
Similarity 86 %
 Opatija
3,990,000 € · 758 m²
5,264 €/m²
Similarity 85 %
Opatija
3,990,000 € · 758 m²
5,264 €/m²
Similarity 85 %
 Opatija
3,990,000 € · 758 m²
5,264 €/m²
Similarity 85 %
Opatija
3,990,000 € · 758 m²
5,264 €/m²
Similarity 85 %
 Opatija
1,700,000 € · 700 m²
2,429 €/m²
Similarity 85 %
Opatija
1,700,000 € · 700 m²
2,429 €/m²
Similarity 85 %
 Opatija
1,800,000 € · 650 m²
2,769 €/m²
Similarity 78 %
Opatija
1,800,000 € · 650 m²
2,769 €/m²
Similarity 78 %
 Opatija
1,875,000 € · 600 m²
3,125 €/m²
Similarity 77 %
Opatija
1,875,000 € · 600 m²
3,125 €/m²
Similarity 77 %
 Opatija
1,650,000 € · 615 m²
2,683 €/m²
Similarity 74 %
Opatija
1,650,000 € · 615 m²
2,683 €/m²
Similarity 74 %
This comparison uses current asking prices in the CroReal database. It is not an estimate of market value or an actual sale price.
Additional Details
- Price
- 5,500,000 €
- Status
- For sale
- Category
- House
- Position
- Opatija
- District
- Opatija
- County
- Primorsko-goranska
- ZIP
- 10413
- Living Area
- 758 m²
- Land size
- 703 m²
- Rooms
- 6
- Bathrooms
- 4
- Garage
- 1
- Sea view
- Yes
- Listing ID
- 91982
What our AI found in the description
- Garage
- Garden
- Parking spaces
- Pool
- Sea view
- Terrace
- Underfloor heating
These features were automatically detected by AI from the listing description. They may not be fully accurate and have not been verified by the agency.
Frequently asked questions about this property
How much does this property cost?
Price: 5,500,000 € · Price per m²: 7,256 €/m²
How big is this property?
Living Area: 758 m² · Land size: 703 m²
How many rooms and bathrooms does the property have?
Rooms: 6 · Bathrooms: 4
Is the asking price fair compared to similar listings?
The asking price per m² is well above the median of comparable listings. Compared with 33 similar listings.
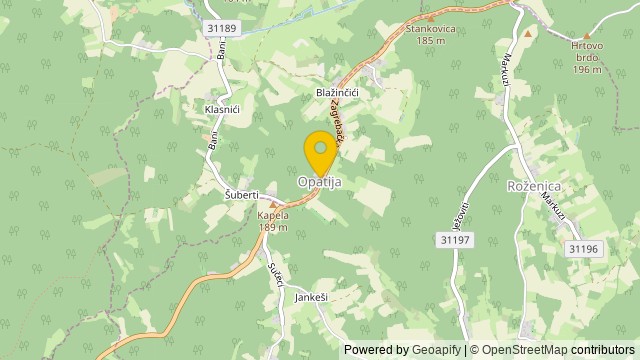
Show on the map
 Show on the map
About the area: Opatija (Pokupsko)
Opatija is a populated place in the Republic of Croatia in the Zagreb County.
Population: 139
Source: Wikipedia


