Flat Rijeka
For sale · Turnić · Primorsko-goranska


Property description
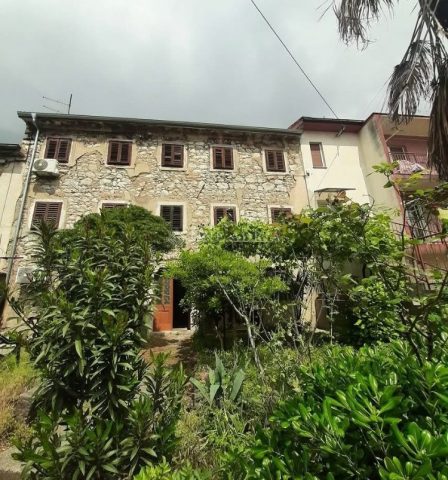
58 m² | TURNIĆ | 2-room apartment with loft | open view
Casa bella from the offer stands out in the attractive location Turnić. On offer is a 2SKL apartment with an area of 58 m², which represents an excellent opportunity for a buyer looking for a property with potential for adaptation and finishing according to personal wishes.
The apartment is east‑facing, nicely sunlit and offers an open view towards the sea.
The existing layout allows various renovation possibilities, and one option is a functional conversion into 1S+DB, resulting in a modern and well‑organized living space.
The apartment includes a pantry, providing additional storage space.
The apartment needs renovation, allowing the future owner to finish it entirely according to personal needs and contemporary standards.
The building has been further upgraded and renovated – a new façade has been installed, the roof has been refurbished, and a new elevator has been added.
A new HVAC unit for heating and cooling has been installed, while heating is provided by district central heating with radiators.
The apartment has fiber optic internet and a satellite antenna, and a public parking lot is located immediately near the building.
The service charge is about 90 € per month, currently increased due to investments in building renovation, including façade refurbishment and PVC joinery.
LOCATION – TURNIĆ
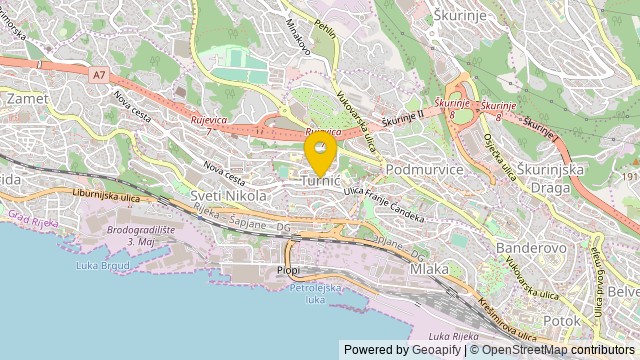
Turnić is one of the more practical city districts in the western part of Rijeka, valued for its good transport connections and proximity to numerous amenities needed for daily life.
In the vicinity there are shops, a school, kindergartens, health and service facilities, sports amenities and public transport, and the ZTC Rijeka is also nearby.
Good connectivity with the rest of the city and proximity to Rijeka’s centre make Turnić very convenient for everyday living, while the view towards the Kvarner Bay further enhances the location’s appeal.
INVESTMENT OPPORTUNITY
Because of its location, sea view, east orientation, size of 58 m² and the possibility of functional adaptation, the apartment represents an interesting investment opportunity, as well as an excellent basis for creating a home.
PRICE: 199.000 €
For a serious buyer, price adjustment is possible.
PriceCheck
The asking price per m² is close to the median of comparable listings.
The price per m² is higher than 42 % of comparable listings.
Show detailed analysis
Most similar listings
 RIJEKA
164,000 € · 58 m²
2,828 €/m²
Similarity 100 %
RIJEKA
164,000 € · 58 m²
2,828 €/m²
Similarity 100 %
 RIJEKA
186,000 € · 58 m²
3,207 €/m²
Similarity 100 %
RIJEKA
186,000 € · 58 m²
3,207 €/m²
Similarity 100 %
 RIJEKA
185,000 € · 58 m²
3,190 €/m²
Similarity 100 %
RIJEKA
185,000 € · 58 m²
3,190 €/m²
Similarity 100 %
 RIJEKA
107,000 € · 58 m²
1,845 €/m²
Similarity 100 %
RIJEKA
107,000 € · 58 m²
1,845 €/m²
Similarity 100 %
 Rijeka
260,000 € · 59 m²
4,407 €/m²
Similarity 99 %
Rijeka
260,000 € · 59 m²
4,407 €/m²
Similarity 99 %
 RIJEKA
207,000 € · 57 m²
3,632 €/m²
Similarity 98 %
RIJEKA
207,000 € · 57 m²
3,632 €/m²
Similarity 98 %
 RIJEKA
205,000 € · 57 m²
3,596 €/m²
Similarity 98 %
RIJEKA
205,000 € · 57 m²
3,596 €/m²
Similarity 98 %
 RIJEKA
220,000 € · 57 m²
3,860 €/m²
Similarity 98 %
RIJEKA
220,000 € · 57 m²
3,860 €/m²
Similarity 98 %
This comparison uses current asking prices in the CroReal database. It is not an estimate of market value or an actual sale price.
Additional Details
- Price
- 199,000 €
- Status
- For sale
- Category
- Flat
- Position
- Rijeka
- District
- Turnić
- County
- Primorsko-goranska
- ZIP
- 34000
- Living Area
- 58 m²
- Rooms
- 2
- Bedrooms
- 2
- Bathrooms
- 1
- Distance from the sea
- 2,400 m
- Elevator
- Yes
- Listing ID
- 361166
What our AI found in the description
- Air conditioning
- Elevator
- Sea view
These features were automatically detected by AI from the listing description. They may not be fully accurate and have not been verified by the agency.
Frequently asked questions about this property
How much does this property cost?
Price: 199,000 € · Price per m²: 3,431 €/m²
How big is this property?
Living Area: 58 m²
How many rooms and bathrooms does the property have?
Rooms: 2 · Bedrooms: 2 · Bathrooms: 1
How far is the property from the sea?
Distance from the sea: 2,400 m
Is the asking price fair compared to similar listings?
The asking price per m² is close to the median of comparable listings. Compared with 50 similar listings.
What do the official sale prices mean?
These are prices actually paid when properties sold in Rijeka — a median of 2,808 €/m² for 2025, from public data published by the Croatian Ministry of Physical Planning (MPGI). The comparison with similar listings above is based instead on asking prices on the portal, which tend to be higher because prices are normally negotiated.
Show on the map
 Show on the map
About the area: Primorje-Gorski Kotar County
Primorje – Gorski Kotar County is a county in west Croatia, most of it based in the historical and cultural region called Croatia proper and some of it in Istria, including the Bay of Kvarner, the surrounding Northern Croatian Littoral, and the mountainous region of Gorski Kotar. Its center is Rijeka. The county's population was 296,195 at the 2011 census.
Population: 265 419
Source: Wikipedia


