House Sesvetski Kraljevec
For sale · Sesvete · Grad Zagreb


Property description
House sesvetski kraljevec
House for sale – Sesvetski Kraljevec / Kraljevački Novaki
A well‑maintained and fully renovated detached family house in Kraljevački Novaki is for sale, in a quiet location near Sesvete.
The property is situated on a spacious, fenced plot of 1.075 m², dimensions approximately 22 x 49 m, and due to the land layout behind the house there is the possibility to build an additional structure.
The house has a floor area of 121 m², consists of a basement, ground floor and high attic, and is organized as two separate residential units.
Each apartment has its own external entrance, balcony, floor‑by‑floor gas central heating, air conditioning, fiber optic internet and individual meters for electricity, water and gas, making the property an excellent choice for a larger family, multigenerational co‑living, rental or worker accommodation.
Room layout
Basement – 20 m²
The basement consists of two dry and airy rooms, each with a window.
It is suitable for storage, a workshop, a hobby space or additional household organization.
Ground floor – three‑room apartment, 90 m²
The ground‑floor apartment was built in 1985 and has been completely renovated.
It consists of:
- entrance hallway
- bathroom
- main hallway from which all rooms are accessed
- kitchen
- living room area of 17,5 m²
- large room area of 17,5 m²
- small room area of 12,5 m²
- storage rooms
The apartment is a separate residential unit with its own external entrance, balcony, floor gas central heating, Samsung inverter air‑conditioning unit, fiber optic internet and separate meters.
During the renovation, the following were replaced:
- complete external joinery with triple‑glazed glass, roller shutters and mosquito nets
- all interior doors
- complete electrical installations
- gas installation
- heating installations, pipes and radiators
- Vaillant radiators and Bosch Eco combined boiler
- bathroom, including water supply and drainage installations, electrical installations, ceramics and sanitary ware
- installations and ceramics in the kitchen
First floor / high attic – four‑room apartment
Apartment on the first floor, built as a high attic with a minimum height of 180 cm, constructed in 2003.
The apartment has also been renovated, except for part of the interior doors, and the layout includes:
- entrance hallway
- bathroom
- kitchen, dining area and living room in an open concept, total area about 28 m²
- pantry
- main bedroom of 15,5 m²
- two children's rooms, each 9,5 m²
- hallway to the sleeping area
- storage
The living part of the apartment is functionally separated from the sleeping part by double‑leaf glazed doors.
And this apartment has a separate external entrance, a balcony, its own floor-by-floor gas central heating, air conditioning, fiber optic internet and separate meters for electricity, water and gas.
Yard and additional advantages
On the landscaped and fenced yard there are:
- three covered parking spaces
- garden pergola of approximately 20 m²
- well‑maintained horticulture
- private well with a new hydro pump
- ample space for a garden, recreation, additional facilities or the construction of another building
The house has a new façade with 10 cm of polystyrene insulation and a silicate finish plaster.
The energy certificate is class C.
Documentation and possibilities
The property has a completion permit, clean 1/1 ownership and no encumbrances or registrations.
Because of the two completely separate residential units, large land, separate utilities and the possibility of additional construction, the house is suitable for:
- housing a larger or multigenerational family
- combination of residential use and long‑term rental
- rental of two separate residential units
- accommodation for workers
- investment with the possibility of additional construction
PriceCheck
There are not enough comparable listings for this property yet.
Additional Details
- Price
- 389,000 €
- Status
- For sale
- Category
- House
- Position
- Sesvetski Kraljevec
- District
- Sesvete
- County
- Grad Zagreb
- ZIP
- 10360
- Living Area
- 260 m²
- Land size
- 954 m²
- Rooms
- 7
- Bedrooms
- 5
- Bathrooms
- 2
- Energy class
- C
- Year built
- 2003
- Air conditioning
- Yes
- Cellar
- Yes
- Listing ID
- 371719
What our AI found in the description
- Air conditioning
- Balcony
- Garden
- Parking spaces
These features were automatically detected by AI from the listing description. They may not be fully accurate and have not been verified by the agency.
Frequently asked questions about this property
How much does this property cost?
Price: 389,000 € · Price per m²: 1,496 €/m²
How big is this property?
Living Area: 260 m² · Land size: 954 m²
How many rooms and bathrooms does the property have?
Rooms: 7 · Bedrooms: 5 · Bathrooms: 2
Show on the map
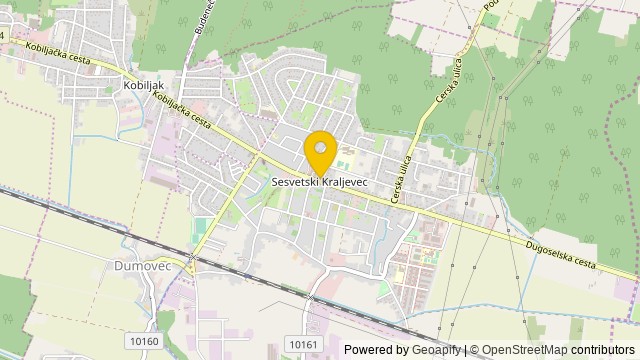 Show on the map
About the area: Dumovec
Dumovec is a village in Croatia. It is formally a settlement (naselje) of Zagreb, the capital of Croatia.
Population: 903
Source: Wikipedia


