Flat Pula
For sale · Veli Vrh · Istarska


Property description
Two apartments 83m2 and 34m2 with a yard and 3 parking spaces. Veli vrh
On Veli Vrh, in a smaller residential building with only four apartments, there are two apartments for sale with separate water and electricity connections, two covered garages, one outdoor parking space and a storage room under the staircase suitable for accommodation of multiple bicycles.
Behind the building is a common yard used by tenants.
The main apartment is located on 1.
floor and has an area of 83 m2.
It consists of a kitchen and a living room in an open space concept with an exit to the balcony that is partly covered and partly uncovered.
The balcony offers a view of nature and greenery.
The apartment has three bedrooms and two bathrooms, one of which is equipped with a bathtub and the other with a shower.
The southern orientation provides plenty of natural light during the day.
The second apartment is located on the ground floor and has an area of 34 m2.
The tavern has been converted into a functional one-bedroom apartment consisting of a kitchen and a living room in an open space concept with an exit to the yard area of approximately 25 m2, one bedroom and a bathroom.
The courtyard is L-shaped and includes a green area and an outdoor barbecue.
Real estate schedule:
* Apartment on 1.
Floor 83 m2
* Three bedrooms
* Two bathrooms
* Balcony with a view of nature and greenery
* Ground floor apartment 34 m2
* One bedroom
* yard area cca 25 m2
Technical characteristics:
* PVC joinery
* Anti-burglary doors
* Thermal insulation facade with styrofoam 9 cm thick
* Ceramics and laminate as flooring
* Floor heating in the kitchen and bathrooms
* Air conditioning
* Wood stove
* Private water and electricity connections for both apartments
Additional content:
* Two covered garage spaces
* One outdoor parking space
* Storage under the stairs for more bikes
* Outdoor grill
* Private yard with ground floor apartment
* Common yard behind the building
The location is quiet and practical for everyday life.
In the immediate vicinity there are shops, school, kindergarten, clinic and other facilities necessary for a pleasant life, while the center of Pula is approximately 20 minutes walk away.
The property is an interesting option for family housing, but also for investment thanks to two separate housing units and the possibility of obtaining rental income.
>>bos_Latn<< Ownership is orderly, and utility license available.
For additional information and arrangement of tour dates:
Jenny Pančić
Licensed real estate agent
[email protected]
+385 98 958 4848
PriceCheck
The asking price per m² is slightly above the median of comparable listings.
The price per m² is higher than 100 % of comparable listings.
Show detailed analysis
Most similar listings
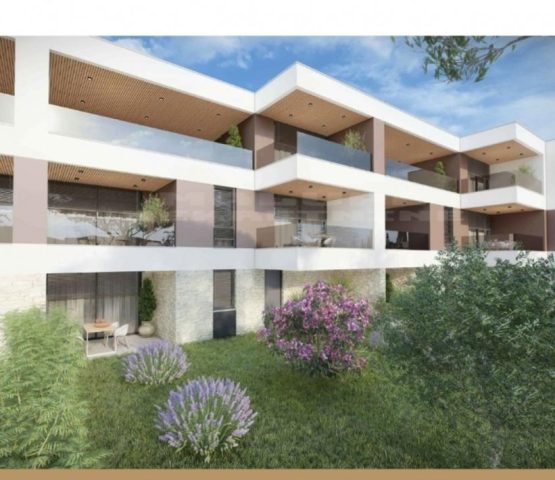 PULA
365,000 € · 132 m²
2,765 €/m²
Similarity 97 %
PULA
365,000 € · 132 m²
2,765 €/m²
Similarity 97 %
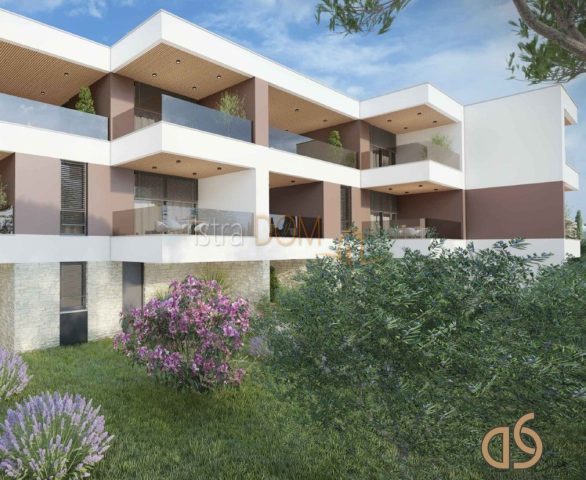 PULA
343,500 € · 132 m²
2,602 €/m²
Similarity 97 %
PULA
343,500 € · 132 m²
2,602 €/m²
Similarity 97 %
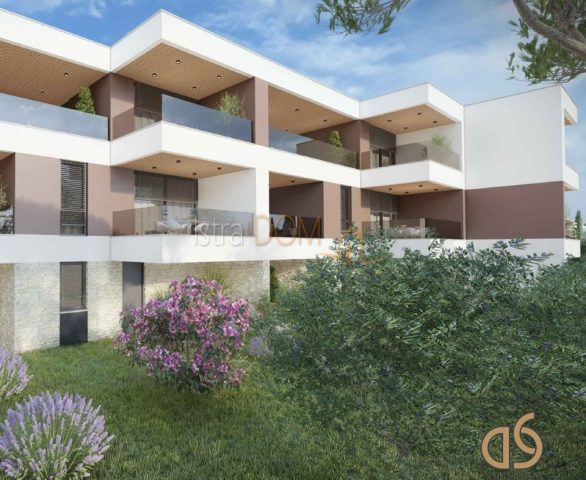 PULA
343,500 € · 132 m²
2,602 €/m²
Similarity 97 %
PULA
343,500 € · 132 m²
2,602 €/m²
Similarity 97 %
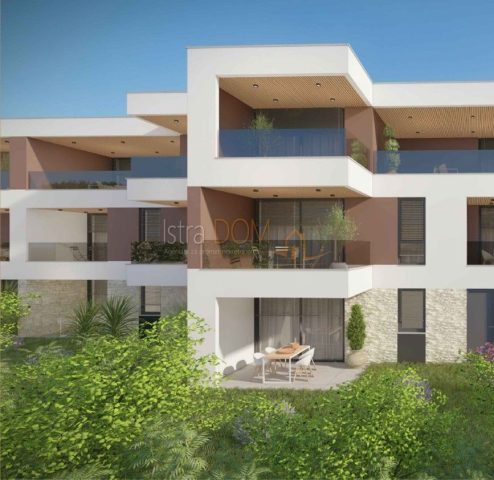 PULA
343,500 € · 132 m²
2,602 €/m²
Similarity 97 %
PULA
343,500 € · 132 m²
2,602 €/m²
Similarity 97 %
 PULA
343,500 € · 132 m²
2,602 €/m²
Similarity 97 %
PULA
343,500 € · 132 m²
2,602 €/m²
Similarity 97 %
 PULA
343,500 € · 132 m²
2,602 €/m²
Similarity 97 %
PULA
343,500 € · 132 m²
2,602 €/m²
Similarity 97 %
 PULA
343,500 € · 132 m²
2,602 €/m²
Similarity 97 %
PULA
343,500 € · 132 m²
2,602 €/m²
Similarity 97 %
 PULA
343,500 € · 132 m²
2,602 €/m²
Similarity 97 %
PULA
343,500 € · 132 m²
2,602 €/m²
Similarity 97 %
This comparison uses current asking prices in the CroReal database. It is not an estimate of market value or an actual sale price.
Additional Details
- Price
- 399,000 €
- Status
- For sale
- Category
- Flat
- Position
- Pula
- District
- Veli Vrh
- County
- Istarska
- Living Area
- 136 m²
- Land size
- 25 m²
- Rooms
- 5
- Bedrooms
- 4
- Bathrooms
- 3
- Garage
- 1
- Distance from the sea
- 3,000 m
- Distance from the centre
- 2,000 m
- Year built
- 2018
- Listing ID
- 355863
What our AI found in the description
- Air conditioning
- Balcony
- Garage
- Garden
- Parking spaces
- Underfloor heating
These features were automatically detected by AI from the listing description. They may not be fully accurate and have not been verified by the agency.
Frequently asked questions about this property
How much does this property cost?
Price: 399,000 € · Price per m²: 2,934 €/m²
How big is this property?
Living Area: 136 m² · Land size: 25 m²
How many rooms and bathrooms does the property have?
Rooms: 5 · Bedrooms: 4 · Bathrooms: 3
How far is the property from the sea?
Distance from the sea: 3,000 m
Is the asking price fair compared to similar listings?
The asking price per m² is slightly above the median of comparable listings. Compared with 42 similar listings.
What do the official sale prices mean?
These are prices actually paid when properties sold in Pula-Pola — a median of 2,456 €/m² for 2025, from public data published by the Croatian Ministry of Physical Planning (MPGI). The comparison with similar listings above is based instead on asking prices on the portal, which tend to be higher because prices are normally negotiated.
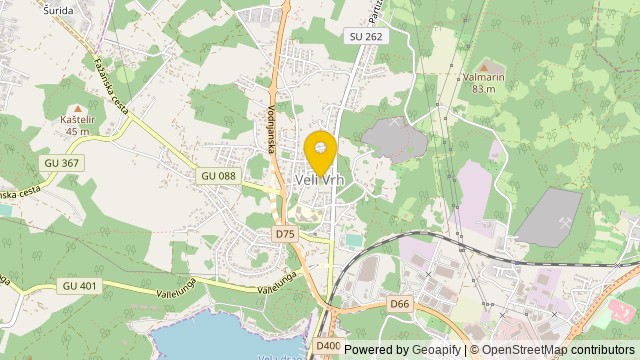
Show on the map
 Show on the map
About the area: Istria County
Istria County is the westernmost county of Croatia which includes the majority of the Istrian peninsula.
Population: 195 237
Source: Wikipedia


