Flat Primošten
For sale · Primošten · šibensko-kninska


Property description
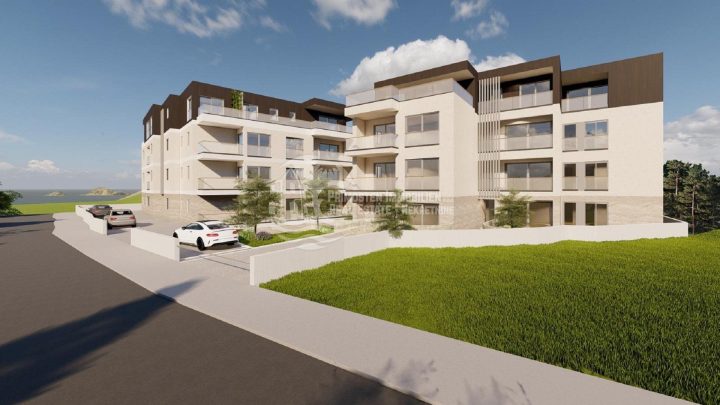
Primošten, new building, excellent 2 bedroom + living room apartment
Excellent apartment for sale in an attractive location in Primosten.
Primosten is one of the most beautiful places on the Dalmatian coast, located between Sibenik and Trogir.
Once an island connected to the mainland, today it is recognizable by its picturesque old core, crystal clear sea and numerous pebble beaches.
The place is known for its relaxed Mediterranean atmosphere, beaches, promenades along the sea and rich gastronomic and tourist offer.
In the surrounding area there are well-known Primosten vineyards that are under the protection of UNESCO, which further contributes to the authenticity of this region.
Due to its beauty, developed tourism and proximity to larger Dalmatian towns, Primošten is a very attractive destination for vacation, but also for real estate investment.
The apartment itself consists of an entrance area, kitchen with dining room and living room, two bedrooms, bathroom, toilet, anteroom, and a spacious loggia.
The apartment itself has an outdoor parking space and a storage room in the basement of the building.
The apartment is ideal for everyday life, but also as an investment.
The building in which it is located, which is at the stage of construction, will be characterized by top quality according to the latest construction standards, and in which a panoramic elevator will be installed.
The technical specifications will be listed below.
The estimated completion date is 3/2027.
>>bos_Latn<< The construction and ownership papers are neat.
TECHNICAL SPECIFICATIONS:
CONSTRUCTION
supporting structure: system of reinforced concrete walls and reinforced concrete slabs d=20cm on reinforced concrete foundation tape and reinforced concrete foundation slab d=15 cm, made according to the plan of reinforcement - URBAN PROJECT
exterior walls: load-bearing, reinforced concrete system d=20cm, basement / garage d=25cm, made according to the plan of reinforcement - URBAN PROJECT
inner walls: load-bearing, reinforced concrete system d=20cm, basement / garage =25cm, made according to the plan of reinforcement - URBAN PROJECT
partition walls in apartments: non-supportable, made by KNAUF system W112 double knauf panels in mineral wool filling system
FASADA
facades processed in the ETICS system with the highest energy performance from thermal insulation panels made of stone wool 10 cm thick
the final lining is a facade silicate plaster
EXTERNAL TABLE
PVC profiles, 6-chamber, minimum 74 mm, with thermal bridge break.
From quality manufacturers (Aluplast or Kmmerling or Rehau or Gealan or Veka), anthracite exterior paint, inner white
glazing is a 3-layer IZO glass filled with argon
With Mosquitoes
heat-insulated anthracite color aluminum roller shutters on motor drive with control -
glass fence on balconies and loggias with tinted glass
external aluminum door: single-leaf, anthracite color, with glass element
Mailboxes: for each unit
HEIGHT SPACE
light height from the finished floor to the ceiling min.
Height 5'2"
WALLS AND STOPS
finishing of walls and ceilings: glinting
coloring: semi-dispersive color white
WATER AND CHANNEL
connection of the building to the water supply (Vodovod Sibenik doo) and sewerage (Primosten Dravanja doo)
special hydrant water and cold water meters for each apartment located in the water meter shaft
plumbing installations performed with ALU-PEX pipes
verticals of faecal drainage carried out by low-noise pipes to reduce noise
drainage of the balcony via siphons and precipitation drainage is drained into the green surface
separate water drainage system of the garage
COMMON SPACES
floors of the entrance space and stairs lined with stone
interior walls: glet and silicate paint
STORAGE AND GARAGES
floors: according to the construction plan with waterproofing, thermal insulation extruded polystyrene, elastified polystyrene, cement screed and finishing of epoxy coating of high strength, gray color
walls: concrete tiles
Storage: fenced with metal mesh construction, with special electricity and the possibility of boiling each unit
access to the garage: ramp
ventilation: secured natural ventilation of storage and garage space
garage door: HORMANN with remote / electric locks
Prepared connection for electric vehicle charging station
FLOOR IN APARTMENTS
lining with high-quality ceramic tiles of dimensions 120x60 in all rooms of the apartment
the finishing of the balcony and the loggia are anti-slip ceramic tiles
ELEVATOR:
Type of lift: Schindler 3000, personal lift, payload 675 kg, max.
9 persons
Applied standard: EN81-20, EN81-50
SANITARY KNOTS
waterproofing SIKA/ROFIX/KNAUF all floors and partially walls in bathrooms I wc
sanitary facilities: high-quality porcelain ceramics VILLEROY & BOCH
fittings: high-quality fittings GROHE or Hansgrohe
all sanitary fixtures are installed the latest generation of GEBERIT built-in kettles, which is characterized by silence, hygiene and long-term reliability with the button as the only visible element
finishing lining of walls and floors: quality anti-slip ceramic tiles
HEATING AND COOLING
preparation of hot water consumption through the ARISTON electric water heater for each residential unit
cooling of all living and sleeping areas of residential units multi split inverter system
outdoor heating and cooling units located on the exterior wall or roof of the building
underfloor electric heating
VENTILATION
mechanical ventilation (window) of sanitary facilities
in sanitary premises without windows: ventilation device for ventilation of premises
mechanical ventilation (window) of the kitchen and through the kitchen map
ELECTROINSTALLATION
LED staircase lighting with contactless activation
LED outdoor lighting with contactless activation
Antenna (satellite), telephone and internet connections
videoportaphone system with consoles
electric underfloor heating
Electrical units for the motor drive of aluminium roller shutters
INTERNAL WALL
interior joinery: HRMANN PRO LINE CLASSE, wooden frame and decorative edge RAL9016 white.
>>bos_Latn<< DORADECOR Parchment neckline white and catchment Linea Roseta.
entrance doors: HRMANN anti-burglary and fireproof, with mul-T-lock lock, heat and sound insulated, with electronic key connector
PriceCheck
The asking price per m² is well below the median of comparable listings.
The price per m² is higher than 2 % of comparable listings.
Show detailed analysis
Most similar listings
 Primošten
378,800 € · 83 m²
4,564 €/m²
Similarity 100 %
Primošten
378,800 € · 83 m²
4,564 €/m²
Similarity 100 %
 Primošten
269,000 € · 83 m²
3,241 €/m²
Similarity 100 %
Primošten
269,000 € · 83 m²
3,241 €/m²
Similarity 100 %
 Primošten
270,000 € · 83 m²
3,253 €/m²
Similarity 100 %
Primošten
270,000 € · 83 m²
3,253 €/m²
Similarity 100 %
 Primošten
326,664 € · 83 m²
3,936 €/m²
Similarity 100 %
Primošten
326,664 € · 83 m²
3,936 €/m²
Similarity 100 %
 Primošten
349,356 € · 83 m²
4,209 €/m²
Similarity 100 %
Primošten
349,356 € · 83 m²
4,209 €/m²
Similarity 100 %
 Primošten
323,400 € · 83 m²
3,896 €/m²
Similarity 100 %
Primošten
323,400 € · 83 m²
3,896 €/m²
Similarity 100 %
 Primošten
270,000 € · 83 m²
3,253 €/m²
Similarity 100 %
Primošten
270,000 € · 83 m²
3,253 €/m²
Similarity 100 %
 Primošten
310,800 € · 84 m²
3,700 €/m²
Similarity 99 %
Primošten
310,800 € · 84 m²
3,700 €/m²
Similarity 99 %
This comparison uses current asking prices in the CroReal database. It is not an estimate of market value or an actual sale price.
Additional Details
- Price
- 250,000 €
- Status
- For sale
- Category
- Flat
- Position
- Primošten
- District
- Primošten
- County
- šibensko-kninska
- ZIP
- 22202
- Living Area
- 83 m²
- Rooms
- 3
- Bedrooms
- 2
- Bathrooms
- 1
- Toilets
- 1
- Distance from the sea
- 700 m
- Elevator
- Yes
- New construction
- Yes
- Listing ID
- 352232
What our AI found in the description
- Air conditioning
- Balcony
- Elevator
- Parking spaces
- Underfloor heating
These features were automatically detected by AI from the listing description. They may not be fully accurate and have not been verified by the agency.
Frequently asked questions about this property
How much does this property cost?
Price: 250,000 € · Price per m²: 3,012 €/m²
How big is this property?
Living Area: 83 m²
How many rooms and bathrooms does the property have?
Rooms: 3 · Bedrooms: 2 · Bathrooms: 1
How far is the property from the sea?
Distance from the sea: 700 m
Is the asking price fair compared to similar listings?
The asking price per m² is well below the median of comparable listings. Compared with 48 similar listings.
What do the official sale prices mean?
These are prices actually paid when properties sold in Primošten — a median of 3,473 €/m² for 2025, from public data published by the Croatian Ministry of Physical Planning (MPGI). The comparison with similar listings above is based instead on asking prices on the portal, which tend to be higher because prices are normally negotiated.
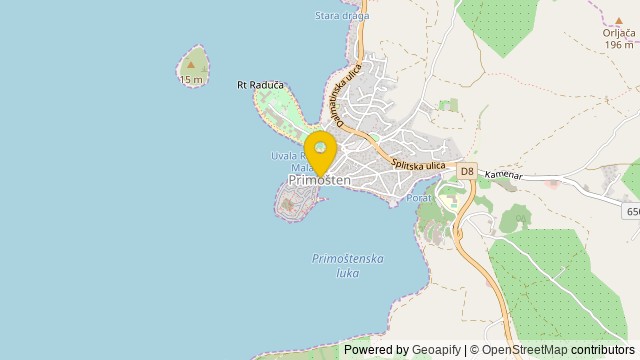
Show on the map
 Show on the map
About the area: Primošten
Primošten is a town and municipality in Šibenik-Knin County, Croatia. It is situated between the cities of Šibenik and Trogir, on the Adriatic coast.
Population: 2 992
Source: Wikipedia


