House Poreč
For sale · Poreč · Istarska


Property description
Istria - Poreč, modern villa with sea view
Kaiser Immobilien sells a luxury villa located in an attractive location in the municipality of Vižinada, on the edge of a construction zone, on a gentle slope by a stream.
Vižinada is one of those Istrian places where nature, tradition, gastronomy and a peaceful way of life uniquely come together.
It is surrounded by endless vineyards and olive groves, traditional Istrian landscapes and famous wineries that make this area especially appealing.
The villa is situated on a height with an impressive panoramic view of the sea, vineyards and olive groves set on the characteristic Istrian red soil.
On sunny days the view stretches all the way to the Italian coast and the lights of Venice, while to the north there is a view of the Julian Alps, whose snow‑capped peaks during the winter months create a particularly striking scene.
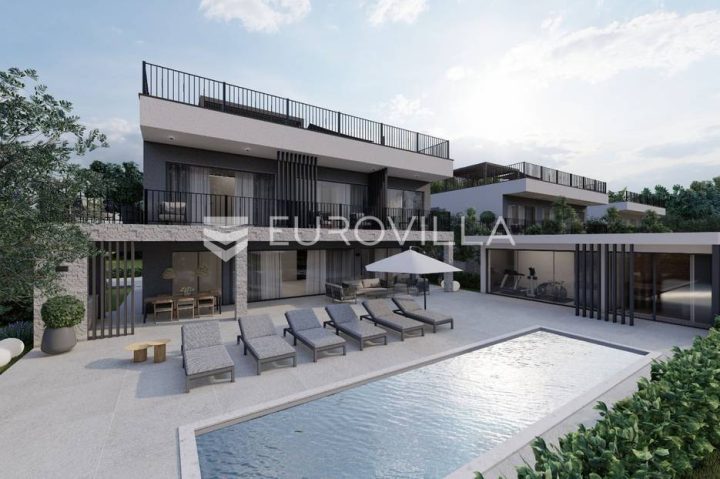
The villa’s contemporary architectural solution, high‑quality materials, carefully designed interior and numerous amenities provide an exceptional level of comfort and privacy.
The villa is located on a fully serviced building plot of 1.094 m², while the total net living area amounts to 419 m².
The property is arranged over two floors, and a distinctive feature of the estate is an external glass lift that connects the parking area with the villa entrance and overcomes a height difference of approximately 7 metres.
On the ground floor there is a spacious and elegantly designed open‑concept living area that combines a living room with a fireplace, a dining room and a modern kitchen.
Large aluminium lift‑and‑slide glass walls allow abundant natural light and a direct connection of the interior space with the outdoor terraces and panoramic view.
The ground floor also includes a sauna and guest WC area, a space intended for a gym and an additional multipurpose area that can be used as a private cinema, wine cellar, playroom or social lounge.
The outdoor space is designed for full enjoyment of the Istrian way of life.
The villa has a large heated infinity pool of 48 m², with a spacious sunbathing area of approximately 100 m².
A jacuzzi is located on the external terrace, while a covered summer kitchen with a grill is available for food preparation and socialising.
On the upper floor there are four spacious bedrooms, each with its own bathroom.
All bedrooms have large sliding glass walls that allow enjoyment of the panoramic view and access to a shared terrace.
The villa is equipped with modern heating, cooling and ventilation systems.
Underfloor heating is installed in all rooms and is connected to a heat pump, with separate temperature regulation in each room.
Air‑conditioning units are installed in all rooms, and the entire house is equipped with a heat‑recovery system.
The property includes four parking spaces, one of which is equipped with an electric‑vehicle charger.
Special attention has been paid to energy efficiency, construction quality and comfort, and the building is designed to five‑star standards and holds an A+ energy certificate.
Main features:
net living area 419 m²
building land 1.094 m²
4 bedrooms
4 private bathrooms
large living room with fireplace
modern kitchen and dining room
sauna and jacuzzi
gym space
multipurpose space for cinema, wine cellar or playroom
heated infinity pool 48 m²
sunbathing area approximately 100 m²
outdoor summer kitchen with grill
4 parking spaces
electric‑vehicle charger
external glass lift with a lift height of 7 m
anthracite aluminium joinery
large lift‑and‑slide glass walls
underfloor heating in all rooms
heat pump
individual thermostats in all rooms
air‑conditioning units in all rooms
heat‑recovery system
A+ energy certificate
designed to five‑star standards
panoramic view of the sea, vineyards and olive groves
view towards Italy and Venice on clear days
view of the Julian Alps
This villa represents a blend of contemporary architecture, luxury, privacy and the exceptional Istrian landscape.
Thanks to its location and amenities, it is ideal both for private use and vacation, as well as for exclusive tourist rental.
The seller is a legal entity, and the stated price is exclusive of VAT.
For additional information and to arrange a viewing, we are at your disposal.
Dean Cvitko
E‑mail: [email protected]
Tel.: +385 91 528 4449
Kaiser Immobilien
PriceCheck
The asking price per m² is close to the median of comparable listings.
The price per m² is higher than 58 % of comparable listings.
Show detailed analysis
Most similar listings
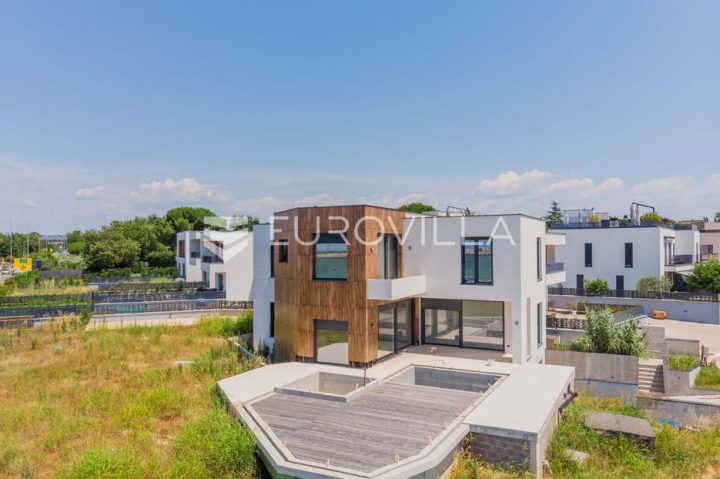 Poreč
1,490,000 € · 432 m²
3,449 €/m²
Similarity 97 %
Poreč
1,490,000 € · 432 m²
3,449 €/m²
Similarity 97 %
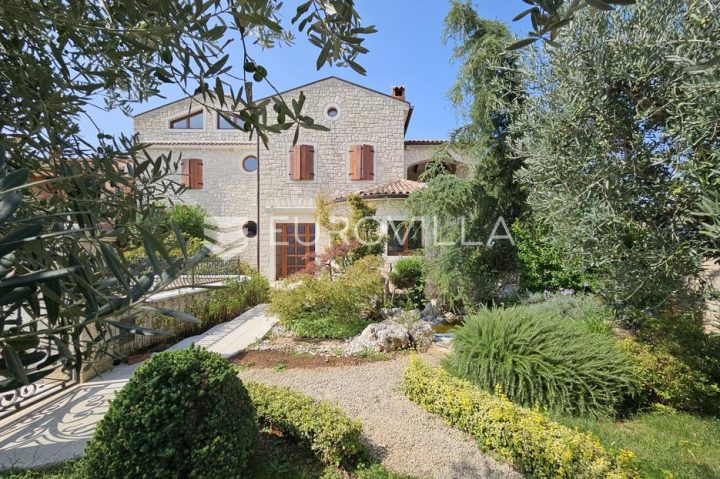 Poreč
790,000 € · 400 m²
1,975 €/m²
Similarity 95 %
Poreč
790,000 € · 400 m²
1,975 €/m²
Similarity 95 %
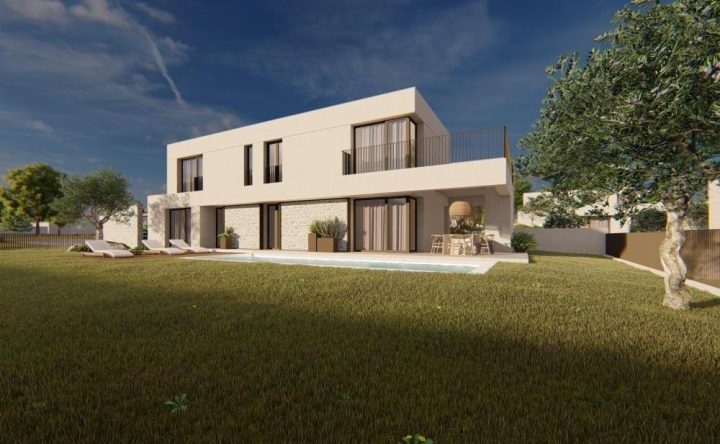 Poreč
1,550,000 € · 383 m²
4,047 €/m²
Similarity 93 %
Poreč
1,550,000 € · 383 m²
4,047 €/m²
Similarity 93 %
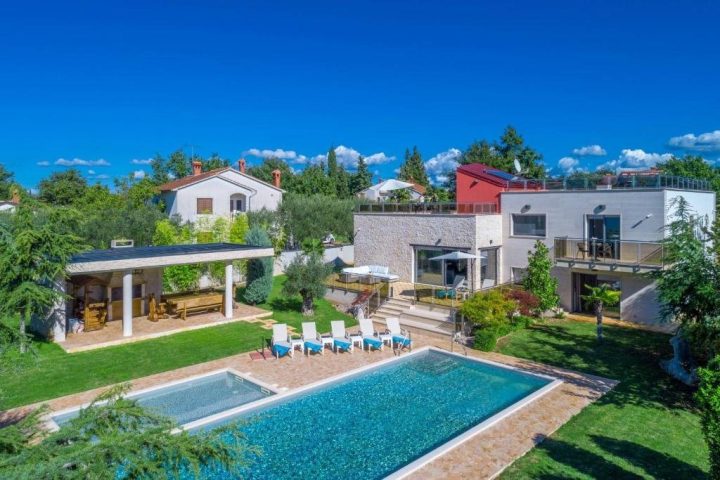 Poreč
1,158,625 € · 400 m²
2,897 €/m²
Similarity 92 %
Poreč
1,158,625 € · 400 m²
2,897 €/m²
Similarity 92 %
 Poreč
2,062,500 € · 400 m²
5,156 €/m²
Similarity 90 %
Poreč
2,062,500 € · 400 m²
5,156 €/m²
Similarity 90 %
 Poreč
2,062,500 € · 400 m²
5,156 €/m²
Similarity 90 %
Poreč
2,062,500 € · 400 m²
5,156 €/m²
Similarity 90 %
 POREČ
1,376,000 € · 420 m²
3,276 €/m²
Similarity 90 %
POREČ
1,376,000 € · 420 m²
3,276 €/m²
Similarity 90 %
 Poreč
1,900,000 € · 402 m²
4,726 €/m²
Similarity 90 %
Poreč
1,900,000 € · 402 m²
4,726 €/m²
Similarity 90 %
This comparison uses current asking prices in the CroReal database. It is not an estimate of market value or an actual sale price.
Additional Details
- Price
- 1,350,000 €
- Status
- For sale
- Category
- House
- Position
- Poreč
- District
- Poreč
- County
- Istarska
- ZIP
- 34343
- Living Area
- 420 m²
- Land size
- 1,094 m²
- Rooms
- 8
- Bedrooms
- 4
- Bathrooms
- 4
- Toilets
- 1
- Parking spaces
- 4
- Distance from the sea
- 16,000 m
- Energy class
- A+
- Year built
- 2023
- Swimming pool
- Yes
- Listing ID
- 365097
What our AI found in the description
- Air conditioning
- Elevator
- Parking spaces
- Pool
- Sea view
- Terrace
- Underfloor heating
These features were automatically detected by AI from the listing description. They may not be fully accurate and have not been verified by the agency.
Frequently asked questions about this property
How much does this property cost?
Price: 1,350,000 € · Price per m²: 3,214 €/m²
How big is this property?
Living Area: 420 m² · Land size: 1,094 m²
How many rooms and bathrooms does the property have?
Rooms: 8 · Bedrooms: 4 · Bathrooms: 4
How far is the property from the sea?
Distance from the sea: 16,000 m
Is the asking price fair compared to similar listings?
The asking price per m² is close to the median of comparable listings. Compared with 50 similar listings.
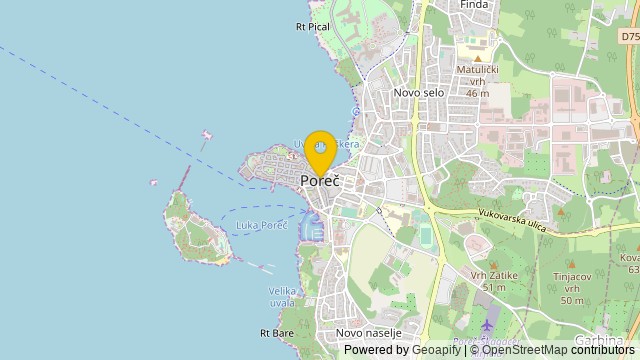
Show on the map
 Show on the map
About the area: Poreč
Poreč is a town and municipality on the western coast of the Istrian peninsula, in Istria County, west Croatia. Its major landmark is the 6th-century Euphrasian Basilica, which was designated a UNESCO World Heritage Site in 1997.
Population: 7 585
Source: Wikipedia


