House Novigrad
For sale · Novigrad


Property description
Novigrad outskirts - Modern house 140m2 with pool, only 2 km from the sea
Novigrad is one of the most charming coastal towns of north‑western Istria, recognizable by its picturesque old town centre, well‑maintained beaches and Mediterranean atmosphere.
The town offers an excellent mix of quality gastronomy, marinas, seaside promenades and numerous amenities needed for a pleasant everyday life and holiday.
It is especially known for top‑notch restaurants, wines and olive oil of this part of Istria.
Thanks to good transport connections and its proximity to Slovenia and Italy, Novigrad is an attractive destination for year‑round living, vacation and real‑estate investment.
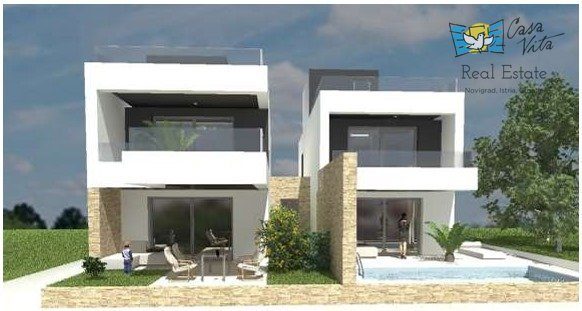
Kaiser Immobilien presents a modern and fully equipped detached house of approximately 140 m², located in a quiet setting just 2 km from the sea and the arranged beaches.
A contemporary interior, three spacious bedrooms, a private pool and a carefully landscaped garden make this property an excellent choice for permanent residence, family holiday or a stay during the summer months.
The house spreads over two floors, the ground floor of 90,94 m² and the upper floor of 49,46 m².
Already upon entering through the large burglar‑proof doors you are welcomed by a spacious and bright hallway that leads to the central part of the house, an open living area of almost 32 m².
Large glass walls surround the space and provide abundant natural light throughout the day, while creating a pleasant connection between the interior, the outdoors and the terrace.
The living area is designed as a harmonious whole that combines the living room, dining room and a modern kitchen.
The kitchen is fully equipped and includes Bosch appliances, an oven, a dishwasher, an induction cooking hob, a wine cooler and a large Hisense American‑style refrigerator.
The interior gains special value from custom‑made furniture, which maximizes the use of space, and the entire house exudes a harmonious and contemporary character.
On the ground floor there is also the first spacious bedroom larger than 17 m² with its own bathroom.
There is also a storage space of approximately 6 m² arranged as a laundry room and utility room, additional storage under the staircase and a separate guest toilet.
A bright interior staircase leads to the upper floor, where two more bedrooms and a large shared bathroom of 9,31 m² are located.
The bathroom is comfortably designed and equipped with a shower, toilet, urinal and a double sink, providing ample space and functionality for daily use.
Great attention is also given to technical equipment and comfort throughout the year.
The whole house has underfloor heating via a heat pump, while the rooms are additionally equipped with Ariston air‑conditioning units for heating and cooling.
A 10 cm thick façade contributes to quality thermal insulation, and the installed PVC joinery with triple‑glazed windows and insect screens further increases energy efficiency and living comfort.
The property's security is taken care of by an alarm system with video surveillance, while modern living needs are met with fiber-optic internet.
A special part of this property is a fully fenced and beautifully landscaped garden, designed as a private area for outdoor relaxation and socializing.
At its center is a pool measuring 22,11 m² with electrolysis, i.e., a salt‑water system, and already equipped with preparation for pool heating.
Next to the pool there is an outdoor shower, a spacious terrace and a covered terrace of approximately 16 m² that provides a pleasant space for outdoor living even during the warmer summer days.
The outdoor area is further enhanced by a summer kitchen fully built in stone, which together with the pool and terraces creates an ideal spot for gatherings, family lunches and long summer evenings.
An automatic irrigation system takes care of the greenery, and in front of the entrance there is a covered parking area with enough space for at least two cars.
The house is detached and offers a high degree of privacy, while the garden entrance is shared with a neighboring house located on the same plot.
An interesting option for the future owner is that the neighboring house, approximately 175 m², is also available for purchase, opening the possibility to buy both properties, ideal for a larger family, a combination of private residence and tourist rental, or as a separate investment.
The combination of modern architecture, quality equipment, functional layout, private pool and landscaped garden, with a distance of only 2 km from the sea, makes this property an attractive choice for anyone seeking a comfortable home on the Adriatic without sacrificing peace and privacy.
The property is ready to offer the new owner everything expected from a contemporary Mediterranean home – comfort throughout the year, ample space for family and guests, and a private oasis for enjoying the warmer months.
Proximity to amenities:
Novigrad, center - 7.4 km
Beach - 2 km
Restaurant - 300 m
Cafe - 2.6 km
Shop - 2 km
Bicycle path - 10 m (Four Lands)
Veralda winery - 5.7 km
Škarline Nature Park - 6.8 km
Karigador - 2 km
Dalja - 3 km
Brtonigla - 4 km
Distance to major cities:
Novigrad- Ljubljana: 140 km
Novigrad - Beč: 518 km
Novigrad - Budimpešta: 602 km
Novigrad - Prag: 802 km
Novigrad - München: 480 km
Novigrad - Zagreb: 278 km
ID-KOD: 127-268
If you want to visit the property in person, contact:
Jennifer Hofmann
E-mail: [email protected]
Tel: +385-91-515-0887
http://kaiser-immobilien.hr/
PriceCheck
The asking price per m² is well above the median of comparable listings.
The price per m² is higher than 96 % of comparable listings.
Show detailed analysis
Most similar listings
 Novigrad
847,000 € · 139 m²
6,094 €/m²
Similarity 94 %
Novigrad
847,000 € · 139 m²
6,094 €/m²
Similarity 94 %
 Novigrad
480,000 € · 154 m²
3,117 €/m²
Similarity 90 %
Novigrad
480,000 € · 154 m²
3,117 €/m²
Similarity 90 %
 Novigrad
399,000 € · 125 m²
3,192 €/m²
Similarity 89 %
Novigrad
399,000 € · 125 m²
3,192 €/m²
Similarity 89 %
 Novigrad
620,000 € · 124 m²
5,000 €/m²
Similarity 89 %
Novigrad
620,000 € · 124 m²
5,000 €/m²
Similarity 89 %
 Novigrad
685,000 € · 142 m²
4,824 €/m²
Similarity 88 %
Novigrad
685,000 € · 142 m²
4,824 €/m²
Similarity 88 %
 Novigrad
785,000 € · 130 m²
6,038 €/m²
Similarity 88 %
Novigrad
785,000 € · 130 m²
6,038 €/m²
Similarity 88 %
 Novigrad
530,000 € · 146 m²
3,630 €/m²
Similarity 86 %
Novigrad
530,000 € · 146 m²
3,630 €/m²
Similarity 86 %
 Novigrad
589,500 € · 132 m²
4,466 €/m²
Similarity 84 %
Novigrad
589,500 € · 132 m²
4,466 €/m²
Similarity 84 %
This comparison uses current asking prices in the CroReal database. It is not an estimate of market value or an actual sale price.
Additional Details
- Price
- 790,000 €
- Status
- For sale
- Category
- House
- Position
- Novigrad
- District
- Novigrad
- ZIP
- 23312
- Living Area
- 140 m²
- Land size
- 240 m²
- Rooms
- 4
- Bedrooms
- 3
- Bathrooms
- 2
- Toilets
- 1
- Parking spaces
- 3
- Distance from the sea
- 2,000 m
- Year built
- 2026
- Swimming pool
- Yes
- Air conditioning
- Yes
- Listing ID
- 371716
What our AI found in the description
- Air conditioning
- Garden
- Parking spaces
- Pool
- Terrace
- Underfloor heating
These features were automatically detected by AI from the listing description. They may not be fully accurate and have not been verified by the agency.
Frequently asked questions about this property
How much does this property cost?
Price: 790,000 € · Price per m²: 5,643 €/m²
How big is this property?
Living Area: 140 m² · Land size: 240 m²
How many rooms and bathrooms does the property have?
Rooms: 4 · Bedrooms: 3 · Bathrooms: 2
How far is the property from the sea?
Distance from the sea: 2,000 m
Is the asking price fair compared to similar listings?
The asking price per m² is well above the median of comparable listings. Compared with 47 similar listings.
Show on the map
 Show on the map
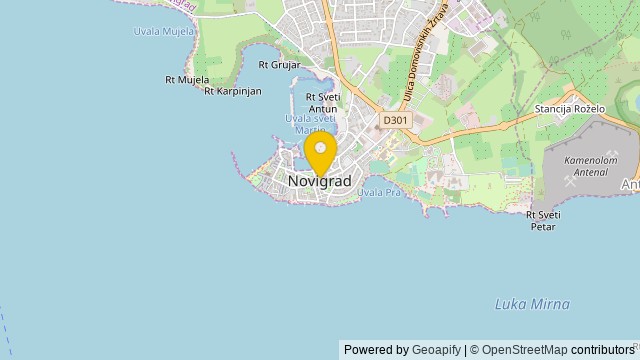
About the area: Novigrad, Istria County
Novigrad is a town in Istria County in west Croatia. It is also sometimes referred to as Novigrad Istarski to distinguish it from three other Croatian towns of the same name.
Population: 2 586
Source: Wikipedia


