House Rab
For sale · Rab · Primorsko-goranska


Property description
Rab Island - contemporary luxury in the spirit of the Mediterranean, 285 m2
Kaiser Immobilien presents a unique luxury villa located on the island of Rab, one of the most beautiful islands of Istria and the Croatian coast.
The villa is situated in a quiet location in the immediate vicinity of the town of Rab, just a few minutes' drive from its amenities, restaurants, beaches and historic centre.
The property represents a blend of contemporary architecture and Mediterranean features.
Modern lines are complemented by details characteristic of the coastal region, such as blue shutters, stone, palms and carefully selected Mediterranean vegetation.
In the finishing, a well‑known Croatian stone is used, further emphasizing the connection of the architecture with the local landscape.
The villa is a new build completed in 2024, and it is constructed on a plot of 1.041 m².
The total net area is 285 m², including a garage of 44 m².
The property has an occupancy permit and proper ownership documentation and is classified with five stars.
The house consists of a ground floor and a first floor, connected by an internal staircase.
Each level is designed as a separate functional unit with its own kitchen, allowing comfortable accommodation for a larger number of people, a higher level of privacy and easier organization of daily life.
The ground floor is conceived as a central space for communal living, socialising and relaxation.
It consists of two bedrooms, a living room, a dining area and a kitchen, with immediate access to a covered terrace.
The terrace is equipped with an outdoor kitchen, dining area and seating sets and serves as a natural extension of the interior space.
On the upper floor there are three bedrooms, a kitchen and a living area.
One of the bedrooms has its own private terrace.
The floor also includes a covered outdoor space and an additional outdoor kitchen.
The view from the terrace overlooks the sea and islands, creating a special atmosphere.
Each bedroom has its own bathroom and wardrobe space.
The bathrooms are equipped with underfloor heating, while air‑conditioning units are installed in all rooms.
Special attention has been given to technical equipment and energy efficiency.
The villa has a smart‑home system that allows control of air‑conditioning, underfloor heating, lighting, video surveillance and alarm system via a mobile phone.
Fiber optic internet is available, ensuring a fast and stable internet connection.
Triple‑layer PVC glass walls are installed, providing good thermal and acoustic insulation, while the façade has eight centimeters of thermal insulation.
The roof is protected with PVC waterproofing and includes preparation for installing solar panels.
A charging station for electric vehicles is installed in the garage, further adapting the property to a modern lifestyle.
It is intended for two cars or several smaller vehicles.
The garage is fully finished and tiled with ceramic, and it includes additional, expanded parking spaces.
The central part of the grounds is occupied by a heated pool with a total area of 40 m², equipped with a heat pump and an automatic chlorine dosing system.
The system is also prepared for the possibility of installing a salt electrolysis unit.
The pool is surrounded by a sunbathing and relaxation area, offering an open view of the sea and sunset.
The grounds have been designed down to the last detail.
The horticultural layout is based on palms, aromatic plants, and Mediterranean species that require little maintenance while maintaining a tidy and representative appearance year-round.
An automatic irrigation system takes care of the green areas, and the outdoor lighting switches on automatically in the evening.
The entire grounds are covered with high‑quality paving and feature a drainage and gutter system.
This ensures proper runoff of rainwater and prevents its accumulation near the house, on driveways, and other external surfaces.
The villa was built for the owners’ personal use, which is evident in the quality of workmanship, material selection, technical solutions, and space organization.
Every part of the property has been designed to allow easy maintenance, a high level of comfort, and a quality stay throughout the year.
Location near the town, sea and island views, spacious grounds, five bedrooms with en‑suite bathrooms, two functional residential units and a high level of technical equipment make this villa suitable for family living, a luxury holiday or a top‑category tourist investment.
Rab is an island where a special atmosphere is felt already upon first arrival.
A walk through the old town, stone streets and squares gives a sense of connection with its long history, while the distinctive bell towers create one of the most beautiful island vistas.
Surrounded by smaller islands, hidden coves and crystal‑clear sea, Rab offers peace and privacy, as well as all amenities needed for a quality life.
People come to the island for the sea, nature and its beauty, and stay for the peace, lifestyle and the feeling that time passes differently here.
In the Kvarner area a very limited number of villas are available that combine this quality of construction, size, equipment, functionality and Mediterranean character.
For more information contact the agent.
Ana Beović
+385 91 618 3332
[email protected]
PriceCheck
The asking price per m² is well above the median of comparable listings.
The price per m² is higher than 96 % of comparable listings.
Show detailed analysis
Most similar listings
 Rab
780,000 € · 280 m²
2,786 €/m²
Similarity 78 %
 Rab
750,000 € · 285 m²
2,632 €/m²
Similarity 73 %
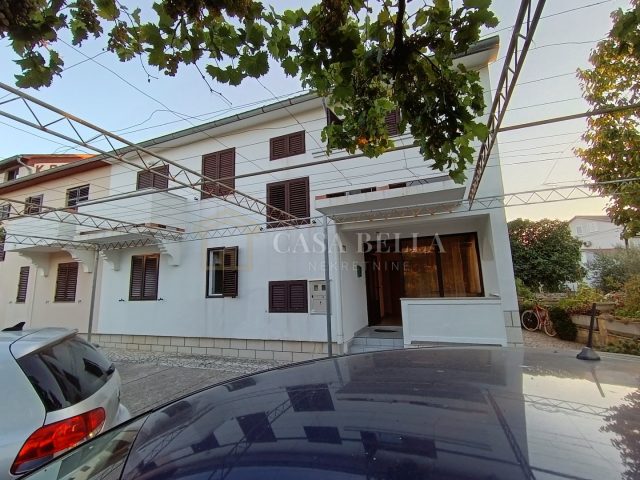 Rab
485,000 € · 280 m²
1,732 €/m²
Similarity 71 %
 Rab
1,250,000 € · 240 m²
5,208 €/m²
Similarity 69 %
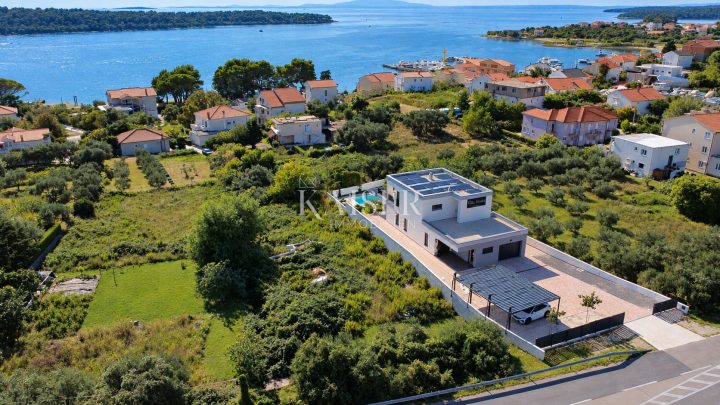 Rab
1,140,000 € · 250 m²
4,560 €/m²
Similarity 68 %
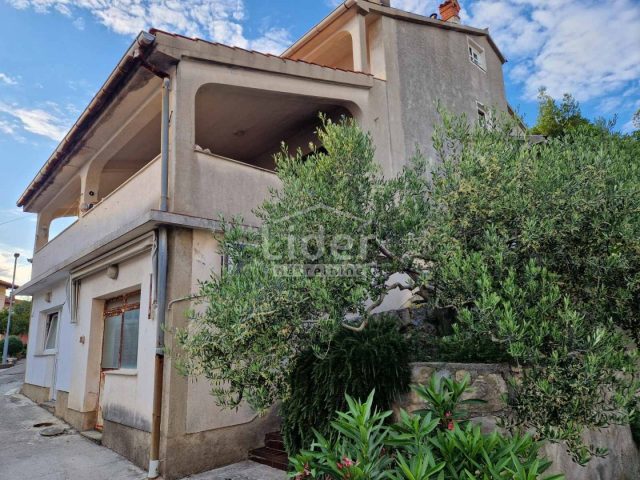 Rab
420,000 € · 298 m²
1,409 €/m²
Similarity 66 %
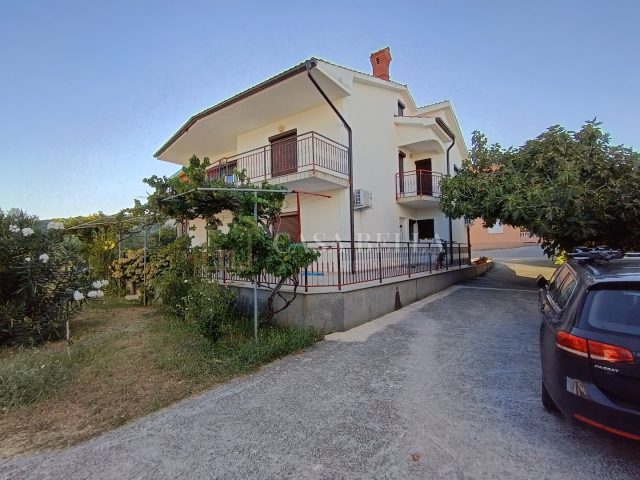 Rab
450,000 € · 250 m²
1,800 €/m²
Similarity 65 %
 Rab
680,000 € · 224 m²
3,036 €/m²
Similarity 65 %
This comparison uses current asking prices in the CroReal database. It is not an estimate of market value or an actual sale price.
Additional Details
- Price
- 1,550,000 €
- Status
- For sale
- Category
- House
- Position
- Rab
- District
- Rab
- County
- Primorsko-goranska
- ZIP
- 51280
- Living Area
- 285 m²
- Land size
- 1,040 m²
- Rooms
- 7
- Bedrooms
- 5
- Bathrooms
- 5
- Toilets
- 1
- Garage
- 1
- Distance from the sea
- 1,400 m
- Year built
- 2024
- Swimming pool
- Yes
- Air conditioning
- Yes
- New construction
- Yes
- Listing ID
- 371898
What our AI found in the description
- Air conditioning
- Air conditioning
- Garage
- Garage
- Garden
- Garden
- Pool
- Pool
- Sea view
- Sea view
- Terrace
- Terrace
- Underfloor heating
- Underfloor heating
These features were automatically detected by AI from the listing description. They may not be fully accurate and have not been verified by the agency.
Frequently asked questions about this property
How much does this property cost?
Price: 1,550,000 € · Price per m²: 5,439 €/m²
How big is this property?
Living Area: 285 m² · Land size: 1,040 m²
How many rooms and bathrooms does the property have?
Rooms: 7 · Bedrooms: 5 · Bathrooms: 5
How far is the property from the sea?
Distance from the sea: 1,400 m
Is the asking price fair compared to similar listings?
The asking price per m² is well above the median of comparable listings. Compared with 24 similar listings.
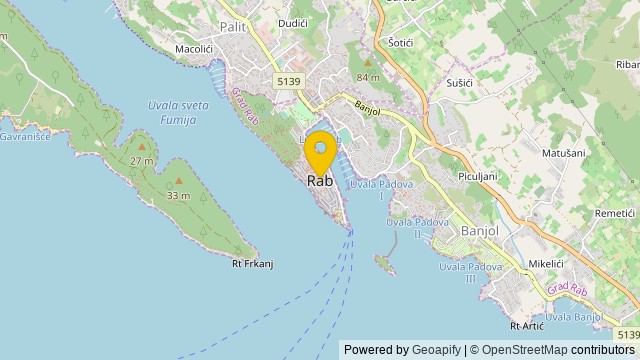
Show on the map
 Show on the map
About the area: Rab (town)
Rab is a town on the island of Rab in Croatia. Rab, the settlement, is located on a small peninsula on the southwestern side of the island.
Population: 7 161
Source: Wikipedia


