Flat Monvidal
For sale · Pula · Istarska


Property description
Istria, Pula - 52m2 apartment in a new building in a great location
Pula is the largest city on the Istrian peninsula, known for its rich history, impressive Roman architecture and colorful coastline.
The central symbol of the city is the magnificent Roman amphitheatre (Arena), one of the best preserved in the world, which today serves as a spectacular venue for concerts and events.
Besides cultural heritage, Pula offers numerous beaches, crystal‑clear sea and a relaxed Mediterranean atmosphere, making it a perfect blend of history, nature and modern life.
Thanks to the international airport and excellent transport connections, Pula is an ideal destination both for tourists and for those seeking a second home on the Adriatic.
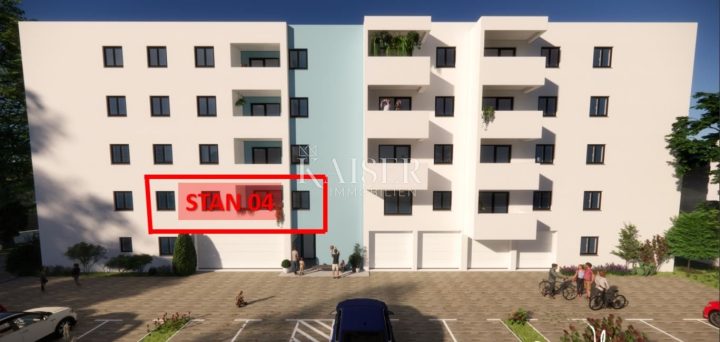
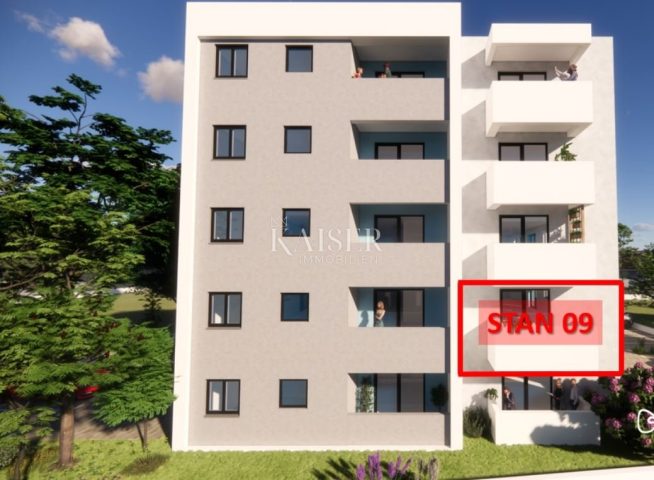
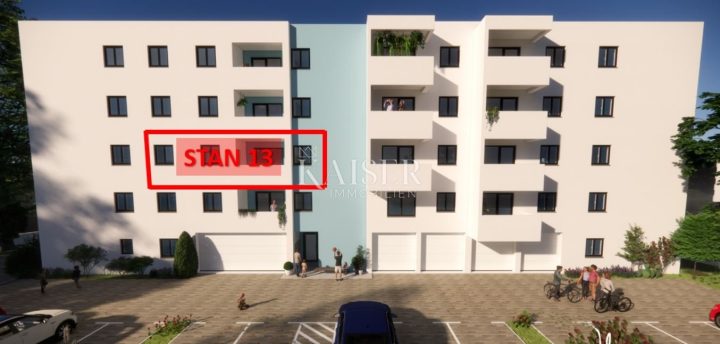
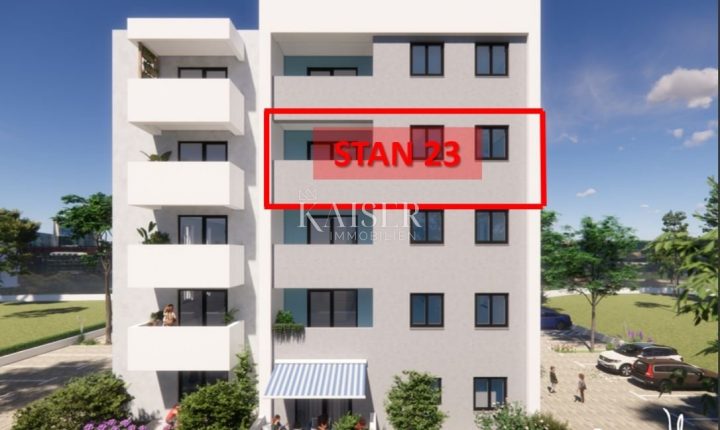
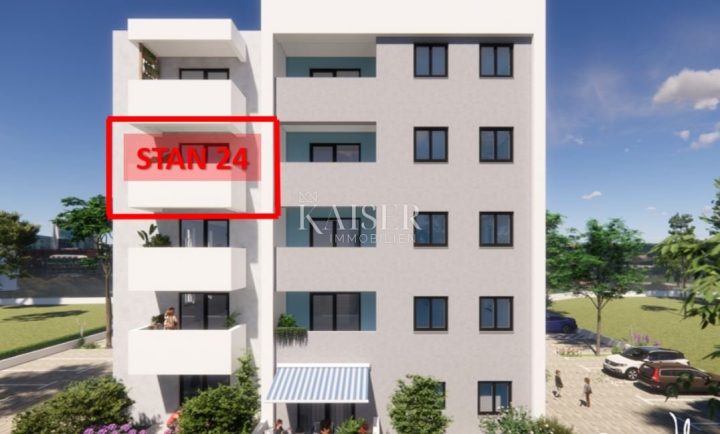
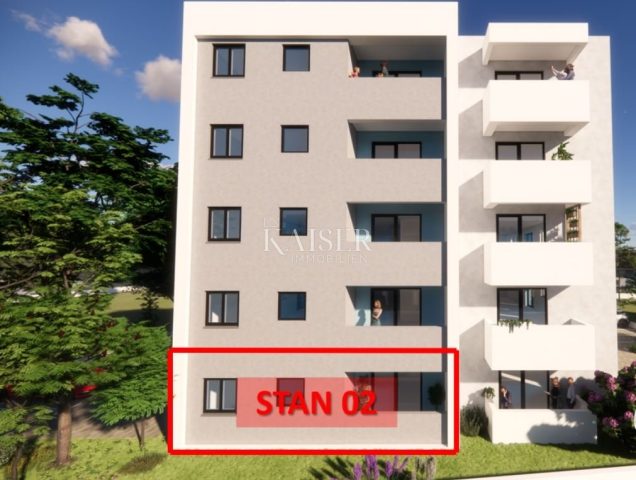
Kaiser Immobilien presents a modern residential project consisting of a ground floor and four stories, with a total of 39 apartments and one commercial space.
The project is located in an attractive spot in the urban part of Pula, near shopping centres, stores, restaurants, schools, kindergartens and all other amenities needed for a quality and pleasant everyday life.
Thanks to well‑developed infrastructure and transport links, future residents are provided with easy access to all parts of the city, while the proximity to the sea, promenades and recreational areas further enhances the quality of living.
The project foresees the construction of a contemporary multi‑family building with a ground floor that will house three apartments, a smaller commercial space of 30 m² intended for a quiet activity, as well as garage and outdoor parking spaces.
On the four above‑ground floors there will be nine apartments each, mostly two‑room units, making a total of 36 apartments on the floors.
The building will be equipped with an elevator connecting the ground floor with all levels, providing additional functionality and comfort for future residents.
On the first floor of this modern building there is a two‑room apartment with a total area of 52.73 m², carefully designed to provide maximum functionality and a pleasant layout.
Entering the apartment leads to an entrance area of 5.48 m² that provides enough space for a wardrobe and leads to all rooms of the apartment.
The central part of the apartment consists of a bright and pleasant living area of 19.85 m² where the kitchen, dining area and living room are combined, creating an open concept ideal for everyday living and socialising.
From the living room there is access to a loggia of 5.44 m² that provides additional space for outdoor relaxation.
The apartment has two bedrooms, a larger one of 10.95 m² and a smaller room of 6.94 m² that can serve as a child's room, guest room or workspace.
The bathroom of 5.43 m² is functionally placed near the sleeping areas and provides enough space for comfortable daily use.
The apartment is oriented to the north, which ensures a pleasant temperature during the warmer months and a calm atmosphere for everyday living.
Heating and cooling in the apartment are provided by an inverter air‑conditioning system, while the bathroom includes additional electric underfloor heating.
During construction and outfitting special attention is given to material quality and energy efficiency.
The building will have a thermal façade 10 cm thick, while the apartments will be equipped with premium Italian tiles and first‑class laminate flooring.
Residents' security will be ensured by anti‑burglary entrance doors, and the residential joinery will be made of high‑quality German PVC profiles with double‑glazed IZO glass filled with argon, further contributing to thermal and acoustic insulation.
The surroundings of the building will be carefully landscaped with planned green areas and the planting of trees up to two metres high, further enhancing the space around the building and creating a pleasant urban environment in harmony with nature.
The purchase of a parking space together with the apartment is mandatory, and buyers can choose between an outdoor parking space or a garage parking space.
The price of an outdoor parking space is €8,162.50, while garage spaces range from €22,446.88 to €26,528.13, depending on size.
A special benefit for buyers who decide to purchase by 31.03.2026 is that an outdoor parking space is included in the price of the apartment.
It is important to note that the buyer of these apartments does not pay the 3 % real‑estate transfer tax, which represents an additional financial advantage at purchase.
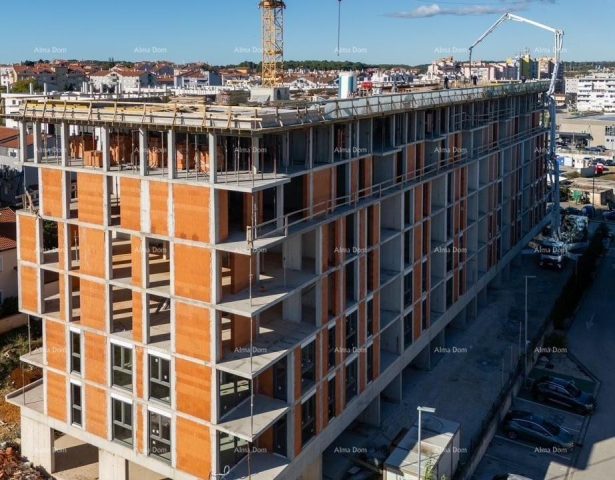
The completion of the project is planned for October 2027.
This property is located in an extremely sought‑after urban location in Pula that offers a perfect blend of peaceful living and proximity to all city amenities.
In the immediate vicinity there are shops, schools, kindergartens, restaurants, sports and recreational facilities, while the sea and the famous Pula beaches are only a few minutes' drive away.
Thanks to quality construction, functional room layout and an excellent location, the apartment represents an excellent opportunity for comfortable family living, as well as a secure investment for long‑term rental or tourist rent in one of the most desirable towns on the Istrian coast.
Proximity to amenities:
Pula, centre – 1.2 km
Restaurant – 350 m
Café – 80 m
Shop (Tommy, Kaufland, Plodine) – 500 m
Pula City Mall – 550 m
Gym – 650 m
Market – 90 m
Hair/beauty salon – 300 m
Primary school – 1.2 km
Kindergarten – 1.3 km
Bus station – 1.3 km
Bus stop – 5 m
Sea – 2 km
Sights – 1.5 km
Airport – 6 km
Distance to major cities:
Pula – Ljubljana: 200 km
Pula – Vienna: 580 km
Pula – Budapest: 600 km
Pula – Prague: 900 km
Pula – Munich: 600 km
Pula – Zagreb: 264 km
ID-CODE: 127-220
If you would like to visit the property in person, contact:
Jennifer Hofmann
E-mail: [email protected]
Tel: +385-91-515-0887
http://kaiser-immobilien.hr/
PriceCheck
The asking price per m² is well below the median of comparable listings.
The price per m² is higher than 28 % of comparable listings.
Show detailed analysis
Most similar listings
 Monvidal
175,000 € · 54 m²
3,241 €/m²
Similarity 97 %
Monvidal
175,000 € · 54 m²
3,241 €/m²
Similarity 97 %
 Monvidal
175,000 € · 54 m²
3,241 €/m²
Similarity 97 %
Monvidal
175,000 € · 54 m²
3,241 €/m²
Similarity 97 %
 Monvidal
175,000 € · 54 m²
3,241 €/m²
Similarity 97 %
Monvidal
175,000 € · 54 m²
3,241 €/m²
Similarity 97 %
 Monvidal
175,000 € · 54 m²
3,241 €/m²
Similarity 97 %
Monvidal
175,000 € · 54 m²
3,241 €/m²
Similarity 97 %
 Monvidal
177,000 € · 54 m²
3,278 €/m²
Similarity 97 %
Monvidal
177,000 € · 54 m²
3,278 €/m²
Similarity 97 %
 Monvidal
175,000 € · 54 m²
3,241 €/m²
Similarity 97 %
Monvidal
175,000 € · 54 m²
3,241 €/m²
Similarity 97 %
 MONVIDAL
220,000 € · 52 m²
4,231 €/m²
Similarity 96 %
MONVIDAL
220,000 € · 52 m²
4,231 €/m²
Similarity 96 %
 MONVIDAL
240,316 € · 55 m²
4,369 €/m²
Similarity 92 %
MONVIDAL
240,316 € · 55 m²
4,369 €/m²
Similarity 92 %
This comparison uses current asking prices in the CroReal database. It is not an estimate of market value or an actual sale price.
Additional Details
- Price
- 170,000 €
- Status
- For sale
- Category
- Flat
- Position
- Monvidal
- District
- Pula
- County
- Istarska
- ZIP
- 52100
- Living Area
- 52 m²
- Rooms
- 3
- Bedrooms
- 2
- Bathrooms
- 1
- Parking spaces
- 1
- Distance from the sea
- 2,000 m
- Elevator
- Yes
- New construction
- Yes
- Listing ID
- 362845
What our AI found in the description
- Air conditioning
- Elevator
- Terrace
- Underfloor heating
These features were automatically detected by AI from the listing description. They may not be fully accurate and have not been verified by the agency.
Frequently asked questions about this property
How much does this property cost?
Price: 170,000 € · Price per m²: 3,269 €/m²
How big is this property?
Living Area: 52 m²
How many rooms and bathrooms does the property have?
Rooms: 3 · Bedrooms: 2 · Bathrooms: 1
How far is the property from the sea?
Distance from the sea: 2,000 m
Is the asking price fair compared to similar listings?
The asking price per m² is well below the median of comparable listings. Compared with 50 similar listings.
What do the official sale prices mean?
These are prices actually paid when properties sold in Pula-Pola — a median of 2,456 €/m² for 2025, from public data published by the Croatian Ministry of Physical Planning (MPGI). The comparison with similar listings above is based instead on asking prices on the portal, which tend to be higher because prices are normally negotiated.
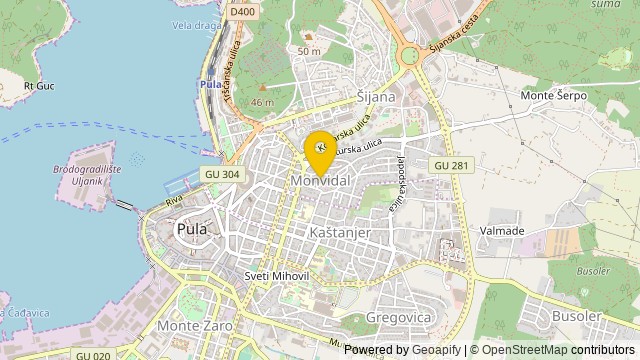
Show on the map
 Show on the map
About the area: Istria County
Istria County is the westernmost county of Croatia which includes the majority of the Istrian peninsula.
Population: 195 237
Source: Wikipedia


