Flat Poluotok
For sale · Zadar · Zadarska


Property description
Zadar, Peninsula, two‑storey apartment at the top of a historic building with a roof terrace among the canopy of century‑old plane trees
Kaiser Immobilien proudly presents a two‑level apartment of 180 m2 located at the very top of a historic stone building from 1866, on a prestigious site above the Five Wells Square, with views of the walls, Captain’s Tower, Queen Jelena Madijevka’s promenade and the pulse of Kalelarga.
This sophisticated penthouse combines authentic historic architecture with contemporary elegance – a place where every square meter has character, and the space breathes the lightness of the Mediterranean.
From the windows and the terrace the apartment reveals key vistas of the old town: the view opens toward the Five Wells Square with its five arches, medieval walls and the vertical of Captain’s Tower, while to the east, through the crowns of centuries‑old plane trees, the bell tower and the church of St. Šime can be seen as an introduction to Kalelarga – the city artery of Zadar that radiates energy, style and life.
Here history is not a backdrop, but everyday life.
High ceilings, large windows, a harmonious proportion and light create an atmosphere of elegant contemplative aesthetics, where the balance between historic spirit and modern simplicity is felt in every detail.
Even at the very entrance to the historic stone staircase leading up to the apartment.
The space is conceived and designed over two floors: the lower floor of 78 m2 includes a living room with kitchen and dining area (36 m2), two bedrooms (12 m2 and 10 m2), a bathroom and a storage room.
The upper floor of 104 m2 is connected by a designer internal staircase and includes a gallery – a multi‑zone space of 28 m2, imagined as a cinema area, work, sleeping or recreational nook according to the future owner’s wishes – a second bathroom and a roof terrace nestled in the crowns of two monumental plane trees over a hundred years old.
The terrace of 46 m2 – with 19 m2 of covered part and 27 m2 of open part – provides a complete sense of seclusion and privacy in the heart of the city.
The terrace is equipped with a soft‑seating area and a jacuzzi space.
The roof terraces also hide a boiler room and excellent storage spaces.
Here every square meter is utilized.
The apartment was fully renovated and equipped in 2022.
The highest quality materials have been installed: premium ceramics, luxury sanitaryware, custom furniture and modern technical systems including a heat pump with underfloor heating in all rooms, a high‑efficiency air‑conditioning system, a solar panel on the terrace roof and smoke detectors in every room.
Energy‑efficient joinery with mesh and decorative wrought‑iron railings further ensures stable temperature and comfort throughout the year.
The entire interior is thoughtfully shaped in a balance between clean lines, natural materials and warm tones – a space that is simultaneously a home and a gallery of Zadar’s context.
Distances to everything are measured in steps: Kalelarga, the city walls, Zadar waterfront, Foša, Sea Organ, Sun Greeting, school, kindergarten, market and all key amenities are literally right nearby.
The sea, the harbor and promenades are only a few minutes’ walk away, providing daily contact with nature and history.
Public parking is just 30 meters from the building – making this location an exceptionally rare combination of cultural heritage and modern comfort.
This apartment is not just a property – it is a space for those who seek more.
For those who can recognize the silence of architecture, the beauty of light, the rhythm in detail.
Artists, dreamers, professionals, aesthetes – all those for whom a home is not just an address, but a scene, a sound and a feeling.
An apartment that does not demand attention, but naturally wins it.
Here you live Zadar at your fingertips.
Every room looks toward something valuable – whether it is a square, a tower, a park, a church, a plane tree or simply – the sky.
Significant distances:
Nearest beach – 10 minutes
Zadar Airport – Zemunik – 12 km / 15 minutes
Split Airport – 153 km / 1 hour 30 minutes
Zagreb Airport – 280 km / 3 hours
Ljubljana – 344 km / 4 hours
Vienna – 638 km
Munich – 734 km
Budapest – 630 km
For more information, please contact:
Ivana Skoblar
Tel: +385 98 973 11 54
E‑mail: [email protected]
Property code: 136-19
PriceCheck
The asking price per m² is well below the median of comparable listings.
The price per m² is higher than 30 % of comparable listings.
Show detailed analysis
Most similar listings
 POLUOTOK
655,000 € · 181 m²
3,619 €/m²
Similarity 100 %
POLUOTOK
655,000 € · 181 m²
3,619 €/m²
Similarity 100 %
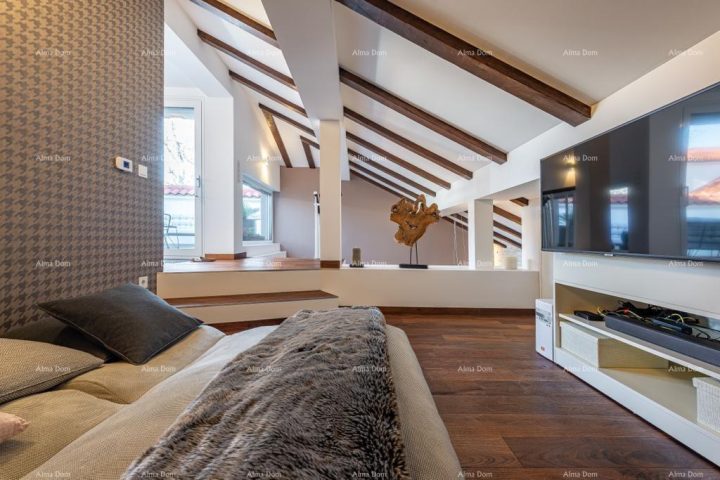 ARBANASI
685,000 € · 182 m²
3,764 €/m²
Similarity 83 %
ARBANASI
685,000 € · 182 m²
3,764 €/m²
Similarity 83 %
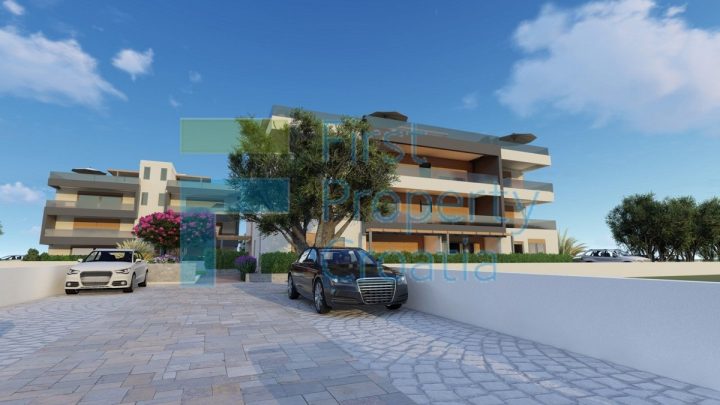 ZADAR
320,000 € · 164 m²
1,951 €/m²
Similarity 77 %
ZADAR
320,000 € · 164 m²
1,951 €/m²
Similarity 77 %
 ZADAR
1,080,360 € · 180 m²
6,002 €/m²
Similarity 76 %
ZADAR
1,080,360 € · 180 m²
6,002 €/m²
Similarity 76 %
 ZADAR
1,080,360 € · 180 m²
6,002 €/m²
Similarity 76 %
ZADAR
1,080,360 € · 180 m²
6,002 €/m²
Similarity 76 %
 ZADAR
1,250,000 € · 185 m²
6,757 €/m²
Similarity 75 %
ZADAR
1,250,000 € · 185 m²
6,757 €/m²
Similarity 75 %
 ZADAR
1,250,000 € · 185 m²
6,757 €/m²
Similarity 75 %
ZADAR
1,250,000 € · 185 m²
6,757 €/m²
Similarity 75 %
 ZADAR
619,500 € · 177 m²
3,500 €/m²
Similarity 74 %
ZADAR
619,500 € · 177 m²
3,500 €/m²
Similarity 74 %
This comparison uses current asking prices in the CroReal database. It is not an estimate of market value or an actual sale price.
Additional Details
- Price
- 655,000 €
- Status
- For sale
- Category
- Flat
- Position
- Poluotok
- District
- Zadar
- County
- Zadarska
- ZIP
- 23000
- Living Area
- 182 m²
- Rooms
- 3
- Bedrooms
- 2
- Bathrooms
- 2
- Distance from the sea
- 50 m
- Year built
- 1866
- Listing ID
- 363378
What our AI found in the description
- Air conditioning
- Furnished
- Terrace
- Underfloor heating
These features were automatically detected by AI from the listing description. They may not be fully accurate and have not been verified by the agency.
Frequently asked questions about this property
How much does this property cost?
Price: 655,000 € · Price per m²: 3,599 €/m²
How big is this property?
Living Area: 182 m²
How many rooms and bathrooms does the property have?
Rooms: 3 · Bedrooms: 2 · Bathrooms: 2
How far is the property from the sea?
Distance from the sea: 50 m
Is the asking price fair compared to similar listings?
The asking price per m² is well below the median of comparable listings. Compared with 50 similar listings.
What do the official sale prices mean?
These are prices actually paid when properties sold in Zadar — a median of 2,874 €/m² for 2025, from public data published by the Croatian Ministry of Physical Planning (MPGI). The comparison with similar listings above is based instead on asking prices on the portal, which tend to be higher because prices are normally negotiated.
Show on the map
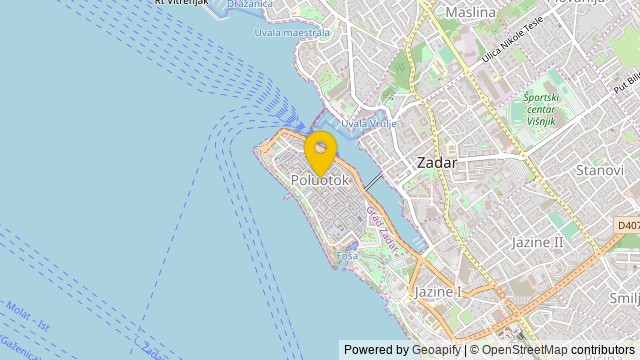 Show on the map
About the area: Zadar County
Zadar County is a county in Croatia, it encompasses northern Dalmatia and southeastern Lika. Its seat is the city of Zadar.
Population: 159 766
Source: Wikipedia


