House Poreč
For sale · Poreč · Istarska


Property description
Istria - Poreč, luxury villa with sea view
Kaiser Immobilien proudly presents a modern and luxurious detached villa located only 5 km from the town of Poreč, which is sold fully furnished.
The villa is situated in a popular tourist settlement near the town of Poreč, surrounded by complete nature, peace and quiet, yet close to all necessary amenities for living.
The villa was built with top-quality materials, with attention to every detail so that the future owner's life in the villa is as simple and luxurious as possible.
The villa is fully equipped and is sold as such.
The villa meets all permit requirements and can also be rented.
Gross area of the villa is: 267 m2
Net internal living area: 204 m2
Parking: the villa has 3 car parking spaces and one for bicycles
Pool - 35 m2 water surface
Energy class: A (20 kWh/m2 per year)
Floors: P+1 (ground floor + first floor), built with classic construction.
New construction.
Sea view.
The ground floor consists of an entrance hall, staircase to the first floor and roof terrace, living room, kitchen and dining area, bedroom with en‑suite bathroom, an additional toilet, bathroom and sauna, technical rooms with laundry, storage and an external toilet, each with a separate entrance.
On the first floor there is a staircase, hallway, three bedrooms with private bathrooms and a fully furnished study.
Staircase to the roof terrace, which features an outdoor bar, sunbathing area and a hydro‑massage bathtub.
The surroundings include an outdoor heated pool, sunbathing area, covered dining terrace, a pergola with a summer kitchen, and an uncovered terrace right next to the pool.
In the lower part of the garden there is a fire pit.
The garden also includes a designer outdoor shower with hot water and a floor drain.
The load‑bearing structure of the main building rests on strip foundations, and the walls are a combination of brick block and reinforced concrete construction.
The intermediate and roof slabs are reinforced concrete.
The external pergola is made of a steel structure.
The partition walls are classically built with block bricks.
The contracted electricity power is 18.86 kW – three‑phase.
External joinery:
Large‑format aluminum hardware.
Aluminum profile - ALIPLAST.
Kanfanar stone hand‑carved, 5 cm thick
Heating:
Vaillant, external air‑to‑water heat pump powered by electricity. Underfloor heating in all occupied rooms with individual room/bathroom regulators.
Remote control possible via Wi‑Fi network.
Equipment:
•
Top‑quality sanitary fittings Duravit, Grohe faucets, Geberit and Tece drainage systems, Grohe toilets, walk‑in shower.
•
Premium ceramics from renowned Italian manufacturers (Graniti Fiandre, Panaria, Keope, Love).
In the bathrooms, large‑format ceramics installed up to the ceiling.
•
Built‑in water softening system from the municipal supply.
•
Hikvision video intercom in black with control of entrance door opening and electric gate operation.
•
Wallbox charger for electric cars, Mercedes‑Benz brand up to 22 kW power.
•
Bio fireplace in the living room.
•
Glass railing on the balcony and roof terrace.
Kitchen and furniture
• DanKüchen kitchen, model Silbermond in anthracite version – kitchen and island, with a worktop of Sapienstone ceramic – Fior di Bosco, 12 mm thick.
•
The kitchen is equipped with all necessary built‑in appliances, Bosch brand (oven, microwave, cooktop, dishwasher and combined fridge).
•
Custom‑made Finnish sauna, lined with Termo Smreka Kyte and LED lighting.
Villa's outdoor area:
Terrace in front of the living room
Pergola next to the pool
•
Built‑in gas grill, Kingstone brand with 4 burners, 14 kW, in the outdoor bar.
Pool
•
Skimmer pool lined with decorative tile, Duraston – dark blue version.
•
Pool heating via heat pump, Gardena PAC, 17 kW.
Fire pit
•
Seating area additionally illuminated with indirect LED lighting.
Roof terrace
•
Wellis hydro‑massage bathtub with a cover.
Model for 5 persons with 42 jets, includes an initial chemistry set and maintenance equipment.
•
Outdoor bar equipped with Franke sink and Laminam ceramic worktop.
Mini power plant
•
Solar power plant of 3.6 kW (*subsequent installation)
Fully landscaped garden with irrigation system and decorative lighting.
Proximity to amenities:
3 km – beach
5 km – Poreč shops
11 minutes – Poreč Aquapark
2 h – Venice
50 minutes – Brijuni National Park
50 minutes – Arena in Pula.
Villa price: 1.250.000 €
(*The stated price applies to legal entities under the VAT system, while for natural persons VAT is added.
In that case the property price is 1.560.000,00 € The buyer is exempt from paying real‑estate transfer tax.)
If you are looking for your new home, contact us with confidence at:
phone: 00385923782803
email address: [email protected].
Seller: Ivana Gašparini.
The agency commission is 3%+VAT, payable at the first legal act.
PriceCheck
The asking price per m² is well above the median of comparable listings.
The price per m² is higher than 64 % of comparable listings.
Show detailed analysis
Most similar listings
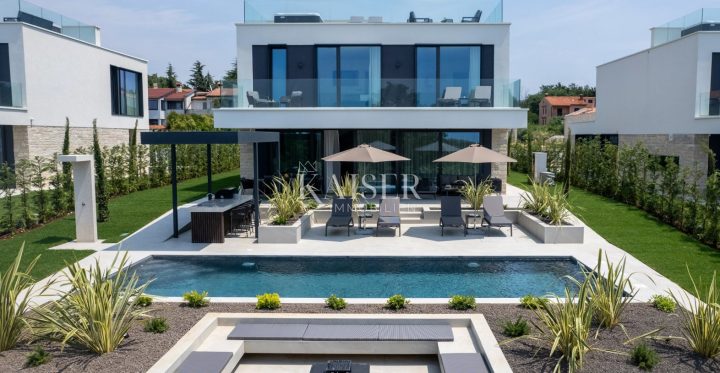 Poreč
1,250,000 € · 267 m²
4,682 €/m²
Similarity 100 %
Poreč
1,250,000 € · 267 m²
4,682 €/m²
Similarity 100 %
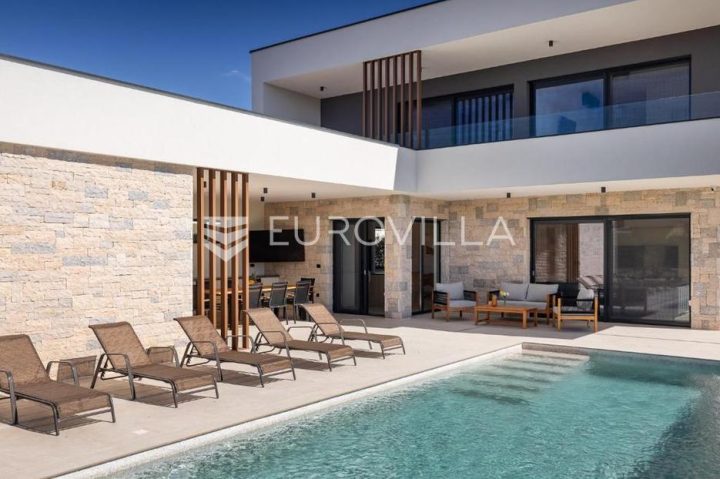 Poreč
1,390,000 € · 265 m²
5,245 €/m²
Similarity 99 %
Poreč
1,390,000 € · 265 m²
5,245 €/m²
Similarity 99 %
 Poreč
1,565,000 € · 270 m²
5,796 €/m²
Similarity 99 %
Poreč
1,565,000 € · 270 m²
5,796 €/m²
Similarity 99 %
 POREČ
1,025,000 € · 253 m²
4,051 €/m²
Similarity 95 %
POREČ
1,025,000 € · 253 m²
4,051 €/m²
Similarity 95 %
 Poreč
1,250,000 € · 264 m²
4,735 €/m²
Similarity 94 %
Poreč
1,250,000 € · 264 m²
4,735 €/m²
Similarity 94 %
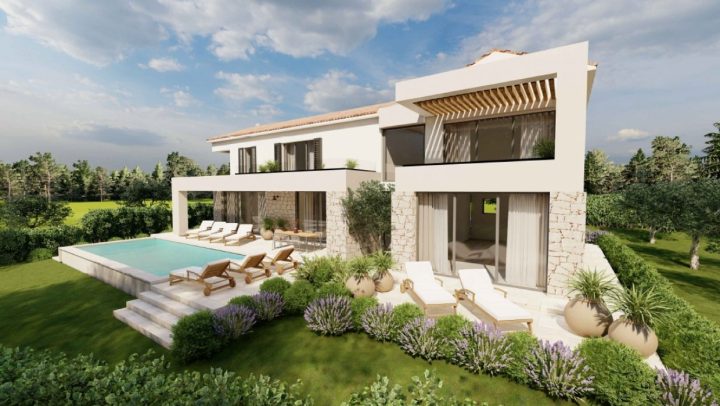 Poreč
1,350,000 € · 246 m²
5,488 €/m²
Similarity 94 %
Poreč
1,350,000 € · 246 m²
5,488 €/m²
Similarity 94 %
 POREČ
920,000 € · 250 m²
3,680 €/m²
Similarity 94 %
POREČ
920,000 € · 250 m²
3,680 €/m²
Similarity 94 %
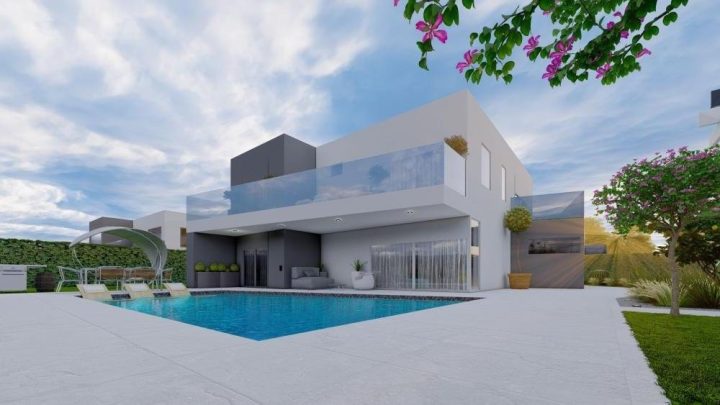 Poreč
750,000 € · 265 m²
2,830 €/m²
Similarity 94 %
Poreč
750,000 € · 265 m²
2,830 €/m²
Similarity 94 %
This comparison uses current asking prices in the CroReal database. It is not an estimate of market value or an actual sale price.
Additional Details
- Price
- 1,250,000 €
- Status
- For sale
- Category
- House
- Position
- Poreč
- District
- Poreč
- County
- Istarska
- ZIP
- 34343
- Living Area
- 267 m²
- Land size
- 1,015 m²
- Rooms
- 5
- Bedrooms
- 4
- Bathrooms
- 4
- Toilets
- 1
- Parking spaces
- 3
- Distance from the sea
- 3,000 m
- Energy class
- A
- Year built
- 2023
- Swimming pool
- Yes
- Air conditioning
- Yes
- Listing ID
- 363971
What our AI found in the description
- Balcony
- Furnished
- Parking spaces
- Pool
- Sea view
- Terrace
- Underfloor heating
These features were automatically detected by AI from the listing description. They may not be fully accurate and have not been verified by the agency.
Frequently asked questions about this property
How much does this property cost?
Price: 1,250,000 € · Price per m²: 4,682 €/m²
How big is this property?
Living Area: 267 m² · Land size: 1,015 m²
How many rooms and bathrooms does the property have?
Rooms: 5 · Bedrooms: 4 · Bathrooms: 4
How far is the property from the sea?
Distance from the sea: 3,000 m
Is the asking price fair compared to similar listings?
The asking price per m² is well above the median of comparable listings. Compared with 49 similar listings.
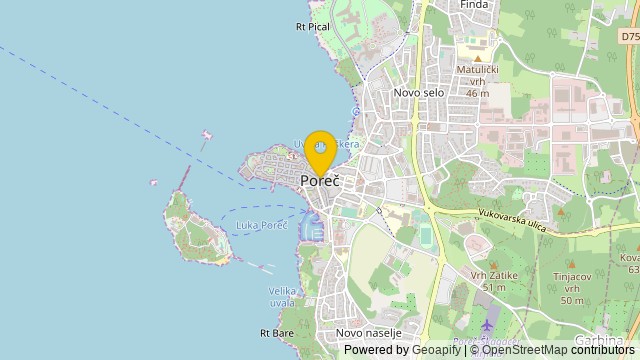
Show on the map
 Show on the map
About the area: Poreč
Poreč is a town and municipality on the western coast of the Istrian peninsula, in Istria County, west Croatia. Its major landmark is the 6th-century Euphrasian Basilica, which was designated a UNESCO World Heritage Site in 1997.
Population: 7 585
Source: Wikipedia


