House šibenik
For sale · Bilice


Property description
Bilice, large residential‑commercial shell building and plot with binding building permit, 550 m2
Detached four‑storey residential‑commercial house in Bilice with 550 square meters gross living area and a huge yard.
The house is in a low rohbau condition and boasts a very nice view of the surroundings from the upper floors.
In the basement a restaurant is planned, consisting of a service counter with refrigerated display cases, a coffee machine and shelves, with tables and a seating area for guests.
The remaining serving and guest lounge area is divided into two sections.
One will be equipped with sets for serving food and drinks, while the other will serve hot and cold beverages.
A special segment of the restaurant comprises a kitchen with a food preparation area and an auxiliary storage space.
In the kitchen with food preparation area, the installation of all appliances and equipment for preparing finished dishes is planned (ovens, open cooking and baking plates, preparation worktops, refrigerators, sinks with hot and cold water, etc.).
Within the restaurant, separate sanitary facilities for ladies and gentlemen are envisaged, as well as a dedicated restroom and changing room for staff.
The restaurant will have an outdoor terrace in the external contact area, which also provides access to the interior.
All spaces will be heated and ventilated.
Clear height in the commercial area is 3,2 m.
Parking space for guests is provided on the plot.
On the ground floor there is residential space with five bedrooms and bathrooms, a hallway, staircase and two balconies, alongside which the garage is located.
The floor contains a luxurious apartment with two bedrooms, a huge living room, dining room and kitchen, hallway, large bathroom, WC, wardrobe, staircase and elegantly designed balcony, terrace and loggia.
In the attic lies the upper part of the apartment, with three more bedrooms, two bathrooms, hallway, work space, and an additional balcony, terrace and loggia, offering a truly beautiful view of the landscape.
The structural walls of the building are built of block bricks in a system of vertical and horizontal joints.
The inter-floor constructions are executed in a combination of prefabricated pressed slabs and solid reinforced‑concrete slabs.
The roof will be sloped, multi‑pitched, within which mansard openings will be built, and it will be executed as a prefabricated pressed slab covered with Mediterranean tiles.
The floors are connected to each other by an internal reinforced‑concrete staircase.
The building will be connected to the local electricity and water supply networks, and drainage will be solved by connection to a private septic tank that is also partially built.
A fuel oil tank for heating will be installed above ground next to the building.
The property is oriented to the sunny southwest side with sunset views.
It is located in a gentle and peaceful area with abundant greenery and quiet neighbourhood, alongside several villas with pools.
Across the road is a bus stop, and the center of Šibenik is a 5‑minute drive away, the Zagreb‑Dubrovnik highway is 6 minutes away, and it is 10 minutes from the sea and beach, and 15 minutes from Krka National Park.
The property includes a valid building permit and paid contributions and offers a multitude of residential‑commercial possibilities, from restaurants, café bars and a bakery, to attractive residential‑tourist units, and it is an exceptional opportunity to develop a home for the elderly and disabled.
The prices are very favorable with the possibility of engaging a renowned construction company with many years of experience and results in such projects.
For more information:
Mladen Štrljić
Email: [email protected]
PROPERTY ID: K179
PriceCheck
The asking price per m² is well below the median of comparable listings.
The price per m² is higher than 5 % of comparable listings.
Show detailed analysis
Most similar listings
 Šibenik
3,000,000 € · 499 m²
6,012 €/m²
Similarity 78 %
 Šibenik
2,900,000 € · 600 m²
4,833 €/m²
Similarity 74 %
 Šibenik
3,000,000 € · 477 m²
6,289 €/m²
Similarity 69 %
 Šibenik
649,000 € · 461 m²
1,408 €/m²
Similarity 68 %
 Šibenik
8,300,000 € · 706 m²
11,756 €/m²
Similarity 64 %
 Šibenik
2,750,000 € · 472 m²
5,826 €/m²
Similarity 64 %
 Šibenik
1,550,000 € · 510 m²
3,039 €/m²
Similarity 63 %
 Šibenik
280,000 € · 510 m²
549 €/m²
Similarity 63 %
This comparison uses current asking prices in the CroReal database. It is not an estimate of market value or an actual sale price.
Additional Details
- Price
- 370,000 €
- Status
- For sale
- Category
- House
- Position
- šibenik
- District
- Bilice
- ZIP
- 22000
- Living Area
- 550 m²
- Land size
- 2,482 m²
- Rooms
- 10
- Bedrooms
- 9
- Bathrooms
- 9
- Toilets
- 9
- Garage
- 1
- Energy class
- pending
- Listing ID
- 372653
What our AI found in the description
- Balcony
- Garage
- Garden
- Terrace
These features were automatically detected by AI from the listing description. They may not be fully accurate and have not been verified by the agency.
Frequently asked questions about this property
How much does this property cost?
Price: 370,000 € · Price per m²: 673 €/m²
How big is this property?
Living Area: 550 m² · Land size: 2,482 m²
How many rooms and bathrooms does the property have?
Rooms: 10 · Bedrooms: 9 · Bathrooms: 9
Is the asking price fair compared to similar listings?
The asking price per m² is well below the median of comparable listings. Compared with 19 similar listings.
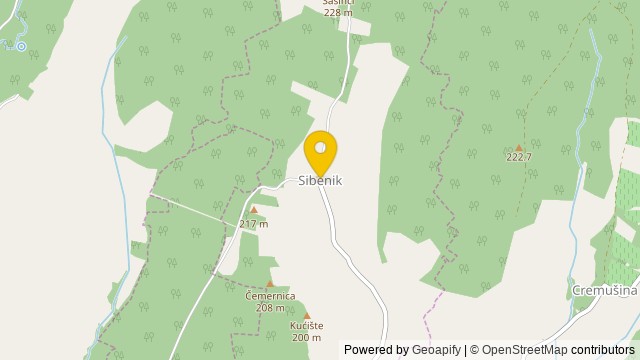
Show on the map
 Show on the map
About the area: Sibenik, Bjelovar-Bilogora County
Sibenik is a village in the municipality Veliki Grđevac, Bjelovar-Bilogora County in Croatia.
Population: 13
Source: Wikipedia


