House Savudrija
For sale · Umag · Istarska


Property description
Villa, Savudrija, 147 m²
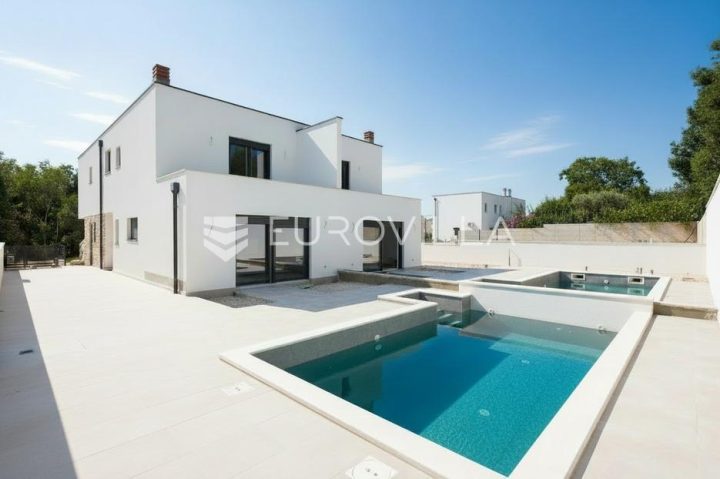
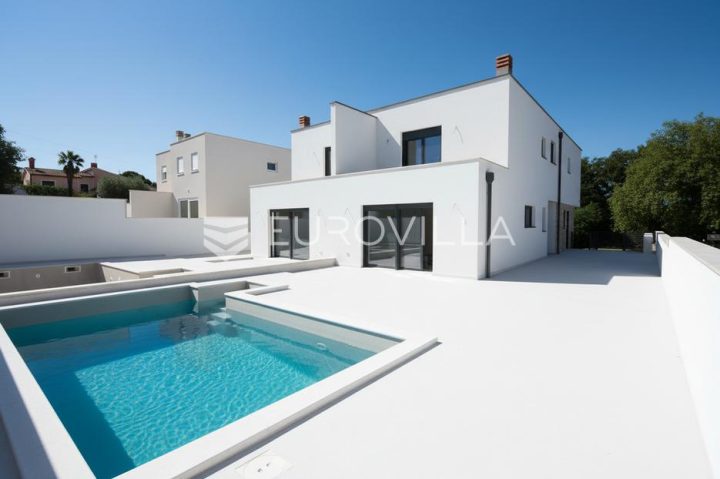
New semi-detached villa for sale near Umag, Istria, with approximately 147 m² of contemporary living space, a private pool and excellent proximity to the Adriatic Sea.
Located in a quiet residential area about 1,5 km from the sea, this new build is designed for comfortable year‑round living, family holidays and high‑quality coastal life in one of the most sought‑after areas of north‑western Istria.
The villa combines modern architecture, carefully selected building materials and energy‑efficient technical systems with a practical layout of three bedrooms.
Spread over two floors, the property offers spacious living areas, four bathrooms, additional technical and storage spaces, outdoor terraces and direct access to the private pool.
The ground floor is accessed through a covered entrance on the north‑west façade.
The hallway provides access to the various functional areas of the home.
On one side are the laundry, guest toilet, spacious living room, dining area and kitchen, creating a comfortable open zone for everyday family life and entertainment.
On the other side are a storage room and a bedroom with its own private bathroom.
The living room opens directly onto an outdoor sunny terrace and the private pool.
The pool measures approximately 24,90 m² and creates a separate outdoor area for swimming, sunbathing and relaxation during the warm Istrian summer months.
A separate entrance provides access to the boiler room from the north‑west side of the property.
The first floor is dedicated to sleeping areas and includes two additional bedrooms, each with its own private bathroom.
This layout provides a high degree of privacy and is especially suitable for families, guests, or holiday rentals.
Outdoor spaces on the first floor further expand the living areas.
The terrace on the northeast side overlooks the pool, while the loggia facing southwest looks out onto the road.
These spaces offer additional options for outdoor seating and relaxation.
The property is built to modern construction standards, using durable materials and carefully designed structural systems.
Load‑bearing walls are made of 25 cm brick, while interior partition walls are 10 cm brick.
Mezzanine and roof slabs are 18 cm reinforced concrete, and the foundations are reinforced concrete strip foundations.
Interior staircases are made of reinforced concrete with a minimum thickness of 16 cm.
The pool and its technical room are constructed from 20 cm waterproof concrete, providing a solid and durable structure suitable for long‑term use.
The building envelope includes hydro and thermal insulation throughout all floors, the roof, and terraces.
The floor construction includes hydro and thermal insulation, PE film, a sub‑base and a finishing floor layer.
Ceilings contain acoustic and thermal insulation, while the roof is equipped with thermal insulation, a PVC membrane and a sloped sub‑base.
The external façade combines 12 cm thermal insulation with an acrylic finish layer and selected areas clad in natural stone about 8 cm thick.
The terraces are finished with ceramic tiles and include appropriate hydro and thermal insulation layers.
The villa has modern PVC external windows equipped with blinds and rotating lockable shutters.
For the terraces and other relevant external surfaces, glass or metal railings are planned, contributing to a contemporary architectural appearance.
The property is equipped with complete utility infrastructure, including connections to water, sewage, electricity and telecommunications.
Rainwater and pool drainage is designed to be discharged through absorbers.
Heating and cooling are provided by an energy‑efficient heat‑pump system combined with fan‑coil units, while electric floor heating is installed in the bathrooms for added comfort.
Hot sanitary water is supplied by central boilers, and natural ventilation is provided throughout the property.
The planned electrical connection has a capacity of 14,72 kW, divided into two connections of 7,36 kW each, while the water supply capacity is approximately 3,53 m³/h.
The property also includes a triple chimney system composed of technical ceramics, Tervol insulation and a lightweight concrete sheath.
The chimney has a planned height of approximately 7 meters and includes a condensate collection tank, inspection openings, a T‑joint, a finishing plate with a cone and an anti‑drip cover.
Ref: RE-U-49719
Total additional costs borne by the buyer of a property in Croatia amount to about 7 % of the total property price, which includes: real estate transfer tax (3 % of the property value), agency/broker commission (3 % + VAT on the commission), lawyer’s fee (approx. 1 %), notary fee, court registration fee and costs of certified translation.
The brokerage agreement is signed before viewing properties.
Property advantages: pool, storage, underfloor heating, connected, urbanized, modern
PriceCheck
The asking price per m² is close to the median of comparable listings.
The price per m² is higher than 34 % of comparable listings.
Show detailed analysis
Most similar listings
 Savudrija
530,000 € · 147 m²
3,605 €/m²
Similarity 100 %
Savudrija
530,000 € · 147 m²
3,605 €/m²
Similarity 100 %
 Savudrija
530,000 € · 147 m²
3,605 €/m²
Similarity 100 %
Savudrija
530,000 € · 147 m²
3,605 €/m²
Similarity 100 %
 Savudrija
530,000 € · 147 m²
3,605 €/m²
Similarity 100 %
Savudrija
530,000 € · 147 m²
3,605 €/m²
Similarity 100 %
 Savudrija
680,000 € · 144 m²
4,722 €/m²
Similarity 98 %
Savudrija
680,000 € · 144 m²
4,722 €/m²
Similarity 98 %
 Umag
525,000 € · 144 m²
3,646 €/m²
Similarity 85 %
Umag
525,000 € · 144 m²
3,646 €/m²
Similarity 85 %
 Umag
525,000 € · 144 m²
3,646 €/m²
Similarity 85 %
Umag
525,000 € · 144 m²
3,646 €/m²
Similarity 85 %
 Umag
525,000 € · 144 m²
3,646 €/m²
Similarity 85 %
Umag
525,000 € · 144 m²
3,646 €/m²
Similarity 85 %
 Umag
525,000 € · 144 m²
3,646 €/m²
Similarity 85 %
Umag
525,000 € · 144 m²
3,646 €/m²
Similarity 85 %
This comparison uses current asking prices in the CroReal database. It is not an estimate of market value or an actual sale price.
Additional Details
- Price
- 530,000 €
- Status
- For sale
- Category
- House
- Position
- Savudrija
- District
- Umag
- County
- Istarska
- ZIP
- 52470
- Living Area
- 147 m²
- Bedrooms
- 3
- Bathrooms
- 3
- Listing ID
- 370718
What our AI found in the description
- Pool
- Pool
- Pool
- Terrace
- Terrace
- Terrace
- Underfloor heating
- Underfloor heating
- Underfloor heating
These features were automatically detected by AI from the listing description. They may not be fully accurate and have not been verified by the agency.
Frequently asked questions about this property
How much does this property cost?
Price: 530,000 € · Price per m²: 3,605 €/m²
How big is this property?
Living Area: 147 m²
How many rooms and bathrooms does the property have?
Bedrooms: 3 · Bathrooms: 3
Is the asking price fair compared to similar listings?
The asking price per m² is close to the median of comparable listings. Compared with 49 similar listings.
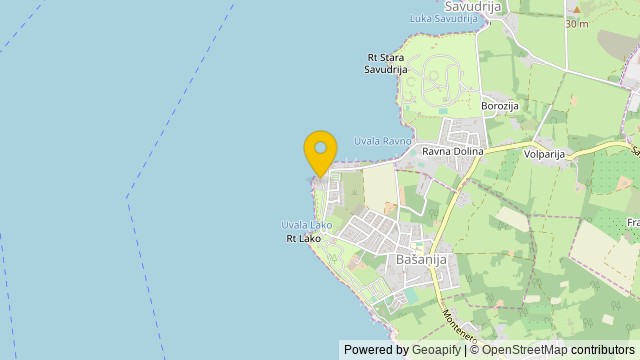
Show on the map
 Show on the map
About the area: Savudrija
Savudrija is a coastal settlement in northwestern Istria, Croatia. It has developed from a fishing village into a pleasant holiday centre. Savudrija is also the name of the surrounding area in the peninsula.
Population: 195
Source: Wikipedia


